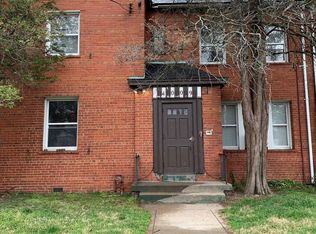
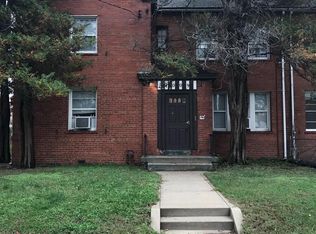
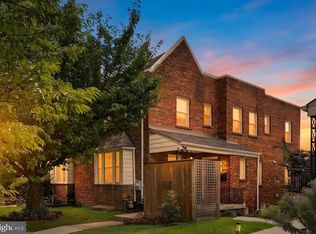
Amazing Investment Opportunity! Fully Occupied 4-Unit Multi-Family Building Offering Four Income-Producing Apartments with a Desirable Mix of Two 2-Bedroom/1-Bath Units and Two 1-Bedroom/1-Bath Units. All Units are Currently Rented, Providing Immediate Rental Income for the New Owner. All Utilities Paid by Tenants. Current Monthly Rents Include: Apt. 1 – $1,000/Month; Apt. 2 – $1,700/Month; Apt. 3 – $1,200/Month; Apt. 4 – $1,200/Month. Total Current Gross Monthly Rental Income Is $5,100, For Total Gross Annual Rental Income of $61,200. A Great Opportunity for Investors Seeking an Income-Producing Multi-Family Property. Four Separate Units Provide Flexibility and the Potential to Build Long-Term Rental Income. Whether You're Expanding Your Rental Portfolio or Looking for an Income-Producing Asset, This Property Offers an Excellent Opportunity to Own a Fully Rented Multi-Family Building. Sold As-Is. Access Available After Contract.
For sale
$824,900
4009 9th St NE, Washington, DC 20017
6beds
4baths
3,628sqft
Townhouse
Built in 1937
-- sqft lot
$806,700 Zestimate®
$227/sqft
$-- HOA
What's special
- 5 days
- 97
- 8
Likely to sell faster than
Zillow last checked:
Listing updated:
Listed by:
Ana Ron 877-328-4400,
ANR Realty, LLC
Source: Bright MLS,MLS#: DCDC2285756
Facts & features
Interior
Bedrooms & bathrooms
- Bedrooms: 6
- Bathrooms: 4
Basement
- Area: 0
Heating
- Hot Water, Natural Gas
Cooling
- Ceiling Fan(s), Window Unit(s), Electric
Appliances
- Included: Disposal, Oven/Range - Gas, Refrigerator, Cooktop, Washer/Dryer Stacked, Gas Water Heater
Features
- Ceiling Fan(s), Dining Area, Entry Level Bedroom, Floor Plan - Traditional, Kitchen - Galley
- Flooring: Carpet
- Basement: Other
- Has fireplace: No
Interior area
- Total structure area: 3,628
- Total interior livable area: 3,628 sqft
Property
Parking
- Parking features: On Street
- Has uncovered spaces: Yes
Accessibility
- Accessibility features: Accessible Entrance
Features
- Pool features: None
Lot
- Size: 4,550 Square Feet
- Features: Urban Land-Sassafras-Chillum
Details
- Additional structures: Above Grade, Below Grade
- Parcel number: 3815//0014
- Zoning: XXXX
- Special conditions: Standard
Construction
Type & style
- Home type: MultiFamily
- Architectural style: Traditional
- Property subtype: Townhouse
Materials
- Brick
- Foundation: Brick/Mortar
Condition
- New construction: No
- Year built: 1937
Utilities & green energy
- Sewer: Public Sewer
- Water: Public
Community & HOA
Community
- Subdivision: Brookland
Location
- Region: Washington
Financial & listing details
- Price per square foot: $227/sqft
- Tax assessed value: $924,510
- Annual tax amount: $7,827
- Date on market: 10/1/2026
- Listing agreement: Exclusive Agency
- Ownership: Fee Simple
Estimated market value
$806,700
$766,000 - $847,000
$2,152/mo
Price history
| Date | Event | Price |
|---|---|---|
| 10/1/2026 | Listed for sale | $824,900$227/sqft |
Source:  Bright MLS #DCDC2285756 Report a problem Bright MLS #DCDC2285756 Report a problem | ||
| 6/3/2020 | Listing removed | $1,600 |
Source: Long & Foster Real Estate, Inc. #DCDC450848 Report a problem | ||
| 2/24/2020 | Price change | $1,600-5.9% |
Source: Long & Foster Real Estate, Inc. #DCDC450848 Report a problem | ||
| 11/20/2019 | Listed for rent | $1,700 |
Source: Long & Foster Real Estate, Inc. #DCDC450848 Report a problem | ||
Public tax history
| Year | Property taxes | Tax assessment |
|---|---|---|
| 2026 | $7,827 -2.2% | $920,870 -2.2% |
| 2025 | $8,004 +4.4% | $941,600 +4.4% |
| 2024 | $7,664 +5.3% | $901,690 +5.3% |
| 2023 | $7,278 +12.3% | $856,280 +12.3% |
| 2022 | $6,482 +8.2% | $762,560 +8.2% |
| 2021 | $5,991 +6.7% | $704,850 +6.7% |
| 2020 | $5,614 +13.5% | $660,470 +13.5% |
| 2018 | $4,946 +5.8% | $581,930 +5.8% |
| 2017 | $4,675 +14.6% | $550,020 +14.6% |
| 2016 | $4,080 +5% | $480,040 +5% |
| 2015 | $3,887 +18.9% | $457,250 +18.9% |
| 2014 | $3,269 +3.6% | $384,630 +3.6% |
| 2013 | $3,156 -0.4% | $371,260 -0.4% |
| 2012 | $3,167 | $372,570 |
| 2011 | $3,167 -14.8% | $372,570 -14.8% |
| 2010 | $3,716 -10.8% | $437,170 -10.8% |
| 2009 | $4,167 +14.8% | $490,270 +18.9% |
| 2007 | $3,630 +22.8% | $412,460 +28.4% |
| 2006 | $2,955 +17.6% | $321,200 +22.7% |
| 2005 | $2,513 +55% | $261,780 +55% |
| 2004 | $1,621 +17% | $168,890 +17% |
| 2003 | $1,386 +1.3% | $144,346 +1.3% |
| 2002 | $1,368 -15.4% | $142,495 +1.3% |
| 2001 | $1,617 | $140,645 |
Find assessor info on the county website
Monthly payment
Est. payment
Payment breakdown
Explore the cost of this home by adjusting the details. Changes won't be saved.Climate risks
Neighborhood: Brookland
Nearby schools
Schools provided by the listing agent
- District: District Of Columbia Public Schools
Source: Bright MLS. This data may not be complete. We recommend contacting the local school district to confirm school assignments for this home.
- $1,056,6002 bd1 ba3.6k sqft4009 9th St NE APT 4, Washington, DC 20017Off Market
- $634,9001 bd1 ba-- sqft4009 9th St NE APT 1, Washington, DC 20017Off Market
- $712,9003 bd1 ba3.6k sqft4009 9th St NE APT 2, Washington, DC 20017Off Market
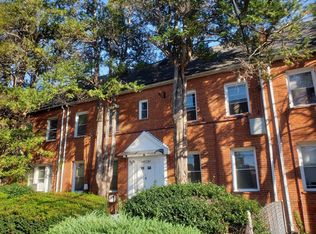
- $--1 bd1 ba750 sqft4005 9th St NE APT 3, Washington, DC 20017Off Market
Similar homes
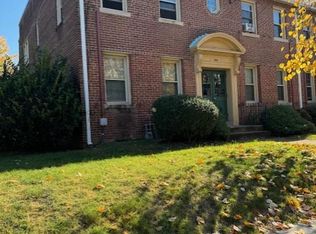
- $829,0004 bd3 ba2.3k sqft1317 Allison St NE, Washington, DC 20017For Sale
 MLS ID #DCDC2285316, Chris Chambers, Samson Properties. Bright MLS
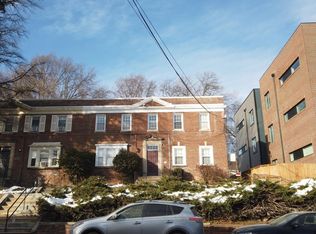
 - $850,0004 bd-- ba2.8k sqft3931 7th St NE, Washington, DC 20017For Sale
 MLS ID #DCDC2259774, Scott Purcell, Long & Foster Real Estate, Inc.. Bright MLS
 - $949,9004 bd4 ba2.1k sqft1218 Randolph St NE, Washington, DC 20017For Sale
 MLS ID #DCDC2285664, Aerica Kennedy, RE/MAX Allegiance. Bright MLS
 - $899,9004 bd-- ba3.2k sqft820 Taylor St NE, Washington, DC 20017For Sale
 MLS ID #DCDC2216618, Lee Spurlock, RE/MAX Realty Services. Bright MLS
 - $875,0008 bd4 ba2.7k sqft1332 Adams St NE, Washington, DC 20018For SaleMLS ID #DCDC2284554, Abel Gebremichael, Real Broker, LLC. Bright MLS
- $750,0003 bd2 ba2k sqft4306 10th St NE, Washington, DC 20017For SaleMLS ID #DCDC2285230, Kashaka Keita, Savvy Realty & Appraisals, Inc.. Bright MLS
- $799,9003 bd4 ba2.8k sqft4514 S Dakota Ave NE, Washington, DC 20017For SaleMLS ID #DCDC2281708, Miriam Miller, Corcoran McEnearney. Bright MLS
- $825,0003 bd3 ba2.3k sqft4442 S Dakota Ave NE, Washington, DC 20017For SaleMLS ID #DCDC2269840, Valeriia Solodka, Redfin Corp. Bright MLS
- $805,0004 bd4 ba2.1k sqft1231 Wynton Pl NE, Washington, DC 20017For SaleMLS ID #DCDC2282968, Thomas Doyle, RLAH @properties. Bright MLS
- $799,9005 bd3 ba3.1k sqft518 Quincy St NW, Washington, DC 20011For SaleMLS ID #DCDC2280186, Deirdre Jo Fricke, Compass. Bright MLS
- $697,0004 bd3 ba1.8k sqft4433 13th St NE, Washington, DC 20017For SaleMLS ID #DCDC2282946, Peter Grimm, Berkshire Hathaway HomeServices PenFed Realty. Bright MLS
- $835,0004 bd4 ba2.9k sqft3801 S Dakota Ave NE, Washington, DC 20018For SaleMLS ID #DCDC2269600, Jesse Oakley, Compass. Bright MLS
- $799,9003 bd4 ba2.1k sqft220 V St NE, Washington, DC 20002For SaleMLS ID #DCDC2286486, Mike Aubrey, Berkshire Hathaway HomeServices PenFed Realty. Bright MLS
- $1,199,0004 bd3 ba2k sqft1351 Otis St NE, Washington, DC 20017For SaleMLS ID #DCDC2285932, Jacob Abbott, Berkshire Hathaway HomeServices PenFed Realty. Bright MLS
- $885,0006 bd5 ba2.5k sqft554 Shepherd St NW, Washington, DC 20011For SaleMLS ID #DCDC2282874, Irma Troppman, Samson Properties. Bright MLS
- $891,9006 bd5 ba3.3k sqft4037 22nd St NE, Washington, DC 20018For SaleMLS ID #DCDC2261744, Yvonne Lee, Keller Williams Capital Properties. Bright MLS
- $829,9005 bd4 ba2.5k sqft2211 Franklin St NE, Washington, DC 20018For SaleMLS ID #DCDC2247944, Anslie Stokes Milligan, Corcoran McEnearney. Bright MLS
- $825,0004 bd4 ba2k sqft4902 4th St NW, Washington, DC 20011For SaleMLS ID #DCDC2283824, Ben Puchalski, Compass. Bright MLS
- $899,9004 bd4 ba2.2k sqft2105 4th St NE, Washington, DC 20002For SaleMLS ID #DCDC2286522, Alan Chargin, Keller Williams Capital Properties. Bright MLS
- $975,0004 bd4 ba2k sqft406 Brookland Grove Dr NE, Washington, DC 20017For SaleMLS ID #DCDC2285964, Donnell Kearney, Compass. Bright MLS
