Skip main navigation
Active
  • Price cut: $25.1K (6/10)
    $399,900

    4009 Alexandria Dr, Austin, TX 78749

    3beds
    1,581sqft
    : 
    Loading
    Get pre-qualified
    Single Family Residence
    Built in 1984
    6,185 Square Feet Lot
    $-- Zestimate®
    $253/sqft
    $-- HOA

    What's special

    Lofted second floorBrand new roofNew guttersFull two-car garageTruly special outdoor settingNew blinds and carpetRestored hvac registers
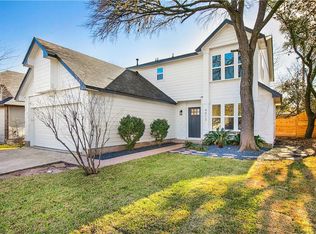
    BRAND NEW ROOF! Tucked into a vibrant, nature-filled pocket of the city, this well-maintained home blends thoughtful improvements, energy efficiency, and everyday comfort with a truly special outdoor setting. Since 2019, the owners have completed extensive updates including house-wide electrical improvements (with USB and tamper-resistant outlets), restored HVAC registers, annual HVAC servicing, new blinds and carpet, added insulation and subflooring in the flex space, a new garage door mechanism with keypad, new gutters, fencing, and Google Fiber access for seamless connectivity. Both bathrooms feature matching porcelain and brushed nickel Kohler fixtures, while the primary shower has been beautifully renovated with tile, dual showerheads, a niche, and sliding glass door. The living room offers soaring ceilings and a wood-burning fireplace (with gas service available) alongside regular chimney maintenance. The kitchen is functional and inviting with expanded cabinetry, refreshed paint, and accessible gas connections, while thoughtful additions like under-stair storage, a lofted second floor, and a full two-car garage make the home both practical and flexible. Energy-efficient features including solar panels, tight double-hung windows replaced in 2019, and a strong-performing HVAC system help keep utility costs low year-round. Outdoors, a majestic live oak estimated to be over 100 years old anchors a private backyard retreat where fireflies glow in spring, stars shine brightly at night, and native landscaping creates a peaceful habitat for birds, butterflies, and even screech owls. Located near parks, trail systems, and just a short walk to both Goat Cave Karst Preserve and Whirlpool Cave, plus easy access to the Violet Crown Trail leading to destinations like Lady Bird Johnson Wildflower Center and Barton Springs Pool, this home offers a rare combination of community, convenience, and natural beauty. A light-filled space with character, privacy, and room to grow.
    62 days
    |
    862
    |
    61
    |

    Zillow last checked:

    Listing updated:

    Listed by:

    Shara Parker (512) 694-3886,

    eXp Realty, LLC (888) 519-7431

    Source: Unlock MLS,MLS#: 2999382MLS Logo

    Loading...

      Facts & features

      Interior

      Bedrooms & bathrooms
      • Bedrooms: 3
      • Bathrooms: 2
      • Full bathrooms: 2
      • Main level bedrooms: 1
      Heating
      • Central, Natural Gas, Solar
      Cooling
      • Central Air, Electric
      Appliances
      • Included: Dishwasher, Disposal, Exhaust Fan, Microwave, Free-Standing Gas Range, RNGHD, Refrigerator, Stainless Steel Appliance(s), Washer/Dryer, Gas Water Heater
      Features
      • Breakfast Bar, Ceiling Fan(s), High Ceilings, Electric Dryer Hookup, Gas Dryer Hookup, Eat-in Kitchen, Interior Steps, Pantry, Primary Bedroom on Main, Recessed Lighting, Walk-In Closet(s), Washer Hookup
      • Flooring: Carpet, Laminate, Tile
      • Windows: Blinds, Drapes, ENERGY STAR Qualified Windows
      • Number of fireplaces: 1
      • Fireplace features: Family Room
      Interior area
      • Total interior livable area: 1,581 sqft

      Property

      Parking
      • Total spaces: 2
      • Parking features: Attached, Door-Single, Driveway, Garage, Garage Door Opener
      • Attached garage spaces: 2
      Accessibility
      • Accessibility features: None
      Features
      • Levels: Two
      • Stories: 2
      • Patio & porch: Covered, Rear Porch
      • Exterior features: Garden, Gutters Partial
      • Pool features: None
      • Spa features: None
      • Fencing: Fenced, Privacy, Wood
      • Has view: Yes
      • View description: None
      • Waterfront features: None
      Lot
      • Size: 6,185 Square Feet
      • Features: Interior Lot, Native Plants, Public Maintained Road, Trees-Large (Over 40 Ft)
      Details
      • Additional structures: None
      • Parcel number: 04202801140000
      • Special conditions: Standard

      Construction

      Type & style
      • Home type: SingleFamily
      • Property subtype: Single Family Residence
      Materials
      • Foundation: Slab
      • Roof: Composition
      Condition
      • Resale
      • New construction: No
      • Year built: 1984

      Utilities & green energy

      • Sewer: Public Sewer
      • Water: Public
      • Utilities for property: Electricity Connected, Natural Gas Connected, Phone Available, Sewer Connected, Solar, Water Connected

      Community & HOA

      Community
      • Features: Cluster Mailbox, Dog Park, Google Fiber, High Speed Internet, Sidewalks, Street Lights, U-Verse
      • Subdivision: Maple Run Sec 04-A
      HOA
      • Has HOA: No
      Location
      • Region: Austin

      Financial & listing details

      • Price per square foot: $253/sqft
      • Tax assessed value: $388,091
      • Annual tax amount: $7,942
      • Date on market: 5/8/2026
      • Listing terms: Cash,Conventional,FHA,VA Loan
      • Electric utility on property: Yes

        Estimated market value

        Not available

        Estimated sales range

        Not available

        Not available

        Price history

        DateEventPrice
        6/10/2026Price change$399,900-5.9%$253/sqft
        Source: eXp Realty #ACT2999382 Report a problem
        5/8/2026Listed for sale$425,000+6.3%$269/sqft
        Source: Unlock MLS #2999382 Report a problem
        5/6/2026Listing removed$399,900$253/sqft
        Source: Unlock MLS #2602126 Report a problem
        4/25/2026Listed for sale$399,900$253/sqft
        Source: Unlock MLS #2602126 Report a problem
        4/17/2026Contingent$399,900$253/sqft
        Source: eXp Realty #2602126 Report a problem
        3/19/2026Listed for sale$399,900-5.9%$253/sqft
        Source: Unlock MLS #2602126 Report a problem
        11/8/2024Listing removed$2,100$1/sqft
        Source: Zillow Rentals Report a problem
        11/1/2024Price change$2,100-4.5%$1/sqft
        Source: Zillow Rentals Report a problem
        10/25/2024Price change$2,200-2.2%$1/sqft
        Source: Zillow Rentals Report a problem
        10/18/2024Price change$2,250-2.2%$1/sqft
        Source: Zillow Rentals Report a problem
        10/13/2024Listed for rent$2,300$1/sqft
        Source: Zillow Rentals Report a problem
        8/26/2024Listing removed$425,000$269/sqft
        Source: Unlock MLS #4527422 Report a problem
        8/23/2024Price change$425,000-5.5%$269/sqft
        Source: Unlock MLS #4527422 Report a problem
        7/22/2024Price change$449,500-3.3%$284/sqft
        Source: Unlock MLS #4527422 Report a problem
        6/10/2024Price change$465,000-4.1%$294/sqft
        Source: Unlock MLS #4527422 Report a problem
        4/13/2024Listed for sale$485,000+2.1%$307/sqft
        Source: Unlock MLS #4527422 Report a problem
        11/23/2022Listing removed--
        Source: Unlock MLS #5713192 Report a problem
        11/6/2022Price change$475,000-4.9%$300/sqft
        Source: Unlock MLS #5713192 Report a problem
        10/7/2022Price change$499,4990%$316/sqft
        Source: Unlock MLS #5713192 Report a problem
        9/30/2022Listed for sale$499,500+72.2%$316/sqft
        Source: Unlock MLS #5713192 Report a problem
        6/27/2019Sold--
        Source: Agent Provided Report a problem
        5/21/2019Pending sale$290,000$183/sqft
        Source: Twelve Rivers Realty #5146539 Report a problem
        5/15/2019Listed for sale$290,000$183/sqft
        Source: Twelve Rivers Realty #5146539 Report a problem

        Public tax history

        YearProperty taxesTax assessment
        2025$7,942 +35%$388,091 +1.9%
        2024$5,881 +22.3%$380,711 +10%
        2023$4,808 -8.5%$346,101 +10%
        2022$5,257 $314,637 +10%
        2021-- $286,034 +10%
        2020$5,118 -16.1%$260,031 -8.6%
        2019$6,104 +116.4%$284,581 +9.3%
        2018$2,821 $260,334 +10%
        2017$2,821 -26.5%$236,667 +10%
        2016$3,836 $215,152 +10%
        2015$3,836 $195,593 +10%
        2014$3,836 $177,812 +10%
        2013-- $161,647 +2.5%
        2012-- $157,677 -5.7%
        2011-- $167,206
        2010-- $167,206 -2.8%
        2009-- $171,971 +9.1%
        2008-- $157,619 +10%
        2007-- $143,290 +10%
        2006-- $130,264 +4.5%
        2005-- $124,689 +6.5%
        2002$2,593 $117,074

        Find assessor info on the county website

        Monthly payment

        Est. payment

        Payment breakdown

        Explore the cost of this home by adjusting the details. Changes won't be saved.
        All calculations are estimates and provided by Zillow, Inc. for informational purposes only. Actual amounts may vary.
        HOA fees may include property taxes on listings classified as Co-Ops. Contact the listing agent and/or owner for fee details.
        Mortgage interest rates are dependent on a number of factors, including credit score, down payment, and repayment length. Interest rate data provided by Zillow Group Marketplace, Inc. as of 1/1/1970 from various mortgage lenders with which we have lead or other similar arrangements; the Estimated Payment is an average of those rates.
        See how much you could borrow to make a competitive offer.

        Climate risks

        Neighborhood: Brodie Lane

        Getting around

        37 / 100
        Car-Dependent
        31 / 100
        Some Transit
        44 / 100
        Somewhat Bikeable

        Nearby schools

        GreatSchools rating
        Schools provided by the listing agent
        • Elementary: Boone
        • Middle: Covington
        • High: Crockett
        • District: Austin ISD

        Source: Unlock MLS. This data may not be complete. We recommend contacting the local school district to confirm school assignments for this home.

        A local agent can set up tours, give advice and negotiate with sellers.

        A local lender can help you make sure your offer is ready when you are.

        Browse local experts

        Similar homes

        Skip to the end of the carouselSkip to the beginning of the carousel