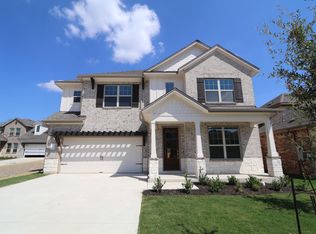
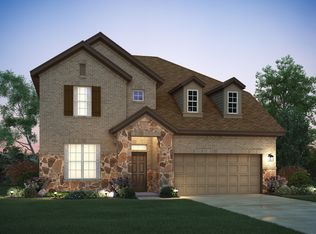
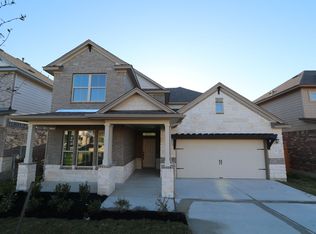
Say hello to the functional Franklin floorplan! In 2,821 square foot, this 2-story home features 4 bedrooms, 3 full bathrooms, a 2-car garage, a study, an extended covered patio, a game room, and an open concept that is sure to make your family feel right at home. Step into this home from the covered front porch where the spacious study is situated directly off the foyer. A bedroom, a full bathroom, and access to your 2-car garage are on the opposite side of the foyer. Upgraded tile flooring can be found in the main living areas of this home, while the bedrooms and game room feature plush carpeting.Step into the heart of the home at the end of the foyer: the kitchen, dining room, and family room. The airy kitchen features impressive features such as custom 42" cabinets, sleek granite countertops, a stainless steel undermount sink, stainless steel appliances, a cooktop with an oven below, and a very spacious pantry that is tucked under the stairs.The kitchen flows directly into the dining room and family room, creating a lovely open space for hosting guests. 3 large windows at the back of the family room let in plenty of natural light. The back door is at the back of the family room as well and leads to your extended covered patio, a great setting to enjoy your morning coffee or a nice glass of wine at the end of the day.A gas line is ready for your grill on the patio, and full landscaping and irrigation come standard in the backyard.Back inside, your laundry roo...
This property is not currently displayed as for sale or rent on Zillow. This may be different from what's on other websites or public sources.