Skip main navigation
Closed
  • Price Unknown

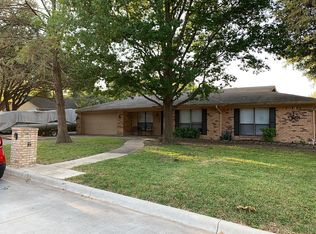
    4009 Antelope Trl, Temple, TX 76504

    3beds
    1,724sqft
    Single Family Residence
    Built in 1982
    0.27 Acres Lot
    $237,600 Zestimate®
    $--/sqft
    $1,779 Estimated rent

    Home value

    $237,600

    $223,000 - $249,000

    $1,779/mo

    Zestimate® history
    Loading
    Loading...

    Owner options

    List your home for rent

    $1,779/mo

    Rent Zestimate®

    Find your next renter with Zillow Rental Manager. Plus, with online applications, you can quickly screen prospective tenants – for free.

    Learn more

    $1,779/mo

    Rent Zestimate®

    Refinance and save

    Refinancing to a lower rate could help reduce your monthly payments and save thousands over the life of the loan.

    See today's rates

    Explore your selling options

    Work with a Zillow partner agent

    Leverage their expertise and Zillow's premium Showcase listings to get your home seen by more buyers.

    Get started

    List with your own agent

    Get your home in front of millions of buyers by listing it on Zillow.

    Learn how to do it

    Sell it yourself

    Take full control of how buyers see your home on Zillow by listing For Sale by Owner (FSBO).

    List your home

    What's special

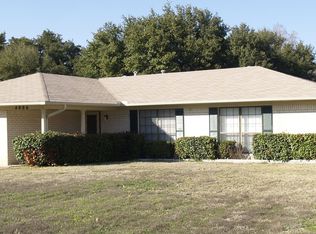
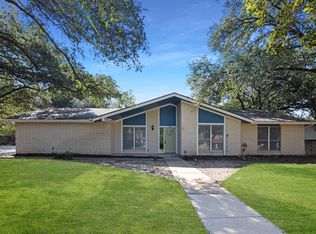
    Welcome to the perfect hidden gem! This home is the perfect oasis, with 3 bedrooms 2 bathrooms and over 1700 sq feet. The stone fireplace is a stunning centerpiece for the living area which is open to the kitchen and dining areas. The master suite is the perfect place to retreat to after a long day. The back patio and yard are the stand out features of this home, boasting large green space with beautiful lush landscaping. Come see this beauty today before it is gone!

    Zillow last checked:

    Listing updated:

    Listed by:

    Ryan Smith 254-213-5335,

    Keller Williams Advantage-Ryan Smith Home Selling

    Bought with:

    NON-MEMBER AGENT

    Non Member Office

    Source: Central Texas MLS,MLS#: 549089MLS LogoOriginating MLS: Temple Belton Board of REALTORS

    Facts & features

    Interior

    Bedrooms & bathrooms
    • Bedrooms: 3
    • Bathrooms: 2
    • Full bathrooms: 2
    Heating
    • Heat Pump
    Cooling
    • Central Air, Electric, Heat Pump, 1 Unit
    Appliances
    • Included: Convection Oven, Down Draft, Double Oven, Dishwasher, Electric Range, Disposal, Plumbed For Ice Maker, Range Hood, Vented Exhaust Fan, Water Heater, Some Electric Appliances, Microwave, Range
    • Laundry: Washer Hookup, Electric Dryer Hookup, Laundry Room
    Features
    • All Bedrooms Down, Attic, Ceiling Fan(s), Dining Area, Separate/Formal Dining Room, Entrance Foyer, High Ceilings, Laminate Counters, Primary Downstairs, Multiple Living Areas, Main Level Primary, Multiple Closets, Open Floorplan, Pull Down Attic Stairs, Recessed Lighting, Track Lighting, Tub Shower, Vanity, Vaulted Ceiling(s), Wired for Data, Window Treatments
    • Flooring: Carpet, Laminate, Tile
    • Doors: Storm Door(s)
    • Windows: Storm Window(s), Window Treatments
    • Attic: Pull Down Stairs,Partially Floored,Storage Only
    • Number of fireplaces: 1
    • Fireplace features: Living Room, Masonry, Metal, Raised Hearth, Wood Burning
    Interior area
    • Total interior livable area: 1,724 sqft

    Property

    Parking
    • Total spaces: 2
    • Parking features: Attached, Door-Single, Garage, Garage Door Opener, RV Access/Parking, Garage Faces Side
    • Attached garage spaces: 2
    Features
    • Levels: One
    • Stories: 1
    • Patio & porch: Covered, Patio
    • Exterior features: Covered Patio, Private Yard, Storage
    • Pool features: None
    • Spa features: None
    • Fencing: Back Yard,Gate,Perimeter,Privacy,Wood
    • Has view: Yes
    • View description: None
    • Body of water: None
    Lot
    • Size: 0.27 Acres
    Details
    • Additional structures: Storage
    • Parcel number: 57723

    Construction

    Type & style
    • Home type: SingleFamily
    • Architectural style: Ranch,Traditional
    • Property subtype: Single Family Residence
    Materials
    • Brick
    • Foundation: Slab
    • Roof: Composition,Shingle
    Condition
    • Resale
    • Year built: 1982

    Utilities & green energy

    • Sewer: Public Sewer
    • Water: Multiple Meters, Public
    • Utilities for property: Cable Available, Electricity Available, High Speed Internet Available, Phone Available, Trash Collection Public, Underground Utilities, Water Available

    Community & neighborhood

    Security
    • Security features: Smoke Detector(s)
    Community
    • Community features: Playground
    Location
    • Region: Temple
    • Subdivision: Western Hills 5th Ext

    Other

    Other facts
    • Listing agreement: Exclusive Right To Sell
    • Listing terms: Cash,Conventional,FHA,VA Loan

    Price history

    DateEventPrice
    8/15/2024Sold--
    Source: Central Texas MLS #549089 Report a problem
    7/15/2024Pending sale$242,900$141/sqft
    Source: Central Texas MLS #549089 Report a problem
    7/8/2024Contingent$242,900$141/sqft
    Source: Unlock MLS #1039111 Report a problem
    7/3/2024Listed for sale$242,900$141/sqft
    Source: Central Texas MLS #549089 Report a problem

    Public tax history

    YearProperty taxesTax assessment
    2025$3,840 +243.3%$246,079 -4.3%
    2024$1,119 +0.3%$257,201 +39.4%
    2023$1,115 -47.6%$184,499 +10%
    2022$2,128 $167,726 +10%
    2021-- $152,478 +3.4%
    2020$2,129 +0.1%$147,517 +6.6%
    2019$2,127 +0%$138,347 +11.5%
    2018$2,126 0%$124,133 -0.1%
    2017$2,127 $124,217 +3.3%
    2016$2,127 -6.1%$120,298 +1.8%
    2015$2,266 $118,222 -1.2%
    2014$2,266 $119,676 +0.9%
    2013-- $118,635 +0.3%
    2012-- $118,276 -1%
    2011-- $119,487
    2010-- $119,487 -1%
    2009-- $120,699 +5.6%
    2008-- $114,278 +2.3%
    2007-- $111,739 +0.9%
    2006-- $110,723 +6.5%
    2005-- $103,965 +10%
    2004-- $94,514 +1%
    2003-- $93,608 +10%
    2002-- $85,098 +10%
    2001-- $77,362
    2000-- $77,362

    Find assessor info on the county website

    Neighborhood: 76504

    Nearby schools

    GreatSchools rating
    Schools provided by the listing agent
    • Elementary: Western Hills Elementary
    • Middle: Bonham Middle School
    • High: Temple High School
    • District: Temple ISD

    Source: Central Texas MLS. This data may not be complete. We recommend contacting the local school district to confirm school assignments for this home.

    Get a cash offer in 3 minutes
    Find out how much your home could sell for in as little as 3 minutes with a no-obligation cash offer.
    Estimated market value
    $237,600
    Get a cash offer in 3 minutes
    Find out how much your home could sell for in as little as 3 minutes with a no-obligation cash offer.
    Estimated market value
    $237,600