Skip main navigation
Off market
Street View
  • $489,000

    4009 Barnstable Ct, Gastonia, NC 28056

    3beds
    2baths
    2,470sqft
    SingleFamily
    Built in 2006
    0.39 Acres Lot
    $489,000 Zestimate®
    $198/sqft
    $2,147 Estimated rent

    Home value

    $489,000

    $465,000 - $513,000

    $2,147/mo

    Zestimate® history
    Loading
    Loading...

    Owner options

    List your home for rent

    $2,147/mo

    Rent Zestimate®

    Find your next renter with Zillow Rental Manager. Plus, with online applications, you can quickly screen prospective tenants – for free.

    Learn more

    $2,147/mo

    Rent Zestimate®

    Refinance and save

    $2,981/mo

    Est. payment

    Refinancing to a lower rate could help reduce your monthly payments and save thousands over the life of the loan.

    See today's rates

    $2,981/mo

    Est. payment

    Explore your selling options

    Work with a Zillow partner agent

    Leverage their expertise and Zillow's premium Showcase listings to get your home seen by more buyers.

    Get started

    List with your own agent

    Get your home in front of millions of buyers by listing it on Zillow.

    Learn how to do it

    Sell it yourself

    Take full control of how buyers see your home on Zillow by listing For Sale by Owner (FSBO).

    List your home

    What's special

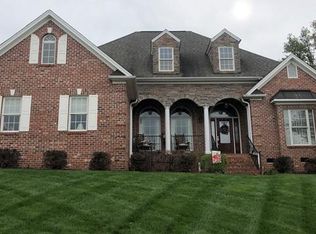
    Custom built home shows better than a model. Warm earth tone colors accent each room in this one and a half story home built in 2006. Full brick exterior construction with stucco accents and attached two car garage on .39 acre cul-de-sac lot. Enter through a two story foyer with wood floors that leads to the spacious family room. Fireplace with gas logs, frize carpet, semi vaulted ceiling, recessed lighting, heavy moldings and columns highlight the room. Formal dining room has wood floors, coffer ceiling, crown, picture and chair moldings. Gourmet kitchen features large bar, granite counter tops, cascading cabinetry, stainless appliances, wood floors, pendant and recessed lighting. Adjoining breakfast area with wood floors, pantry and lots of natural light. The sunroom is currently being used as a dining area and has wood floors and lots of natural light also. Located on the main level, the master suite comes with a sitting area with bay window, frize carpet, trey ceiling with accent lighting and lots of room. Adjoining master bath features ceramic floors, garden tub, seperate shower, double sink vanity with cultered marble, private toilet and walk-in closet. Head up the wood floored staircase to two bedrooms with frize carpet, crown, chair and base moldings that have fresh paint and ample closet space. Large bonus room, perfect for a play or media room. The property is located minutes from schools, major shopping, restaurants, parks and major highways. Thirty minutes to Charlotte and Douglas International Airport; less than 30 minutes to Lake Wylie, two state parks and within an hour of the foothills of the North Carolina Mountains! Please call your Realtor or me, Ray McDougal at 704-577-2501 to receive more information or to schedule a private showing today!

    This property is off market, which means it's not currently listed for sale or rent on Zillow. This may be different from what's available on other websites or public sources.
    Facts & features

    Interior

    Bedrooms & bathrooms
    • Bedrooms: 3
    • Bathrooms: 2.5
    Heating
    • Forced air
    Cooling
    • Central
    Features
    • Basement: None
    • Has fireplace: Yes
    Interior area
    • Total interior livable area: 2,470 sqft

    Property

    Parking
    • Parking features: Garage - Attached
    Features
    • Exterior features: Brick
    Lot
    • Size: 0.39 Acres
    Details
    • Parcel number: 201530

    Construction

    Type & style
    • Home type: SingleFamily
    Materials
    • Foundation: Footing
    • Roof: Composition
    Condition
    • Year built: 2006

    Community & neighborhood

    Location
    • Region: Gastonia

    HOA & financial

    HOA
    • Has HOA: Yes
    • HOA fee: $21 monthly

    Price history

    DateEventPrice
    7/23/2010Sold$265,000-5.3%$107/sqft
    Source: Public Record Report a problem
    5/26/2010Price change$279,900-3.1%$113/sqft
    Source: Coldwell Banker United, Realtors #918029 Report a problem
    2/17/2010Listed for sale$289,000-1.4%$117/sqft
    Source: Coldwell Banker United Realtors #918029 Report a problem
    12/29/2006Sold$293,000$119/sqft
    Source: Public Record Report a problem

    Public tax history

    YearProperty taxesTax assessment
    2025$4,499 $420,890
    2024$4,499 -1%$420,890
    2023$4,546 +18.6%$420,890 +46%
    2022$3,833 -1.5%$288,190
    2021$3,891 $288,190
    2020$3,891 -0.7%$288,190
    2019$3,919 +10%$288,190 +13.2%
    2018$3,563 $254,515
    2017$3,563 $254,515
    2016$3,563 $254,515 -6.5%
    2014$3,563 $272,203 -0.9%
    2012-- $274,609
    2011-- $274,609
    2010-- $274,609 0%
    2009-- $274,613
    2008-- $274,613 +758.2%
    2007-- $32,000

    Find assessor info on the county website

    Neighborhood: 28056

    Nearby schools

    GreatSchools rating
    Schools provided by the listing agent
    • Elementary: W.A. Bess
    • Middle: Cramerton
    • High: Forestview

    Source: The MLS. This data may not be complete. We recommend contacting the local school district to confirm school assignments for this home.

    Get a cash offer in 3 minutes
    Find out how much your home could sell for in as little as 3 minutes with a no-obligation cash offer.
    Estimated market value
    $489,000
    Get a cash offer in 3 minutes
    Find out how much your home could sell for in as little as 3 minutes with a no-obligation cash offer.
    Estimated market value
    $489,000