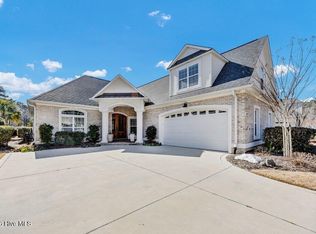
Welcome to your dream coastal retreat in the prestigious gated community of Banyan Bay at Brunswick Forest. Nestled on a private cul-de-sac lot, this exquisite brick-style home exudes luxury and comfort, offering a serene coastal lifestyle like no other.
As you step through the grand entrance, you're greeted by an expansive living area adorned with tasteful finishes and abundant natural light. The open floor-plan seamlessly connects the living, dining, and kitchen areas, creating an ideal space for both entertaining and everyday living.
With four bedrooms and three baths on the main level, including a luxurious master suite, there's ample space for family and guests. Need extra room? The fourth bedroom can easily become a home office, featuring coffered ceilings. Ascend to the bonus room above the garage, complete with its own bathroom, perfect for use as a guest suite or recreation area.
Step outside to your own private oasis, where a screened bird cage encloses a refreshing plunge pool, ideal for cooling off on hot summer days or unwinding after a long day - and with its' heater enjoyment can occur year round! Surrounding the pool, a landscaped coastal seashell wall adds a touch of natural beauty and tranquility to the outdoor space.
Many upgrades abound throughout this spectacular home. A whole house Generac natural gas generator, plantation shutters throughout, and heated & cooled private storage unit.
Beyond the boundaries of your property, enjoy the many amenities offered by Brunswick Forest, including walking trails, parks, and fitness facilities. And with convenient access to nearby beaches, golf courses, and dining options, the best of coastal living is right at your fingertips.
Don't miss your chance to experience the ultimate in coastal luxury. Schedule your private showing today and make this stunning residence your new forever home.
Sold for $872,500
$872,500
4009 Batik Court, Leland, NC 28451
4beds
3,286sqft
Single Family Residence
Built in 2017
0.3 Acres Lot
$902,000 Zestimate®
$266/sqft
$3,181 Estimated rent
Home value
$902,000
$857,000 - $947,000
$3,181/mo
Zestimate® history
Owner options
List your home for rent
$3,181/mo
Rent Zestimate®
Find your next renter with Zillow Rental Manager. Plus, with online applications, you can quickly screen prospective tenants – for free.
$3,181/mo
Rent Zestimate®
Refinance and save
$5,111/mo
Est. payment
Refinancing to a lower rate could help reduce your monthly payments and save thousands over the life of the loan.
$5,111/mo
Est. payment
Explore your selling options
Work with a Zillow partner agent
Leverage their expertise and Zillow's premium Showcase listings to get your home seen by more buyers.
Get startedList with your own agent
Get your home in front of millions of buyers by listing it on Zillow.
Learn how to do itSell it yourself
Take full control of how buyers see your home on Zillow by listing For Sale by Owner (FSBO).
List your homeWhat's special
Prestigious gated communityRefreshing plunge poolDining optionsFitness facilitiesLuxurious master suiteWalking trailsBonus room
Zillow last checked:
Listing updated:
Listed by:
Michael W Braddock 910-520-7031,
The Braddock Group, LLC,
Kaitlyn Jones 252-342-5876,
The Braddock Group, LLC
Bought with:
Tim Kelly, 224942
Coastal Properties
Source: Hive MLS,MLS#: 100430272 Originating MLS: Cape Fear Realtors MLS, Inc.
Originating MLS: Cape Fear Realtors MLS, Inc.Facts & features
Interior
Bedrooms & bathrooms
- Bedrooms: 4
- Bathrooms: 5
- Full bathrooms: 4
- 1/2 bathrooms: 1
Rooms
- Room types: Living Room, Breakfast Nook, Dining Room, Kitchen, Master Bedroom, Bedroom 1, Bedroom 2, Bedroom 3, Laundry, Bonus Room, Other
Primary bedroom
- Level: First
- Dimensions: 19 x 14
Bedroom 1
- Level: First
- Dimensions: 14 x 13
Bedroom 2
- Level: First
- Dimensions: 13 x 12
Bedroom 3
- Level: First
- Dimensions: 13 x 12
Bonus room
- Level: Second
- Dimensions: 19 x 18
Breakfast nook
- Level: First
- Dimensions: 13 x 12
Dining room
- Level: First
- Dimensions: 12 x 12
Kitchen
- Level: First
- Dimensions: 14 x 11
Laundry
- Level: First
- Dimensions: 9 x 5
Living room
- Level: First
- Dimensions: 20 x 15
Other
- Description: Mudroom
- Level: First
- Dimensions: 10 x 6
Other
- Description: Foyer
- Level: First
- Dimensions: 7 x 6
Heating
- Fireplace(s), Forced Air, Heat Pump, Zoned, Electric
Cooling
- Central Air, Heat Pump, Zoned
Appliances
- Included: Gas Cooktop, Built-In Microwave, Washer, Refrigerator, Dryer, Disposal, Dishwasher, Wall Oven
- Laundry: Laundry Room
Features
- Master Downstairs, Walk-in Closet(s), Tray Ceiling(s), High Ceilings, Whole-Home Generator, Generator Plug, Bookcases, Kitchen Island, Ceiling Fan(s), Pantry, Walk-in Shower, Blinds/Shades, Gas Log, Walk-In Closet(s)
- Flooring: Carpet, Wood
- Basement: None
- Attic: Floored,Walk-In
- Has fireplace: Yes
- Fireplace features: Gas Log
Interior area
- Total structure area: 3,286
- Total interior livable area: 3,286 sqft
Property
Parking
- Total spaces: 4
- Parking features: Concrete
Features
- Levels: One and One Half
- Stories: 1
- Patio & porch: Covered, Patio, Screened
- Exterior features: Irrigation System
- Pool features: In Ground
- Fencing: Invisible
Lot
- Size: 0.3 Acres
- Dimensions: 84 x 138 x 114 x 149
- Features: Cul-De-Sac
Details
- Parcel number: 058nh019
- Zoning: PUD
- Special conditions: Standard
Construction
Type & style
- Home type: SingleFamily
- Property subtype: Single Family Residence
Materials
- Brick
- Foundation: Raised, Slab
- Roof: Architectural Shingle
Condition
- New construction: No
- Year built: 2017
Utilities & green energy
- Sewer: Public Sewer
- Water: Public
- Utilities for property: Natural Gas Connected, Sewer Available, Water Available
Community & HOA
Community
- Security: Smoke Detector(s)
- Subdivision: Brunswick Forest
HOA
- Has HOA: Yes
- Amenities included: Basketball Court, Clubhouse, Comm Garden, Pool, Dog Park, Fitness Center, Gated, Indoor Pool, Jogging Path, Maintenance Common Areas, Maintenance Grounds, Maintenance Roads, Management, Meeting Room, Park, Pickleball, Playground, Ramp, Sidewalks, Spa/Hot Tub, Street Lights, Tennis Court(s), Trail(s), Owner Pets Only
- HOA fee: $4,850 monthly
- HOA name: CAMS/CEPCO
- HOA phone: 910-202-9890
Location
- Region: Leland
Financial & listing details
- Price per square foot: $266/sqft
- Tax assessed value: $702,780
- Annual tax amount: $4,619
- Date on market: 9/21/2025
- Cumulative days on market: 26 days
- Listing agreement: Exclusive Right To Sell
- Listing terms: Cash,Conventional,VA Loan
Price history
| Date | Event | Price |
|---|---|---|
| 4/19/2024 | Sold | $872,500-1.9%$266/sqft |
Source:  Hive MLS #100430272 Report a problem Hive MLS #100430272 Report a problem | ||
| 3/25/2024 | Pending sale | $889,500$271/sqft |
Source: Hive MLS #100430272 Report a problem | ||
| 3/1/2024 | Listed for sale | $889,500+41.8%$271/sqft |
Source: Hive MLS #100430272 Report a problem | ||
| 9/22/2017 | Sold | $627,500$191/sqft |
Source: Hive MLS #100070588 Report a problem | ||
Public tax history
| Year | Property taxes | Tax assessment |
|---|---|---|
| 2025 | $5,111 +4.3% | $737,040 +4.9% |
| 2024 | $4,901 +6.1% | $702,780 |
| 2023 | $4,620 -10.5% | $702,780 +10.7% |
| 2022 | $5,162 0% | $635,000 |
| 2021 | $5,162 +6% | $635,000 +0.9% |
| 2020 | $4,870 +0.9% | $629,500 |
| 2019 | $4,825 +12.1% | $629,500 +327.8% |
| 2018 | $4,305 | $147,150 +11.5% |
| 2017 | -- | $132,000 |
Find assessor info on the county website
Neighborhood: 28451
Nearby homes
- $890,8004 bd5 ba3.2k sqft4013 Batik Ct, Leland, NC 28451Off Market

- $854,2003 bd3 ba2.9k sqft4005 Batik Ct, Leland, NC 28451Off Market
- $710,0003 bd3 ba2.9k sqft4017 Batik Ct, Leland, NC 28451Sold
- $697,5003 bd3 ba2.7k sqft4021 Batik Ct, Leland, NC 28451Off Market
- $761,8002 bd3 ba2.9k sqft4021 Batik, Leland, NC 28451Off Market
- $673,5003 bd3 ba2.6k sqft4025 Batik Ct, Leland, NC 28451Off Market
- $671,5003 bd3 ba2.5k sqft4022 Batik Ct, Leland, NC 28451Off Market
- $696,5003 bd2 ba2.8k sqft4029 Batik Ct, Leland, NC 28451Off Market
Nearby schools
GreatSchools rating
- 4/10Town Creek MiddleGrades: 5-8Distance: 4 mi
- 4/10North Brunswick HighGrades: 9-12Distance: 4.5 mi
- 8/10Town Creek ElementaryGrades: K-4Distance: 4.1 mi
Get a cash offer in 3 minutes
Find out how much your home could sell for in as little as 3 minutes with a no-obligation cash offer.
Estimated market value
$902,000
Get a cash offer in 3 minutes
Find out how much your home could sell for in as little as 3 minutes with a no-obligation cash offer.
Estimated market value
$902,000
- North Carolina
- Brunswick County
- Leland
- 28451
- 4009 Batik Court
Nearby cities
Nearby zip codes
Other Leland Topics
