Skip main navigation
Off market
  • $812,600

    4009 Bentsen St, McKinney, TX 75071

    4beds
    3,728sqft
    Single Family Residence
    Built in 2026
    -- sqft lot
    $812,600 Zestimate®
    $218/sqft
    $4,083 Estimated rent

    Home value

    $812,600

    $756,000 - $878,000

    $4,083/mo

    Zestimate® history
    Loading
    Loading...

    Owner options

    List your home for rent

    $4,083/mo

    Rent Zestimate®

    Find your next renter with Zillow Rental Manager. Plus, with online applications, you can quickly screen prospective tenants – for free.

    Learn more

    $4,083/mo

    Rent Zestimate®

    Refinance and save

    $5,335/mo

    Est. payment

    Refinancing to a lower rate could help reduce your monthly payments and save thousands over the life of the loan.

    See today's rates

    $5,335/mo

    Est. payment

    Explore your selling options

    Work with a Zillow partner agent

    Leverage their expertise and Zillow's premium Showcase listings to get your home seen by more buyers.

    Get started

    List with your own agent

    Get your home in front of millions of buyers by listing it on Zillow.

    Learn how to do it

    Sell it yourself

    Take full control of how buyers see your home on Zillow by listing For Sale by Owner (FSBO).

    List your home

    What's special

    Warm rich wood flooringPremium north-facing lotSolid surface quartz backsplashQuartz countertopsFreestanding soaking tubStriking front elevationDistinctive shed roof

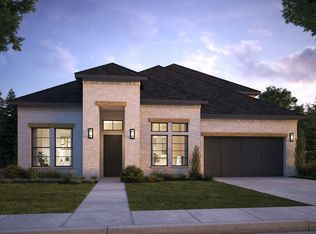
    Premium North-facing lot with stunning greenbelt! Step into luxury in this stunning 3,728 SF two-story home, where timeless architecture and elevated finishes create an unforgettable first impression. The striking front elevation showcases white brick, darker trim accents, and a distinctive shed roof that blends traditional charm with refined modern design. Inside, warm rich wood flooring carries throughout the main living spaces, setting an inviting yet sophisticated tone. At the heart of the home, the designer kitchen was curated for both everyday living and entertaining, featuring inset cabinetry with elegant gold hardware, a stained island, transom upper cabinets, quartz countertops carried seamlessly into a solid surface quartz backsplash, and a 36" KitchenAid six-burner rangetop. Flowing effortlessly from the kitchen, the dining room offers custom lower cabinetry lining the wall, creating a beautiful and functional extension of the entertaining space. The family room is equally impressive, anchored by built-in stained cabinetry with glass uppers, ideal for displaying china, creating a serving space, or designing the perfect at-home bar. The 15' glass sliding door draws your eye outside to breathtaking greenbelt views, creating a peaceful backdrop to daily life. Retreat to the luxurious owner's suite, designed as a true spa-inspired escape with a dramatic walkthrough shower, freestanding soaking tub, and dual walk-in closets offering exceptional storage and convenience.

    This property is not currently displayed as for sale or rent on Zillow. This may be different from what's on other websites or public sources.

    Zillow last checked:

    Listing updated:

    Source: Southgate Homes

    Facts & features

    Interior

    Bedrooms & bathrooms
    • Bedrooms: 4
    • Bathrooms: 5
    • Full bathrooms: 4
    • 1/2 bathrooms: 1
    Interior area
    • Total interior livable area: 3,728 sqft

    Property

    Parking
    • Total spaces: 3
    • Parking features: Garage
    • Garage spaces: 3
    Features
    • Levels: 2.0
    • Stories: 2
    Details
    • Parcel number: R1310400A03801

    Construction

    Type & style
    • Home type: SingleFamily
    • Property subtype: Single Family Residence
    Condition
    • New Construction,Under Construction
    • New construction: Yes
    • Year built: 2026
    Details
    • Builder name: Southgate Homes

    Community & HOA

    Community
    • Subdivision: Painted Tree 50' Series
    Location
    • Region: Mckinney

    Financial & listing details

    • Price per square foot: $218/sqft
    • Tax assessed value: $135,000
    • Annual tax amount: $2,359
    • Date on market: 5/6/2026

    Price history

    DateEventPrice
    8/10/2026Listing removed$859,688$231/sqft
    Source: Southgate Homes Report a problem
    6/2/2026Price change$859,688-1.1%$231/sqft
    Source: NTREIS #21260740 Report a problem
    5/5/2026Listed for sale$869,688$233/sqft
    Source: NTREIS #21260740 Report a problem

    Public tax history

    YearProperty taxesTax assessment
    2025$2,359 -26.4%$135,000 -25.4%
    2024$3,205 $180,960
    Find assessor info on the county website

    Neighborhood: 75071

    Nearby schools

    GreatSchools rating
    Schools provided by the MLS
    • Elementary: McClure Elementary School
    • Middle: Cockrill Middle School
    • High: Boyd High School
    • District: McKinney ISD

    Source: Southgate Homes. This data may not be complete. We recommend contacting the local school district to confirm school assignments for this home.

    Get a cash offer in 3 minutes
    Find out how much your home could sell for in as little as 3 minutes with a no-obligation cash offer.
    Estimated market value
    $812,600
    Get a cash offer in 3 minutes
    Find out how much your home could sell for in as little as 3 minutes with a no-obligation cash offer.
    Estimated market value
    $812,600