This beautifully maintained two-story home is nestled in a prime location just off 377, and minutes from 35w offering both convenience and charm. From the moment you step inside, you'll appreciate the care and attention this home has received. The spacious main living area features large windows that flood the room with natural light and offer views of the backyard oasis. A cozy fireplace adds warmth and charm, perfect for relaxing or entertaining. The kitchen is thoughtfully designed and opens to a bright breakfast nook, formal dining room, and a utility room with a built-in pantry for added storage. The private primary suite is located on the main floor and boasts a separate tub and shower, dual vanities, and a generous walk-in closet. Upstairs, you'll find a large secondary living area—perfect for a game room or media space—along with three comfortable bedrooms and a full bath. Step outside to your backyard retreat, ideal for entertaining! Enjoy the open patio, a dedicated sitting area with a fire pit, a stunning in-ground pool, and mature trees that provide shade and privacy. Don’t miss your chance to own this exceptional home in a fantastic location!
Sold
Price Unknown
4009 Bickmore Ln, Fort Worth, TX 76244
4beds
2,500sqft
Single Family Residence
Built in 2003
7,492 Square Feet Lot
$426,000 Zestimate®
$--/sqft
$3,454 Estimated rent
Home value
$426,000
$392,000 - $460,000
$3,454/mo
Zestimate® history
Owner options
List your home for rent
$3,454/mo
Rent Zestimate®
Find your next renter with Zillow Rental Manager. Plus, with online applications, you can quickly screen prospective tenants – for free.
$3,454/mo
Rent Zestimate®
Refinance and save
$550/mo
Est. payment
Refinancing to a lower rate could help reduce your monthly payments and save thousands over the life of the loan.
$550/mo
Est. payment
Explore your selling options
Work with a Zillow partner agent
Leverage their expertise and Zillow's premium Showcase listings to get your home seen by more buyers.
Get startedList with your own agent
Get your home in front of millions of buyers by listing it on Zillow.
Learn how to do itSell it yourself
Take full control of how buyers see your home on Zillow by listing For Sale by Owner (FSBO).
List your homeWhat's special
Cozy fireplaceStunning in-ground poolBackyard oasisBackyard retreatOpen patioBright breakfast nookLarge windows
Zillow last checked:
Listing updated:
Listed by:
Kurt Buehler 0375050 972-355-1600,
Keller Williams Realty-FM 972-874-1905,
Nash Buehler 0617149 972-467-6767,
Keller Williams Realty-FM
Bought with:
Bettina Lokie
Keller Williams Realty
Source: NTREIS,MLS#: 20982084
Facts & features
Interior
Bedrooms & bathrooms
- Bedrooms: 4
- Bathrooms: 2
- Full bathrooms: 2
Primary bedroom
- Level: First
- Dimensions: 17 x 12
Bedroom
- Level: Second
- Dimensions: 11 x 11
Bedroom
- Level: First
- Dimensions: 11 x 11
Bedroom
- Level: First
- Dimensions: 12 x 10
Breakfast room nook
- Level: First
- Dimensions: 11 x 8
Dining room
- Level: First
- Dimensions: 13 x 11
Game room
- Level: Second
- Dimensions: 17 x 16
Kitchen
- Level: First
- Dimensions: 16 x 10
Living room
- Level: First
- Dimensions: 19 x 17
Utility room
- Level: First
- Dimensions: 10 x 8
Cooling
- Electric
Appliances
- Included: Dishwasher, Electric Cooktop, Disposal, Microwave
- Laundry: Laundry in Utility Room
Features
- High Speed Internet, Cable TV, Walk-In Closet(s)
- Flooring: Carpet, Ceramic Tile, Wood
- Has basement: No
- Number of fireplaces: 1
- Fireplace features: Living Room
Interior area
- Total interior livable area: 2,500 sqft
Property
Parking
- Total spaces: 2
- Parking features: Garage Faces Front, Garage
- Attached garage spaces: 2
Features
- Levels: Two
- Stories: 2
- Pool features: In Ground, Pool
Lot
- Size: 7,492 Square Feet
Details
- Parcel number: 40145468
Construction
Type & style
- Home type: SingleFamily
- Architectural style: Traditional,Detached
- Property subtype: Single Family Residence
- Attached to another structure: Yes
Materials
- Brick
- Foundation: Slab
- Roof: Composition
Condition
- Year built: 2003
Utilities & green energy
- Sewer: Public Sewer
- Water: Public
- Utilities for property: Sewer Available, Water Available, Cable Available
Community & HOA
Community
- Subdivision: Mc Pherson Ranch
HOA
- Has HOA: Yes
- Services included: Association Management
- HOA fee: $550 annually
- HOA name: See la
- HOA phone: 000-000-0000
Location
- Region: Fort Worth
Financial & listing details
- Tax assessed value: $440,831
- Annual tax amount: $10,019
- Date on market: 6/26/2025
- Cumulative days on market: 23 days
- Exclusions: White curtains and rods downstairs, black curtain rod upstairs
Price history
| Date | Event | Price |
|---|---|---|
| 9/2/2025 | Sold | -- |
Source: NTREIS #20982084 Report a problem | ||
| 7/25/2025 | Pending sale | $429,000$172/sqft |
Source: NTREIS #20982084 Report a problem | ||
| 7/21/2025 | Contingent | $429,000$172/sqft |
Source: NTREIS #20982084 Report a problem | ||
| 7/11/2025 | Price change | $429,000-2.5%$172/sqft |
Source: NTREIS #20982084 Report a problem | ||
| 6/26/2025 | Listed for sale | $439,900+10%$176/sqft |
Source: NTREIS #20982084 Report a problem | ||
| 12/23/2022 | Sold | -- |
Source: NTREIS #20214158 Report a problem | ||
| 12/14/2022 | Pending sale | $399,999$160/sqft |
Source: NTREIS #20214158 Report a problem | ||
| 12/7/2022 | Contingent | $399,999$160/sqft |
Source: NTREIS #20214158 Report a problem | ||
| 12/2/2022 | Listed for sale | $399,999$160/sqft |
Source: NTREIS #20214158 Report a problem | ||
Public tax history
| Year | Property taxes | Tax assessment |
|---|---|---|
| 2025 | $2,948 -42.1% | $440,831 |
| 2024 | $5,091 +1% | $440,831 +2.6% |
| 2023 | $5,043 +32% | $429,636 +20.4% |
| 2022 | $3,819 +8% | $356,901 +18.1% |
| 2021 | $3,535 +4.5% | $302,277 +6.1% |
| 2020 | $3,382 +8.2% | $285,024 -0.4% |
| 2019 | $3,127 +6.8% | $286,058 +19.4% |
| 2018 | $2,929 -47.7% | $239,580 +0.8% |
| 2017 | $5,601 +10.3% | $237,606 +9.9% |
| 2016 | $5,076 +6.1% | $216,175 +20.1% |
| 2015 | $4,782 | $180,000 |
| 2014 | $4,782 | $180,000 +5.1% |
| 2013 | -- | $171,300 +6.3% |
| 2012 | -- | $161,100 |
| 2011 | -- | $161,100 -6.7% |
| 2010 | -- | $172,600 -3.3% |
| 2009 | -- | $178,500 -0.3% |
| 2008 | -- | $179,000 -0.4% |
| 2007 | -- | $179,661 +9.4% |
| 2006 | -- | $164,157 +2.3% |
| 2005 | -- | $160,393 -0.5% |
| 2004 | -- | $161,201 +610.8% |
| 2003 | -- | $22,680 |
Find assessor info on the county website
Neighborhood: McPherson Ranch
Nearby homes
- $363,9004 bd2 ba2.1k sqft4013 Bickmore Ln, Fort Worth, TX 76244Off Market
- $375,0004 bd2 ba2.3k sqft4005 Bickmore Ln, Fort Worth, TX 76244Off Market
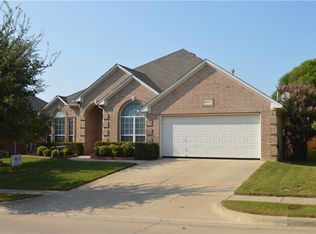
- $--4 bd2 ba2.2k sqft4008 Bedington Ln, Fort Worth, TX 76244Sold

- $356,5004 bd2 ba1.9k sqft4017 Bickmore Ln, Fort Worth, TX 76244Off Market

- $352,0003 bd2 ba1.8k sqft4001 Bickmore Ln, Fort Worth, TX 76244Off Market
- $375,9004 bd2 ba2.3k sqft4004 Bedington Ln, Fort Worth, TX 76244Off Market
- $389,8004 bd2 ba2.4k sqft4012 Bedington Ln, Fort Worth, TX 76244Off Market
- $369,3004 bd2 ba2.1k sqft4008 Bickmore Ln, Fort Worth, TX 76244Off Market
Nearby schools
GreatSchools rating
- 8/10Kay Granger Elementary SchoolGrades: PK-5Distance: 0.9 mi
- 8/10John M Tidwell Middle SchoolGrades: 6-8Distance: 1.5 mi
- 8/10Byron Nelson High SchoolGrades: 9-12Distance: 5.8 mi
Schools provided by the listing agent
- Elementary: Kay Granger
- Middle: John M Tidwell
- High: Byron Nelson
- District: Northwest ISD
Source: NTREIS. This data may not be complete. We recommend contacting the local school district to confirm school assignments for this home.
Get a cash offer in 3 minutes
Find out how much your home could sell for in as little as 3 minutes with a no-obligation cash offer.
Estimated market value
$426,000
Get a cash offer in 3 minutes
Find out how much your home could sell for in as little as 3 minutes with a no-obligation cash offer.
Estimated market value
$426,000
- Texas
- Tarrant County
- Fort Worth
- 76244
- McPherson Ranch
- 4009 Bickmore Ln
