RARE FIND - A MUST SEE! POOL & SPA, 5-CAR GARAGE, HUGE 0.34 Acre Lot, AND TURF IN BACKYARD! Need we say more?! Meticulously maintained 4 Bed 3.5 Bath home in Creek Hollow Estates with so many great updates! Stunning curb appeal featuring a large front porch on a semi-cul-de-sac lot with lush landscaping says 'Welcome Home!' Open concept floorplan is perfect for entertaining. As you enter, you are greeted with a grand entrance with a sweeping staircase. Private office with French doors off primary bedroom - could also make a great nursery or home gym. Stacked formal living and dining rooms. UPDATED kitchen with new quartz counter tops & backsplash, stainless steel appliances, induction cooktop, pantry and eat-in area. Large living room with gas fireplace with windows framing the views of the spectacular yard & pool. Updated vinyl windows throughout this amazing home make it so light and bright. Private primary suite downstairs with UPDATED ensuite bathroom, featuring an oversized walk-in shower with frameless glass, dual sink vanity with granite, and walk-in closet. Upstairs features a large game room - 4 great living spaces - and 3 generously sized bedrooms with 2 UPDATED full bathrooms. Split bedroom floor plan for additional privacy. Half bath downstairs for guests. Utility room with built-in cabinets and sink. Your true backyard paradise awaits you! Pool & spa with sunbathing shelf and water feature. $24K Easy-care backyard with turf! SO much storage with FIVE CAR GARAGE spaces. Private & 8' tall board on board fence! This home TRULY speaks for itself and is a TOTAL MUST SEE! Do NOT miss out on this RARE opportunity!
Sold
Price Unknown
4009 Binley Dr, Richardson, TX 75082
4beds
3,458sqft
Single Family Residence
Built in 1998
0.34 Acres Lot
$705,600 Zestimate®
$--/sqft
$4,540 Estimated rent
Home value
$705,600
$663,000 - $748,000
$4,540/mo
Zestimate® history
Owner options
List your home for rent
$4,540/mo
Rent Zestimate®
Find your next renter with Zillow Rental Manager. Plus, with online applications, you can quickly screen prospective tenants – for free.
$4,540/mo
Rent Zestimate®
Refinance and save
$455/mo
Est. payment
Refinancing to a lower rate could help reduce your monthly payments and save thousands over the life of the loan.
$455/mo
Est. payment
Explore your selling options
Work with a Zillow partner agent
Leverage their expertise and Zillow's premium Showcase listings to get your home seen by more buyers.
Get startedList with your own agent
Get your home in front of millions of buyers by listing it on Zillow.
Learn how to do itSell it yourself
Take full control of how buyers see your home on Zillow by listing For Sale by Owner (FSBO).
List your homeWhat's special
Pool and spaTurf in backyardStunning curb appealBackyard paradiseSplit bedroom floor planOpen concept floorplanStainless steel appliances
Zillow last checked:
Listing updated:
Listed by:
Pam Heinrich 0617207 214-762-4208,
Keller Williams Realty Allen 972-747-5100
Bought with:
Mervat Farag
LPT Realty, LLC
Source: NTREIS,MLS#: 20868975
Facts & features
Interior
Bedrooms & bathrooms
- Bedrooms: 4
- Bathrooms: 4
- Full bathrooms: 3
- 1/2 bathrooms: 1
Primary bedroom
- Features: En Suite Bathroom, Sitting Area in Primary, Walk-In Closet(s)
- Level: First
- Dimensions: 19 x 16
Bedroom
- Features: Ceiling Fan(s), Split Bedrooms, Walk-In Closet(s)
- Level: Second
- Dimensions: 15 x 10
Bedroom
- Features: Ceiling Fan(s), En Suite Bathroom, Split Bedrooms, Walk-In Closet(s)
- Level: Second
- Dimensions: 16 x 12
Bedroom
- Features: Ceiling Fan(s), En Suite Bathroom, Split Bedrooms, Walk-In Closet(s)
- Level: Second
- Dimensions: 13 x 12
Primary bathroom
- Features: Built-in Features, Dual Sinks, En Suite Bathroom, Granite Counters, Separate Shower
- Level: First
Breakfast room nook
- Features: Eat-in Kitchen
- Level: First
- Dimensions: 12 x 12
Dining room
- Level: First
- Dimensions: 14 x 14
Other
- Features: Built-in Features, En Suite Bathroom
- Level: Second
Other
- Features: Built-in Features, En Suite Bathroom
- Level: Second
Game room
- Features: Ceiling Fan(s)
- Level: Second
- Dimensions: 21 x 15
Half bath
- Level: First
Kitchen
- Features: Breakfast Bar, Built-in Features, Eat-in Kitchen, Kitchen Island, Pantry
- Level: First
- Dimensions: 21 x 15
Living room
- Level: First
- Dimensions: 14 x 14
Living room
- Features: Fireplace
- Level: First
- Dimensions: 18 x 16
Office
- Features: Ceiling Fan(s)
- Level: First
- Dimensions: 15 x 13
Utility room
- Features: Built-in Features, Utility Room, Utility Sink
- Level: First
- Dimensions: 9 x 6
Heating
- Central, Natural Gas
Cooling
- Central Air, Electric
Appliances
- Included: Double Oven, Dishwasher, Electric Cooktop, Disposal
- Laundry: Washer Hookup, Electric Dryer Hookup, Laundry in Utility Room
Features
- Eat-in Kitchen, Kitchen Island, Open Floorplan, Pantry, Vaulted Ceiling(s)
- Flooring: Carpet, Ceramic Tile, Laminate
- Has basement: No
- Number of fireplaces: 1
- Fireplace features: Gas Log, Gas Starter, Living Room
Interior area
- Total interior livable area: 3,458 sqft
Property
Parking
- Total spaces: 5
- Parking features: Alley Access, Concrete, Driveway, Garage, Garage Faces Rear
- Attached garage spaces: 5
- Has uncovered spaces: Yes
Features
- Levels: Two
- Stories: 2
- Exterior features: Rain Gutters
- Pool features: Gunite, Heated, In Ground, Outdoor Pool, Pool, Pool Sweep, Pool/Spa Combo, Water Feature
- Fencing: Back Yard,Wood
Lot
- Size: 0.34 Acres
- Features: Landscaped, Subdivision, Sprinkler System
Details
- Additional structures: Pergola
- Parcel number: R370500Q01201
Construction
Type & style
- Home type: SingleFamily
- Architectural style: Traditional,Detached
- Property subtype: Single Family Residence
Materials
- Foundation: Slab
- Roof: Composition
Condition
- Year built: 1998
Utilities & green energy
- Sewer: Public Sewer
- Water: Public
- Utilities for property: Sewer Available, Water Available
Community & HOA
Community
- Features: Curbs, Sidewalks
- Subdivision: Creek Hollow Estates Ph IV
HOA
- Has HOA: Yes
- Services included: Association Management
- HOA fee: $455 semi-annually
- HOA name: Spectrum Association Management
- HOA phone: 972-992-3444
Location
- Region: Richardson
Financial & listing details
- Tax assessed value: $672,670
- Annual tax amount: $10,479
- Date on market: 4/4/2025
- Cumulative days on market: 12 days
- Listing terms: Cash,Conventional,FHA,VA Loan
- Exclusions: Bird feeders & mounts, TV in Living Room mount stays, yard ornamentals & pots
Price history
| Date | Event | Price |
|---|---|---|
| 5/26/2025 | Sold | -- |
Source: NTREIS #20868975 Report a problem | ||
| 5/3/2025 | Pending sale | $739,000$214/sqft |
Source: NTREIS #20868975 Report a problem | ||
| 4/18/2025 | Contingent | $739,000$214/sqft |
Source: NTREIS #20868975 Report a problem | ||
| 4/4/2025 | Listed for sale | $739,000+105.3%$214/sqft |
Source: NTREIS #20868975 Report a problem | ||
| 5/29/2008 | Listing removed | $359,900$104/sqft |
Source: Number1Expert #10970418 Report a problem | ||
| 3/27/2008 | Listed for sale | $359,900$104/sqft |
Source: Number1Expert #10970418 Report a problem | ||
Public tax history
| Year | Property taxes | Tax assessment |
|---|---|---|
| 2025 | $9,894 +6.7% | $635,023 +10% |
| 2024 | $9,274 +8.4% | $577,294 +10% |
| 2023 | $8,559 -7.5% | $524,813 +10% |
| 2022 | $9,250 +1.6% | $477,103 +10% |
| 2021 | $9,107 +1.7% | $433,730 +2.4% |
| 2020 | $8,957 -1.8% | $423,509 -1% |
| 2019 | $9,120 -3.7% | $428,000 +0.9% |
| 2018 | $9,470 +11.8% | $424,381 +5.6% |
| 2017 | $8,471 | $401,925 +5% |
| 2016 | $8,471 +10.7% | $382,951 +11.8% |
| 2015 | $7,650 | $342,603 +4% |
| 2014 | $7,650 | $329,414 +9.1% |
| 2013 | -- | $301,944 +0.7% |
| 2012 | -- | $299,790 -5.5% |
| 2011 | -- | $317,322 +0.5% |
| 2010 | -- | $315,896 -1.1% |
| 2009 | -- | $319,449 +3.7% |
| 2008 | -- | $308,058 +0.4% |
| 2007 | -- | $306,736 +1.1% |
| 2006 | -- | $303,331 +4.2% |
| 2005 | -- | $291,154 -1.4% |
| 2004 | -- | $295,434 +0.4% |
| 2003 | -- | $294,117 +0.5% |
| 2002 | -- | $292,571 +2.2% |
| 2001 | -- | $286,258 +5.8% |
| 2000 | -- | $270,571 |
Find assessor info on the county website
Neighborhood: Creek Hollow Estates
Nearby homes
- $596,8005 bd4 ba3.6k sqft4013 Binley Dr, Richardson, TX 75082Off Market
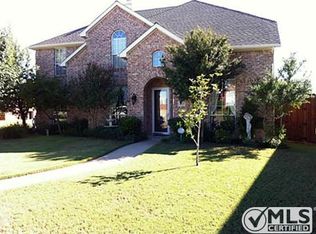
- $551,9005 bd4 ba3.2k sqft4005 Binley Dr, Richardson, TX 75082Off Market
- $757,1005 bd4 ba3.8k sqft3001 Cotters Cir, Richardson, TX 75082Off Market

- $681,7004 bd4 ba3.8k sqft3009 Durango Ct, Richardson, TX 75082Off Market
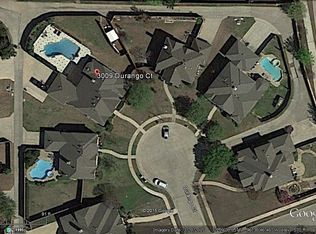
- $734,7004 bd4 ba4.3k sqft3000 Cotters Cir, Richardson, TX 75082Off Market
- $747,8004 bd4 ba4k sqft3005 Cotters Cir, Richardson, TX 75082Off Market
- $558,5004 bd3 ba3.6k sqft4017 Binley Dr, Richardson, TX 75082Off Market
- $627,9004 bd4 ba2.8k sqft3005 Durango Ct, Richardson, TX 75082Off Market
Nearby schools
GreatSchools rating
- 9/10Stinson Elementary SchoolGrades: K-5Distance: 0.3 mi
- 8/10Otto Middle SchoolGrades: 6-8Distance: 1.2 mi
- 7/10C A McMillen High SchoolGrades: 9-10Distance: 3.4 mi
Schools provided by the listing agent
- Elementary: Stinson
- Middle: Otto
- High: Mcmillen
- District: Plano ISD
Source: NTREIS. This data may not be complete. We recommend contacting the local school district to confirm school assignments for this home.
Get a cash offer in 3 minutes
Find out how much your home could sell for in as little as 3 minutes with a no-obligation cash offer.
Estimated market value
$705,600
Get a cash offer in 3 minutes
Find out how much your home could sell for in as little as 3 minutes with a no-obligation cash offer.
Estimated market value
$705,600
- Texas
- Collin County
- Richardson
- 75082
- Creek Hollow Estates
- 4009 Binley Dr
Nearby cities
Nearby neighborhoods
Nearby zip codes
Other Richardson Topics
