Experience the ultimate Mississippi Gulf Coast waterfront lifestyle in this stunning furnished 5-bedroom, 3-bath canal-front home in the sought-after Riverview community of Bay St. Louis. Offering over 2,500 square feet of thoughtfully designed living space, this two-story retreat combines modern comfort, coastal charm, and direct boating access to the Jourdan River. Step inside to an inviting open-concept floor plan where the spacious living room seamlessly flows into the dining area and well-appointed kitchen. Vaulted ceilings, beautiful designer light fixtures, and abundant windows fill the home with natural light, creating a bright and airy atmosphere throughout. The kitchen is a showstopper, featuring stainless steel appliances, ample cabinetry, a breakfast bar, and a striking blue tile backsplash that adds the perfect coastal touch. The private primary suite is located on the second floor and offers a peaceful retreat complete with a walk-in closet, oversized vanity, and walk-in shower. Four additional bedrooms provide plenty of space for guests or vacation rental opportunities. Outdoor living is where this property truly shines. Relax on the covered rear porch overlooking the canal, or entertain in style beneath the home in the expansive outdoor living area. Complete with an outdoor kitchen, dining space, cabinetry, microwave, and refrigerator, this space was designed for gathering with friends after a day on the water. Boating enthusiasts will appreciate the private boat and jet ski lift with direct canal access to the Jourdan River, placing some of the Gulf Coast's best fishing, boating, and waterfront dining just moments away. A cargo lift provides added convenience for transporting groceries, luggage, and supplies to the main living level. Whether you're searching for a full-time residence, vacation getaway, or investment property, this turnkey waterfront home offers the perfect blend of comfort, convenience, and coastal living in one of Bay St. Louis' most desirable waterfront communities. Home is sold furnished.
Active
$950,000
4009 Borneo St, Bay Saint Louis, MS 39520
5beds
2,525sqft
:
Get pre-qualified$5,871/mo
Residential, Single Family Residence
Built in 2008
7,405 Square Feet Lot
$892,300 Zestimate®
$376/sqft
$-- HOA
What's special
Private primary suiteCanal-front homeInviting open-concept floor planTwo-story retreatAbundant windowsBreakfast barBeautiful designer light fixtures
- 45 days |
- 318 |
- 10 |
Zillow last checked:
Listing updated:
Listed by:
Regan Kane 228-363-0331,
John McDonald Realty, LLC 228-467-5500
Source: MLS United,MLS#: 4152001
Facts & features
Interior
Bedrooms & bathrooms
- Bedrooms: 5
- Bathrooms: 3
- Full bathrooms: 3
Heating
- Central, Electric
Cooling
- Ceiling Fan(s), Central Air, Electric, Multi Units
Appliances
- Included: Dishwasher, Disposal, Ice Maker, Refrigerator, Stainless Steel Appliance(s)
- Laundry: Electric Dryer Hookup, Inside, Laundry Room, Washer Hookup
Features
- Ceiling Fan(s), Eat-in Kitchen, Elevator, High Ceilings, Open Floorplan, Stone Counters, Vaulted Ceiling(s), Walk-In Closet(s), Breakfast Bar, Kitchen Island
- Flooring: Vinyl
- Doors: French Doors, Insulated
- Windows: Insulated Windows
- Has fireplace: No
Interior area
- Total structure area: 2,525
- Total interior livable area: 2,525 sqft
Video & virtual tour
Property
Parking
- Total spaces: 1
- Parking features: Driveway, On Site, Direct Access, Concrete
- Garage spaces: 1
- Has uncovered spaces: Yes
Features
- Levels: Two
- Stories: 2
- Patio & porch: Porch, Rear Porch
- Exterior features: Boat Slip, Lighting, Outdoor Kitchen
- Fencing: None
- Has view: Yes
- On waterfront: Yes
- Waterfront features: Boat Dock, Canal Front, River Access
Lot
- Size: 7,405 Square Feet
- Dimensions: 61 x 123 x 61 x 125
- Features: Interior Lot, Level, Views
Details
- Additional structures: Boat House, Outdoor Kitchen
- Parcel number: 135l039156.000
- Horse amenities: None
Construction
Type & style
- Home type: SingleFamily
- Architectural style: Traditional
- Property subtype: Residential, Single Family Residence
Materials
- Vinyl, Siding
- Foundation: Pillar/Post/Pier
- Roof: Metal
Condition
- Move In Ready
- New construction: No
- Year built: 2008
Utilities & green energy
- Sewer: Public Sewer
- Water: Public
- Utilities for property: Electricity Connected, Sewer Connected, Water Connected, Fiber to the House
Community & HOA
Community
- Features: Boating, Fishing
- Subdivision: Shoreline Park
Location
- Region: Bay Saint Louis
Financial & listing details
- Price per square foot: $376/sqft
- Tax assessed value: $323,323
- Annual tax amount: $3,621
- Date on market: 6/8/2026
- Electric utility on property: Yes
Estimated market value
$892,300
$848,000 - $937,000
$2,675/mo
Price history
| Date | Event | Price |
|---|---|---|
| 6/8/2026 | Listed for sale | $950,000+148.7%$376/sqft |
Source: MLS United #4152001 Report a problem | ||
| 6/27/2013 | Listing removed | $382,000$151/sqft |
Source: Bay St. Louis Office #263202 Report a problem | ||
| 4/19/2013 | Listed for sale | $382,000$151/sqft |
Source: Bay St. Louis Office #263202 Report a problem | ||
Public tax history
| Year | Property taxes | Tax assessment |
|---|---|---|
| 2025 | $3,621 | $32,760 |
| 2024 | $3,621 +8.3% | $32,760 +4.6% |
| 2023 | $3,344 +1.3% | $31,322 |
| 2022 | $3,302 +7.9% | $31,322 +6.1% |
| 2021 | $3,060 | $29,522 +7.1% |
| 2020 | $3,060 -3% | $27,565 |
| 2019 | $3,153 | $27,565 |
| 2018 | $3,153 | $27,565 -0.1% |
| 2017 | $3,153 +24.9% | $27,599 +5% |
| 2016 | $2,525 | $26,287 +9.3% |
| 2015 | $2,525 +0.4% | $24,050 |
| 2014 | $2,515 +5.5% | $24,050 |
| 2013 | $2,384 -0.9% | $24,050 -2.5% |
| 2012 | $2,406 -4.9% | $24,663 -4.4% |
| 2011 | $2,530 -39.6% | $25,793 -32.2% |
| 2010 | $4,190 | $38,030 |
Find assessor info on the county website
Monthly payment
Est. payment
Payment breakdown
Explore the cost of this home by adjusting the details. Changes won't be saved.Climate risks
Neighborhood: 39520
Nearby schools
GreatSchools rating
- 10/10Waveland Elementary SchoolGrades: PK-2Distance: 3 mi
- 8/10Bay Waveland Middle SchoolGrades: 6-8Distance: 3.3 mi
- 9/10Bay High SchoolGrades: 9-12Distance: 3.3 mi
- $597,400-- bd1 ba3k sqft4011 Borneo St, Bay Saint Louis, MS 39520Off Market
- $793,6004 bd3 ba3.5k sqft4011 Borneo, Bay St Louis, MS 39520Off Market
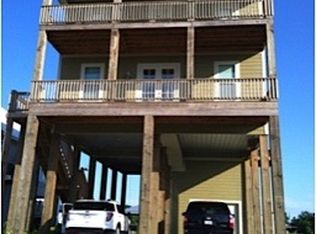
- $559,200-- bd1 ba3.6k sqft4005 Borneo St, Bay Saint Louis, MS 39520Off Market
- $43,195-- bd-- ba-- sqft4015 Borneo St, Bay Saint Louis, MS 39520Off Market
- $--5 bd5 ba4.6k sqft4003 Borneo St, Bay Saint Louis, MS 39520Sold
- $695,1004 bd-- ba2.7k sqft4030 Madagascar St, Bay Saint Louis, MS 39520Off Market
- $404,900-- bd1 ba1.1k sqft4008 Borneo St, Bay Saint Louis, MS 39520Off Market
- $385,500-- bd1 ba2.3k sqft4021 Borneo St, Bay Saint Louis, MS 39520Off Market
A local agent can set up tours, give advice and negotiate with sellers.
A local lender can help you make sure your offer is ready when you are.
Similar homes
- $895,0005 bd4 ba3.1k sqft842 Deer Dr, Bay Saint Louis, MS 39520For Sale
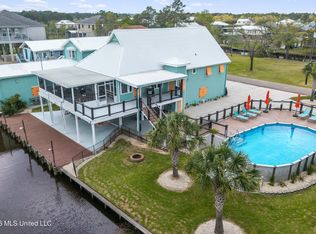 MLS ID #4143881, Holly Lemoine Raymond, HL Raymond Properties, LLC. MLS United
 - $570,0005 bd4 ba2.2k sqft4044 Mindanao St, Bay Saint Louis, MS 39520For Sale
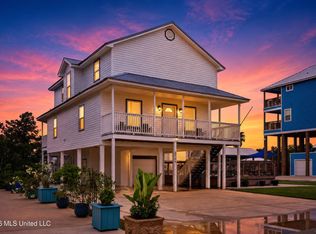 MLS ID #4154038, Kyle Davis, Best Choice Realty, Inc.. MLS United
 - $975,0003 bd4 ba2.6k sqft1526 Dunbar Ave, Bay Saint Louis, MS 39520For Sale
 MLS ID #4145651, Holly Lemoine Raymond, HL Raymond Properties, LLC. MLS United
 - $995,0004 bd4 ba2.4k sqft10125 Choctaw Dr, Bay Saint Louis, MS 39520For Sale
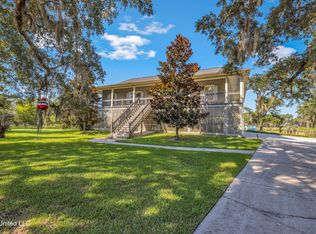 MLS ID #4125102, Regan Kane, John McDonald Realty, LLC. MLS United
 - $662,5005 bd4 ba2.7k sqft4166 Old Lazy River Rd, Bay Saint Louis, MS 39520For SaleMLS ID #4150933, Tanya V Darrow, eAgent Nexus. MLS United
- $599,0005 bd3 ba2.5k sqft4011 S Nassau St, Bay Saint Louis, MS 39520For SaleMLS ID #4126942, Holly Lemoine Raymond, HL Raymond Properties, LLC. MLS United
- $895,0003 bd2 ba1.6k sqft146 Elaine Dr, Bay Saint Louis, MS 39520For SaleMLS ID #4146901, Sandy E Walsh, Allied Realty Coastal Homes. MLS United
- $597,5004 bd3 ba1.9k sqft4066 Mindanao St, Bay Saint Louis, MS 39520For SaleMLS ID #4139551, Regan Kane, John McDonald Realty, LLC. MLS United
- $498,5003 bd3 ba2.1k sqft11057 Idaho St, Bay Saint Louis, MS 39520For SaleMLS ID #4154966, James E Shaw, Ashman-Mollere Realty, Inc.. MLS United
- $569,0003 bd3 ba2.3k sqft5148 Atlantis Dr, Bay Saint Louis, MS 39520For SaleMLS ID #4154730, Lindsey L Lind, Coldwell Banker Alfonso Realty - DH. MLS United
- $998,7603 bd4 ba2.4k sqft405 Carroll Ave, Bay Saint Louis, MS 39520For SaleMLS ID #4143672, Vicki D Hughes, ERA PowerMark Properties. MLS United
- $950,0003 bd2 ba2.2k sqft124 Elm Ln, Pass Christian, MS 39571For SaleMLS ID #4148207, Regan Kane, John McDonald Realty, LLC. MLS United
- $475,0003 bd2 ba1.7k sqft4003 Kyushu St, Bay Saint Louis, MS 39520For SaleMLS ID #4141237, Kristy Watkins, Mississippi Land & Home Sales. MLS United
- $549,9003 bd2 ba1.8k sqft4069 Madagascar St, Bay Saint Louis, MS 39520For SaleMLS ID #4136172, Brenda B Renfroe, Coldwell Banker Alfonso Realty-BSL. MLS United
- $650,0003 bd4 ba2k sqft4020 19th St, Bay Saint Louis, MS 39520For SaleMLS ID #4145258, Regan Kane, John McDonald Realty, LLC. MLS United
- $529,0004 bd3 ba1.5k sqft4030 Mindanao St, Bay Saint Louis, MS 39520For SaleMLS ID #4139040, Cody Leboeuf, 1 Percent Lists Realty Professionals, LLC. MLS United
- $525,0003 bd2 ba2.2k sqft10035 Avenue D, Bay Saint Louis, MS 39520For SaleMLS ID #4146633, Holly Lemoine Raymond, HL Raymond Properties, LLC. MLS United
- $885,0003 bd4 ba1.5k sqft5004 Oak St, Bay Saint Louis, MS 39520For SaleMLS ID #4147905, Heather H Holliday, Holliday Real Estate. MLS United
- $825,0003 bd2 ba2.8k sqft138 Hanakealoha Pl, Diamondhead, MS 39525For SaleMLS ID #4144726, Kristin L May, eAgent Preferred. MLS United
- $599,0003 bd2 ba1.2k sqft10057 Road 560 #10051-10061-10067, Bay Saint Louis, MS 39520For SaleMLS ID #4152282, Holly Lemoine Raymond, HL Raymond Properties, LLC. MLS United
