Skip main navigation
Off market
  • $670,300

    4009 Brackenberry Dr, Anderson, SC 29621

    4beds
    3,984sqft
    SingleFamily
    Built in 1991
    3.04 Acres Lot
    $670,300 Zestimate®
    $168/sqft
    $3,292 Estimated rent

    Home value

    $670,300

    $610,000 - $737,000

    $3,292/mo

    Zestimate® history
    Loading
    Loading...

    Owner options

    List your home for rent

    $3,292/mo

    Rent Zestimate®

    Find your next renter with Zillow Rental Manager. Plus, with online applications, you can quickly screen prospective tenants – for free.

    Learn more

    $3,292/mo

    Rent Zestimate®

    Refinance and save

    $3,161/mo

    Est. payment

    Refinancing to a lower rate could help reduce your monthly payments and save thousands over the life of the loan.

    See today's rates

    $3,161/mo

    Est. payment

    Explore your selling options

    Work with a Zillow partner agent

    Leverage their expertise and Zillow's premium Showcase listings to get your home seen by more buyers.

    Get started

    List with your own agent

    Get your home in front of millions of buyers by listing it on Zillow.

    Learn how to do it

    Sell it yourself

    Take full control of how buyers see your home on Zillow by listing For Sale by Owner (FSBO).

    List your home

    What's special

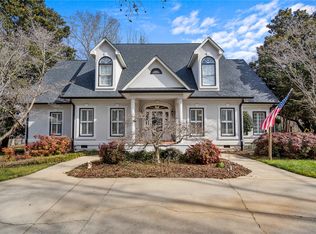
    Spectacular, amazing home in the established neighborhood of Harpers Ridge. Tucked away in a private oasis, this community is conveniently close to I-85 and between Clemson Boulevard and Hwy 81. The community enjoys the neighborhood common areas including a tennis court, play area and covered picnic tables with grills.This stately home sits on a partially wooded 1.5 acre lot with lush landscaping and garden areas. As you enter the home through the front door, notice the custom designed iron railing recently installed. Once inside the 2-story foyer, to the left and right are the formal dining room and a flex space that could be another sitting room or home office. A warm and inviting family room welcomes you from the foyer. Mahogany bookshelves, an inviting fireplace and hardwood floors all create an atmosphere of home. The view through the large casement windows is gorgeous showing off the patio area and terraced back yard. A ½ bath is located just off the family room for your guest's convenience. Cooking and entertaining in this home is sure to be a delight with the bright and open kitchen. Beautiful white cabinetry, corian tops and stainless steel appliances are all featured here. For less formal dining, there is a gathering place off the kitchen which easily accommodates a 6-seat table. A Butler's Pantry with built-ins connects the main house to the laundry room (with built-ins and a laundry sink), garage and back stairs to the second floor. In addition to all of this, the Master Suite is conveniently located off the family room. This area features a built-in office area, his and her dressing rooms with individual walk in closets. The joint bathing room includes a walk-in steam shower separate from the claw foot soaking tub. Upstairs is situated like none other. A second Master Suite with walk in closet, private bath plus a room that can be used as a sitting room or bonus room is sure to please the inlaws or teenagers. Across the hall are two more bedrooms with a common bathroom. Located adjacent to the 3rd bedroom is more flex space that is currently used as a home gym. Perfect spot for that craft/art room as well. This home has had many updates including : new double-pane, energy efficient windows, new front door, and freshly painted kitchen. The custom work doesn't end here... even the two car garage and the adjoining golf cart garage have custom built-in shelves. Don't pass the opportunity to view this home personally. Get a custom built home at a fraction of a new home's cost.

    This property is off market, which means it's not currently listed for sale or rent on Zillow. This may be different from what's available on other websites or public sources.

    Facts & features

    Interior

    Bedrooms & bathrooms
    • Bedrooms: 4
    • Bathrooms: 4
    • Full bathrooms: 3
    • 1/2 bathrooms: 1
    • Main level bedrooms: 1
    Heating
    • Other, Electric, Gas
    Cooling
    • Central
    Appliances
    • Included: Dishwasher, Dryer, Refrigerator, Washer
    • Laundry: Laundry Room, Washer Hookup, Electric Dryer Hookup, Sink
    Features
    • Ceiling Fan(s), Walk-In Closet(s), Gas Logs, Fireplace, Cable TV Available, Washer Connection, Plantation Shutters, Steam Shower, Dryer Connection-Electric, Blinds, Connection - Washer, Electric Garage Door, Laundry Room Sink, Attic Stairs-Disappearing, Connection - Dishwasher, Countertops-Solid Surface, 2-Story Foyer, Alarm System-Owned
    • Flooring: Tile, Carpet, Hardwood
    • Windows: Insulated Windows, Plantation Shutters, Blinds, Tilt-Out Windows
    • Basement: No/Not Applicable
    Interior area
    • Total interior livable area: 3,984 sqft

    Property

    Parking
    • Total spaces: 2
    • Parking features: Garage - Attached
    Features
    • Patio & porch: Patio
    • Exterior features: Shingle (Not Wood), Wood, Brick, Cement / Concrete
    Lot
    • Size: 3.04 Acres
    • Features: Gentle Sloping, Trees - Mixed, Shade Trees
    Details
    • Additional structures: Garage(s)
    • Parcel number: 1190503007
    • Special conditions: For Sale

    Construction

    Type & style
    • Home type: SingleFamily
    • Architectural style: Two Story, Traditional
    Materials
    • Roof: Shake / Shingle
    Condition
    • Year built: 1991
    Details
    • Builder name: Buck Ashley

    Utilities & green energy

    • Electric: Electric company/co-op
    • Gas: Natural Gas
    • Sewer: Septic Tank
    • Water: Private
    • Utilities for property: Natural Gas Connected, Electricity Connected, Cable Connected, Septic, PUBLIC WATER

    Community & neighborhood

    Security
    • Security features: Security System Owned
    Location
    • Region: Anderson

    HOA & financial

    HOA
    • Has HOA: Yes
    • HOA fee: $31 monthly
    • Services included: Common Utilities, Street Lights

    Other

    Other facts
    • Flooring: Carpet, Hardwood, Ceramic Tile
    • Sewer: Septic Tank
    • WaterSource: Private
    • Appliances: Dishwasher, Refrigerator, Dryer, Washer, Electric Water Heater, Cooktop - Smooth
    • FireplaceYN: true
    • InteriorFeatures: Ceiling Fan(s), Walk-In Closet(s), Gas Logs, Fireplace, Cable TV Available, Washer Connection, Plantation Shutters, Steam Shower, Dryer Connection-Electric, Blinds, Connection - Washer, Electric Garage Door, Laundry Room Sink, Attic Stairs-Disappearing, Connection - Dishwasher, Countertops-Solid Surface, 2-Story Foyer, Alarm System-Owned
    • GarageYN: true
    • ArchitecturalStyle: Two Story, Traditional
    • AttachedGarageYN: true
    • HeatingYN: true
    • Utilities: Natural Gas Connected, Electricity Connected, Cable Connected, Septic, PUBLIC WATER
    • CoolingYN: true
    • ExteriorFeatures: Patio, Outdoor Grill, Driveway - Concrete, Insulated Windows, Tilt-Out Windows
    • AssociationYN: 1
    • PatioAndPorchFeatures: Patio
    • ConstructionMaterials: Concrete, Brick, Ceramic Tile, Architectural Shingles, Hardwood
    • ElectricOnPropertyYN: True
    • Gas: Natural Gas
    • WindowFeatures: Insulated Windows, Plantation Shutters, Blinds, Tilt-Out Windows
    • Cooling: Central Air
    • BuildingFeatures: Exercise Room, Other - See Remarks, Formal Dining Room, Formal Living Room, Laundry Room, Breakfast Area
    • LotFeatures: Gentle Sloping, Trees - Mixed, Shade Trees
    • LaundryFeatures: Laundry Room, Washer Hookup, Electric Dryer Hookup, Sink
    • OtherStructures: Garage(s)
    • FoundationDetails: Crawl Space
    • PossibleUse: Single Family
    • ParkingFeatures: Attached Garage
    • AssociationFeeIncludes: Common Utilities, Street Lights
    • MainLevelBedrooms: 1
    • SecurityFeatures: Security System Owned
    • SpecialListingConditions: For Sale
    • Electric: Electric company/co-op
    • Roof: Architectural Shingles
    • Heating: Gas Pack
    • Basement: No/Not Applicable
    • RangeArea: 1-3.99
    • BuilderName: Buck Ashley
    • CoListAgentEmail: fhall@cdanjoyner.com
    • CoListAgentFullName: Foronda Hall
    • MlsStatus: Pending

    Price history

    DateEventPrice
    7/24/2020Sold$395,000-3.6%$99/sqft
    Source: WUMLS #20222833 Report a problem
    6/6/2020Pending sale$409,900$103/sqft
    Source: C. Dan Joyner, REALTORS #20222833 Report a problem
    5/1/2020Price change$409,900-4.7%$103/sqft
    Source: Berkshire Hathaway Home Services C. Dan Joyner, REALTORS #20222833 Report a problem
    11/6/2019Price change$429,900-2.2%$108/sqft
    Source: Berkshire Hathaway Home Services C. Dan Joyner, REALTORS #20222833 Report a problem
    7/18/2019Price change$439,500-1.1%$110/sqft
    Source: BHHS C Dan Joyner - Anderson #20221199 Report a problem
    6/29/2019Listed for sale$444,500$112/sqft
    Source: BHHS C Dan Joyner - Anderson #20221199 Report a problem

    Public tax history

    YearProperty taxesTax assessment
    2024$5,869 +0.6%$19,140
    2023$5,836 +2.5%$19,140
    2022$5,693 +9.9%$19,140 +22%
    2021$5,182 +224.5%$15,690 +16.1%
    2020$1,597 $13,520
    2019$1,597 $13,520
    2018$1,597 -1.7%$13,520
    2017$1,625 $13,520 +0.5%
    2016-- $13,450
    2015-- $13,450
    2014-- $13,450
    2013-- $13,450 -1.8%
    2012-- $13,700
    2011-- $13,700
    2010-- $13,700
    2009-- $13,700
    2008-- $13,700
    2007-- $13,700 +31.6%
    2006-- $10,410
    2005-- $10,410
    2004-- $10,410
    2003-- $10,410 +1.1%
    2002-- $10,300
    2001-- $10,300
    2000-- $10,300

    Find assessor info on the county website

    Neighborhood: 29621

    Nearby schools

    GreatSchools rating
    Schools provided by the listing agent
    • Elementary: North Pointe Elementary
    • Middle: Mccants Middle
    • High: Tl Hanna High

    Source: The MLS. This data may not be complete. We recommend contacting the local school district to confirm school assignments for this home.

    Get a cash offer in 3 minutes
    Find out how much your home could sell for in as little as 3 minutes with a no-obligation cash offer.
    Estimated market value
    $670,300
    Get a cash offer in 3 minutes
    Find out how much your home could sell for in as little as 3 minutes with a no-obligation cash offer.
    Estimated market value
    $670,300