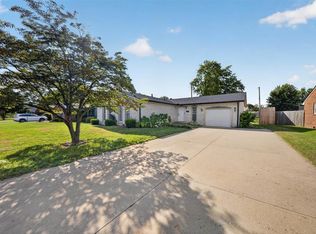
Welcome to this cozy 5-bedroom, 2-bath home in the desirable Town & Country neighborhood! This inviting home features a fully fenced backyard with a storage shed, a welcoming front porch, and an attached garage with extra storage and a convenient mudroom. Recent updates include a new roof, HVAC system, water heater, and dishwasher (2025). Plus, the home is Not located in a flood zone, offering added peace of mind. Move-in ready and full of charm, this is a home you won’t want to miss!
For sale
Price cut: $4.1K (9/2)
$254,900
4009 Brentwood Dr, Owensboro, KY 42301
5beds
1,680sqft
Single Family Residence, Residential
Built in 1979
8,256 Square Feet Lot
$250,800 Zestimate®
$152/sqft
$-- HOA
What's special
Welcoming front porchStorage shedNew roofFully fenced backyardConvenient mudroom
- 49 days
- 1,023
- 58
Zillow last checked:
Listing updated:
Listed by:
Iryna Tincher 270-313-1022,
Triple Crown Realty Group
Source: Greater Owensboro Realtor Association,MLS#: 95290
Facts & features
Interior
Bedrooms & bathrooms
- Bedrooms: 5
- Bathrooms: 2
- Full bathrooms: 2
Primary bedroom
- Level: First
Dining room
- Features: Dining Area
Kitchen
- Features: Eat-in Kitchen
Heating
- Forced Air, Natural Gas
Cooling
- Electric
Appliances
- Included: Dishwasher, Microwave, Range, Refrigerator, Gas Water Heater
Features
- Ceiling Fan(s)
- Flooring: Hardwood, Linoleum, Laminate
- Basement: None
- Attic: Partially Floored
- Has fireplace: Yes
- Fireplace features: Fireplace
Interior area
- Total structure area: 1,680
- Total interior livable area: 1,680 sqft
- Finished area above ground: 1,680
- Finished area below ground: 0
Property
Parking
- Total spaces: 1
- Parking features: Attached
- Attached garage spaces: 1
Features
- Levels: Two
- Stories: 2
- Patio & porch: Deck, Front Porch
- Fencing: Fenced,Privacy
Lot
- Size: 8,256 Square Feet
- Dimensions: 64 x 129
- Features: Level
Details
- Additional structures: Storage
- Parcel number: 004211500400000
Construction
Type & style
- Home type: SingleFamily
- Architectural style: Traditional
- Property subtype: Single Family Residence, Residential
Materials
- Brick, Vinyl Siding
- Foundation: Block
- Roof: Dimensional
Condition
- New construction: No
- Year built: 1979
Utilities & green energy
- Sewer: Public Sewer
- Water: Public
Community & HOA
Community
- Subdivision: Town & Country
HOA
- Has HOA: No
Location
- Region: Owensboro
Financial & listing details
- Price per square foot: $152/sqft
- Tax assessed value: $167,300
- Annual tax amount: $1,724
- Date on market: 7/15/2026
Estimated market value
$250,800
$238,000 - $263,000
$1,960/mo
Price history
| Date | Event | Price |
|---|---|---|
| 9/2/2026 | Price change | $254,900-1.6%$152/sqft |
Source:  Greater Owensboro Realtor Association #95290 Report a problem Greater Owensboro Realtor Association #95290 Report a problem | ||
| 8/7/2026 | Price change | $259,000-2.2%$154/sqft |
Source: Greater Owensboro Realtor Association #95290 Report a problem | ||
| 7/15/2026 | Listed for sale | $264,900+96.2%$158/sqft |
Source: Greater Owensboro Realtor Association #95290 Report a problem | ||
| 7/1/2015 | Sold | $135,000$80/sqft |
Source: Agent Provided Report a problem | ||
Public tax history
| Year | Property taxes | Tax assessment |
|---|---|---|
| 2025 | $1,724 +294.9% | $167,300 |
| 2024 | $437 | $167,300 +15.9% |
| 2023 | -- | $144,300 |
| 2022 | -- | $144,300 |
| 2021 | -- | $144,300 |
| 2020 | $381 | $144,300 +6.9% |
| 2019 | $381 +6.1% | $135,000 |
| 2018 | $359 -80.1% | $135,000 |
| 2017 | $1,804 | $135,000 |
| 2016 | $1,804 | $135,000 |
| 2015 | -- | $135,000 +13.4% |
| 2014 | $309 | $119,100 |
| 2010 | -- | $119,100 |
| 2009 | -- | $119,100 |
Find assessor info on the county website
Monthly payment
Est. payment
Payment breakdown
Explore the cost of this home by adjusting the details. Changes won't be saved.Climate risks
Neighborhood: 42301
Nearby schools
Schools provided by the listing agent
- Elementary: Tamarack Elementary School
- Middle: Burns Middle School
- High: APOLLO HIGH SCHOOL
Source: Greater Owensboro Realtor Association. This data may not be complete. We recommend contacting the local school district to confirm school assignments for this home.


Similar homes
- $224,5003 bd2 ba1.4k sqft3868 Thresher St, Owensboro, KY 42301For Sale

 MLS ID #95646, Jason Bellamy, BHG realty. Greater Owensboro Realtor Association
 - $280,0004 bd2 ba1.5k sqft3875 Lewis Ln, Owensboro, KY 42301For Sale By Owner

- $274,9004 bd3 ba1.6k sqft1629 Chapel Ln, Owensboro, KY 42301For Sale
 MLS ID #95564, THE HARRIS GROUP, Keller Williams Elite. Greater Owensboro Realtor Association
 - $229,9004 bd2 ba1.4k sqft3531 Comanche Pl, Owensboro, KY 42301For Sale
 MLS ID #95595, Chris Harney, Keller Williams Elite. Greater Owensboro Realtor Association
 - $239,4003 bd2 ba1.6k sqft3856 Garden Ter, Owensboro, KY 42301For SaleMLS ID #95563, THE HARRIS GROUP, Keller Williams Elite. Greater Owensboro Realtor Association
- $244,9003 bd2 ba1.6k sqft2434 Spencer Dr, Owensboro, KY 42301For SaleMLS ID #95636, Bar Jor, L. Steve Castlen, REALTORS®. Greater Owensboro Realtor Association
- $249,9004 bd2 ba2k sqft2916 Chippewa Dr, Owensboro, KY 42301For SaleMLS ID #95530, Mary Anne Steele, Triple Crown Realty Group. Greater Owensboro Realtor Association
- $265,0003 bd2 ba1.5k sqft2816 Royal Dr, Owensboro, KY 42301For SaleMLS ID #95473, Johnna Tharp, BHG realty. Greater Owensboro Realtor Association
- $249,9004 bd2 ba1.8k sqft2625 S Cherokee Dr, Owensboro, KY 42301For SaleMLS ID #94965, John Burns, Triple Crown Realty Group. Greater Owensboro Realtor Association
- $238,5003 bd2 ba1.4k sqft2236 Twenty Grand Ave, Owensboro, KY 42301For SaleMLS ID #95479, DAUGHERTY - PHELPS TEAM, Triple Crown Realty Group. Greater Owensboro Realtor Association
- $264,9003 bd2 ba1.7k sqft4610 McIntire Xing, Owensboro, KY 42301For SaleMLS ID #95379, Judy Lambert, RE/MAX Professional Realty Grp. Greater Owensboro Realtor Association
- $319,9003 bd2 ba2.1k sqft1642 Springdale Dr, Owensboro, KY 42301For SaleMLS ID #95608, THE RYAN RUTMAN GROUP, eXp Realty, LLC. Greater Owensboro Realtor Association
- $239,0003 bd2 ba1.3k sqft2235 Pensive Ct, Owensboro, KY 42301For SaleMLS ID #95446, Lori Kimble, BHG realty. Greater Owensboro Realtor Association
- $253,5003 bd2 ba1.3k sqft2313 Ottawa Dr, Owensboro, KY 42301For SaleMLS ID #95539, Tyler T Shookman, L. Steve Castlen, REALTORS®. Greater Owensboro Realtor Association
- $264,9003 bd2 ba1.6k sqft518 Booth Ave, Owensboro, KY 42301For SaleMLS ID #95298, THE HARRIS GROUP, Keller Williams Elite. Greater Owensboro Realtor Association
- $249,9003 bd2 ba1.7k sqft2020 York Dr, Owensboro, KY 42301For SaleMLS ID #94702, Jennifer Legg, Supreme Dream Realty, LLC. Greater Owensboro Realtor Association
- $199,9003 bd1 ba1.3k sqft2224 Reigh Count Dr, Owensboro, KY 42301For SaleMLS ID #95673, Nathan Johnson, ROSE REALTY. Greater Owensboro Realtor Association
- $229,9003 bd2 ba1.6k sqft1637 Sioux Pl, Owensboro, KY 42301For SaleMLS ID #94414, DAUGHERTY - PHELPS TEAM, Triple Crown Realty Group. Greater Owensboro Realtor Association
