Built as a forever home and cared for with obvious intention, this Benbrook property was designed for entertaining and everyday ease alike. A wine stop greets guests right at the entry, setting the tone before they even reach the open living, dining, and kitchen spaces where the party naturally spreads out, yet everyone stays connected. The kitchen keeps counters clear thanks to a hidden pantry appliance station (coffee maker, toaster oven, can opener) and features 6-burner gas cooktop, double oven, and pot filler, plus two wine fridges and pull-out shelving that brings even the back of the cabinet within easy reach. An instant hot water dispenser and reverse osmosis system serve the kitchen sink and refrigerator.
The split plan offers a private primary suite plus a second primary bedroom game room, each pre-wired for surround sound. Custom cabinetry continues into the laundry room with riser drawers, a refrigerator cubby, and a red oak drawer set. Whole-home water treatment (sediment, chlorine, anti-scaling, and UV stages) keeps every tap running clean.
Outside, a custom outdoor kitchen with a built-in gas grill, rotisserie, and stainless storage sits beneath a cedar pergola with retractable shades, string lights, and a built-in table that seats 10. Mornings call for coffee at the wall of windows overlooking the yard; evenings for the sound of the pool waterfall under the pergola lights. Self-watering raised garden beds tie into the sprinkler system.
The garage impresses too: fully insulated walls and ceiling, epoxy flooring, extended depth with shop space, bright LED lighting, extra 115V outlets plus a 230V outlet, and dual exhaust vents for a portable AC. Cat 6 wiring runs throughout to a central patch panel. Crown molding and craftsman trim add polish throughout.
A home built with intention, ready for its next chapter.
For sale
$570,000
4009 Brookdale Rd, Benbrook, TX 76116
5beds
2,856sqft
Single Family Residence
Built in 2018
0.39 Acres Lot
$561,000 Zestimate®
$200/sqft
$-- HOA
What's special
Craftsman trimInstant hot water dispenserReverse osmosis systemPool waterfallPull-out shelvingRed oak drawer setSelf-watering raised garden beds
- 16 days
- 1,268
- 115
Likely to sell faster than
Zillow last checked:
Listing updated:
Listed by:
Lori Gallagher 0472207 817-523-9113,
League Real Estate 817-523-9113
Source: NTREIS,MLS#: 21357612
Facts & features
Interior
Bedrooms & bathrooms
- Bedrooms: 5
- Bathrooms: 3
- Full bathrooms: 3
Primary bedroom
- Level: First
- Dimensions: 18 x 19
Bedroom
- Level: First
- Dimensions: 11 x 14
Bedroom
- Level: First
- Dimensions: 11 x 12
Bedroom
- Level: First
- Dimensions: 12 x 12
Bedroom
- Level: First
- Dimensions: 15 x 15
Primary bathroom
- Features: Double Vanity, Garden Tub/Roman Tub
- Level: First
- Dimensions: 20 x 12
Dining room
- Level: First
- Dimensions: 18 x 12
Kitchen
- Features: Dual Sinks, Kitchen Island, Pantry, Pot Filler, Sink
- Level: First
- Dimensions: 18 x 10
Laundry
- Features: Utility Sink
- Level: First
- Dimensions: 10 x 9
Living room
- Features: Fireplace
- Level: First
- Dimensions: 18 x 16
Heating
- Central, Natural Gas
Cooling
- Central Air
Appliances
- Included: Double Oven, Dishwasher, Disposal, Range, Some Commercial Grade, Tankless Water Heater, Water Purifier
- Laundry: Laundry in Utility Room
Features
- Dry Bar, Decorative/Designer Lighting Fixtures, High Speed Internet, In-Law Floorplan, Kitchen Island, Walk-In Closet(s)
- Flooring: Hardwood
- Windows: Window Coverings
- Has basement: No
- Number of fireplaces: 1
- Fireplace features: Gas Starter
Interior area
- Total interior livable area: 2,856 sqft
Video & virtual tour
Property
Parking
- Total spaces: 2
- Parking features: Garage Faces Front
- Attached garage spaces: 2
Features
- Levels: One
- Stories: 1
- Patio & porch: Covered
- Exterior features: Outdoor Kitchen, Outdoor Living Area, Rain Gutters
- Pool features: In Ground, Pool, Waterfall
- Fencing: Full,Metal,Wood
Lot
- Size: 0.39 Acres
- Dimensions: 70 x 240
- Features: Backs to Greenbelt/Park, Landscaped
Details
- Additional structures: Outdoor Kitchen, Pergola
- Parcel number: 42007851
Construction
Type & style
- Home type: SingleFamily
- Architectural style: Traditional,Detached
- Property subtype: Single Family Residence
Materials
- Brick
- Foundation: Slab
- Roof: Composition
Condition
- Resale
- Year built: 2018
Utilities & green energy
- Sewer: Public Sewer
- Water: Public
- Utilities for property: Sewer Available, Water Available
Community & HOA
Community
- Subdivision: Palomino Estates
HOA
- Has HOA: No
Location
- Region: Benbrook
Financial & listing details
- Price per square foot: $200/sqft
- Tax assessed value: $371,972
- Annual tax amount: $7,616
- Date on market: 8/20/2026
- Cumulative days on market: 16 days
- Listing terms: Cash,Conventional,FHA,VA Loan
Estimated market value
$561,000
$533,000 - $589,000
$3,993/mo
Price history
| Date | Event | Price |
|---|---|---|
| 8/20/2026 | Listed for sale | $570,000$200/sqft |
Source: NTREIS #21357612 Report a problem | ||
Public tax history
| Year | Property taxes | Tax assessment |
|---|---|---|
| 2025 | $5,881 -27.5% | $371,972 -18.1% |
| 2024 | $8,107 +5.6% | $454,289 +8.2% |
| 2023 | $7,676 -15.2% | $419,799 +7.5% |
| 2022 | $9,049 +2.9% | $390,670 +8.5% |
| 2021 | $8,793 -1.7% | $360,000 |
| 2020 | $8,946 +3.5% | $360,000 |
| 2019 | $8,642 +345.5% | $360,000 +380% |
| 2018 | $1,940 -0.5% | $75,000 |
| 2017 | $1,950 -1.1% | $75,000 |
| 2016 | $1,971 | $75,000 +50% |
| 2015 | -- | $50,000 |
Find assessor info on the county website
Monthly payment
Est. payment
Payment breakdown
Explore the cost of this home by adjusting the details. Changes won't be saved.Climate risks
Neighborhood: 76116
Nearby schools
Schools provided by the listing agent
- Elementary: Waverlypar
- Middle: Leonard
- High: Westn Hill
- District: Fort Worth ISD
Source: NTREIS. This data may not be complete. We recommend contacting the local school district to confirm school assignments for this home.
Similar homes
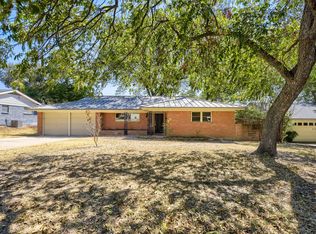
- $500,0006 bd4 ba2.6k sqft6525 Greenway Rd, Fort Worth, TX 76116For Sale
 MLS ID #21374083, Jeff Bankhead. NTREIS
 - $350,0004 bd2 ba1.9k sqft4105 Springbranch Dr, Benbrook, TX 76116For Sale
 MLS ID #21376253, Daniel Cline. NTREIS
 - $499,0003 bd3 ba2.1k sqft8613 Marys Creek Dr, Benbrook, TX 76116For Sale
 MLS ID #21351418, Nataleigh Riner. NTREIS
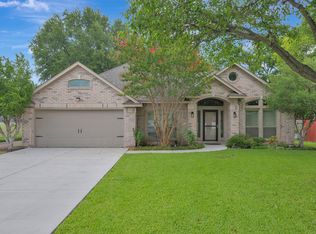
 - $475,0004 bd3 ba2.6k sqft4731 Saddlebrook Dr, Benbrook, TX 76116For Sale
 MLS ID #21329565, Jaime Wester. NTREIS
