Skip main navigation
Off market
Street View
  • $490,100

    4009 Burwood Dr, Roanoke, TX 76262

    3beds
    2,840sqft
    SingleFamily
    Built in 2008
    7,853 Square Feet Lot
    $490,100 Zestimate®
    $173/sqft
    $3,012 Estimated rent

    Home value

    $490,100

    $466,000 - $515,000

    $3,012/mo

    Zestimate® history
    Loading
    Loading...

    Owner options

    List your home for rent

    $3,012/mo

    Rent Zestimate®

    Find your next renter with Zillow Rental Manager. Plus, with online applications, you can quickly screen prospective tenants – for free.

    Learn more

    $3,012/mo

    Rent Zestimate®

    Refinance and save

    $3,351/mo

    Est. payment

    Refinancing to a lower rate could help reduce your monthly payments and save thousands over the life of the loan.

    See today's rates

    $3,351/mo

    Est. payment

    Explore your selling options

    Work with a Zillow partner agent

    Leverage their expertise and Zillow's premium Showcase listings to get your home seen by more buyers.

    Get started

    List with your own agent

    Get your home in front of millions of buyers by listing it on Zillow.

    Learn how to do it

    Sell it yourself

    Take full control of how buyers see your home on Zillow by listing For Sale by Owner (FSBO).

    List your home

    What's special

    Cozy gas fireplaceStainless steel appliancesAmple spaceCovered patioSpacious bathBody jetsFruit - producing vegetation

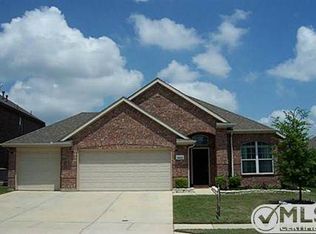
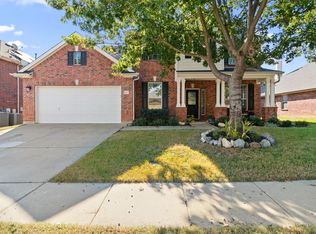
    This stunning property offers a luxurious living experience within the highly desirable Chadwick Farms Community and NISD School District. Boasting 3 bedrooms, 2.5 baths, a den, and an office, it provides ample space for comfortable living. The kitchen is a chef's dream with granite countertops, stainless steel appliances, a large island, and abundant counter space and cabinets for storage. The open living room features a cozy gas fireplace, perfect for gatherings or relaxation. The master suite is a retreat in itself, featuring a spacious bath with separate vanities and a double shower equipped with body jets for added luxury. A sizable laundry room adds convenience to everyday chores. With wood, tile, and laminate flooring throughout, the home exudes elegance and durability. The backyard is a haven with a covered patio, 8x10 storage shed, fruit-producing vegetation, and a sprinkler system for easy maintenance. Additional features include a two-car garage, a newer A/C unit for climate control, and a new roof installed in 2022. The foundation work done in January 2022 comes with a lifetime transferrable warranty, providing peace of mind for the future. Overall, this property offers a blend of luxury, functionality, and tranquility, making it a perfect place to call home. Property currently has an assumable VA Loan at a 4.5% interest rate.

    This property is not currently displayed as for sale or rent on Zillow. This may be different from what's on other websites or public sources.
    Facts & features

    Interior

    Bedrooms & bathrooms
    • Bedrooms: 3
    • Bathrooms: 3
    • Full bathrooms: 2
    • 1/2 bathrooms: 1
    Heating
    • Other, Gas
    Cooling
    • Central
    Appliances
    • Included: Dishwasher, Garbage disposal, Microwave, Range / Oven
    Features
    • Flooring: Tile, Hardwood, Laminate
    • Has fireplace: Yes
    • Fireplace features: Electric
    Interior area
    • Total interior livable area: 2,840 sqft

    Property

    Parking
    • Parking features: Garage - Attached
    Features
    • Exterior features: Brick
    Lot
    • Size: 7,853 Square Feet
    Details
    • Parcel number: R305461

    Construction

    Type & style
    • Home type: SingleFamily
    Materials
    • Foundation: Slab
    • Roof: Composition
    Condition
    • Year built: 2008

    Community & HOA

    HOA
    • Has HOA: Yes
    • HOA fee: $51 monthly
    Location
    • Region: Roanoke

    Financial & listing details

    • Price per square foot: $173/sqft
    • Tax assessed value: $464,000
    • Annual tax amount: $4,366

    Price history

    DateEventPrice
    4/11/2024Listing removed--
    Source: Owner Report a problem
    3/18/2024Listed for sale$550,000+17%$194/sqft
    Source: Owner Report a problem
    5/13/2022Sold--
    Source: NTREIS #20033344 Report a problem
    5/10/2022Pending sale$469,900$165/sqft
    Source: NTREIS #20033344 Report a problem
    4/19/2022Contingent$469,900$165/sqft
    Source: NTREIS #20033344 Report a problem
    4/16/2022Listed for sale$469,900$165/sqft
    Source: NTREIS #20033344 Report a problem

    Public tax history

    YearProperty taxesTax assessment
    2025$4,366 -4.7%$464,000 +6.2%
    2024$4,579 -12.5%$437,000 -11.7%
    2023$5,235 +3.1%$495,000 +32%
    2022$5,076 +4.3%$375,100 +7.8%
    2021$4,866 -2.3%$347,891 +2%
    2020$4,979 +4.6%$341,000 +9.6%
    2019$4,762 -3.1%$311,000 +1%
    2018$4,912 -15.2%$308,000 +7.7%
    2017$5,796 $285,979 +10%
    2016$5,796 +17.4%$259,981 +9.7%
    2015$4,939 $236,983 +10%
    2014$4,939 $215,439 +10%
    2013$4,939 $195,854 -12.1%
    2012-- $222,935 +5.2%
    2011-- $211,850 +2.3%
    2010-- $207,073 -7.7%
    2009-- $224,294 +906.7%
    2007-- $22,280
    Find assessor info on the county website

    Neighborhood: Chadwick Farms

    Nearby schools

    GreatSchools rating
    Get a cash offer in 3 minutes
    Find out how much your home could sell for in as little as 3 minutes with a no-obligation cash offer.
    Estimated market value
    $490,100
    Get a cash offer in 3 minutes
    Find out how much your home could sell for in as little as 3 minutes with a no-obligation cash offer.
    Estimated market value
    $490,100