Skip main navigation
Closed
  • $299,900

    4009 Cannonsgate Ln, Murfreesboro, TN 37128

    2beds
    1,536sqft
    Townhouse, Residential, Condominium
    Built in 2015
    -- sqft lot
    $-- Zestimate®
    $195/sqft
    $1,739 Estimated rent

    Home value

    Not available

    Estimated sales range

    Not available

    $1,739/mo

    Zestimate® history
    Loading
    Loading...

    Owner options

    List your home for rent

    $1,739/mo

    Rent Zestimate®

    Find your next renter with Zillow Rental Manager. Plus, with online applications, you can quickly screen prospective tenants – for free.

    Learn more

    $1,739/mo

    Rent Zestimate®

    Refinance and save

    $1,875/mo

    Est. payment

    Refinancing to a lower rate could help reduce your monthly payments and save thousands over the life of the loan.

    See today's rates

    $1,875/mo

    Est. payment

    Explore your selling options

    Work with a Zillow partner agent

    Leverage their expertise and Zillow's premium Showcase listings to get your home seen by more buyers.

    Get started

    List with your own agent

    Get your home in front of millions of buyers by listing it on Zillow.

    Learn how to do it

    Sell it yourself

    Take full control of how buyers see your home on Zillow by listing For Sale by Owner (FSBO).

    List your home

    What's special

    Hardwood stairsPlenty of cabinet spaceWalk in closetPlenty of prep spaceAdditional parking spacesAmple closet spaceStainless appliances
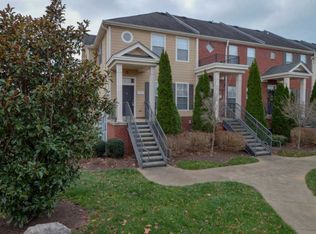
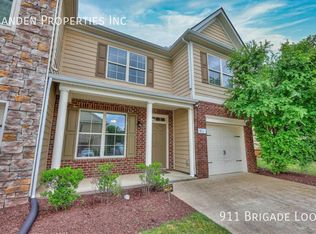
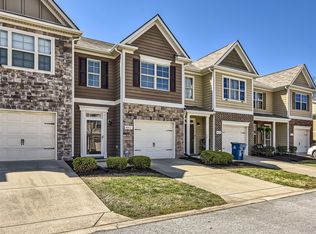
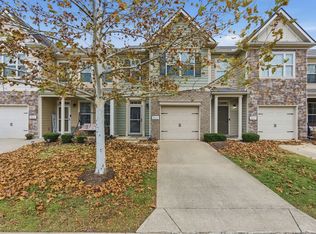
    REDUCED PRICE !!! Welcome to this beautifully maintained townhome in the heart of the Blackman Community and sought after Blackman schools. As you enter this fabulous townhome you will be in this wide open living room/kitchen floor plan with luxury vinyl flooring and abundant lightning. The kitchen area features granite countertops, plenty of cabinet space, a pantry, stainless appliances with plenty of prep space. Up the hardwood stairs to two full bedrooms The primary bedroom is truly a suite with arch ceilings, custom bath with double vanities, a garden tub, separate shower and ample closet space. The second bedroom has its own full bath also with double vanities, walk in shower and walk in closet. The back patio has privacy with trees in back. Additional parking spaces at either end of this section. Let's talk about LOCATION..Located in the heart of the highly desired Blackman Community, very close to all Blackman schools, less than a mile from Interstate 24, nearby to shopping at The Avenue, many upscale restaurants, parks and more. This townhome has been well maintained and is ready for immediate possession. A great opportunity so don't hesitate. Come and take a look...I know you will love it !!!

    Zillow last checked:

    Listing updated:

    Listed by:

    Michael L. Williams 615-347-2411,

    The Realty Association

    Bought with:

    LeShaye Sawyer, CRS, 292691

    Coldwell Banker Southern Realty

    Source: RealTracs MLS as distributed by MLS GRID,MLS#: 3180289MLS Logo

    Facts & features

    Interior

    Bedrooms & bathrooms
    • Bedrooms: 2
    • Bathrooms: 3
    • Full bathrooms: 2
    • 1/2 bathrooms: 1
    Bedroom 1
    • Features: Suite
    • Level: Suite
    • Area: 165 Square Feet
    • Dimensions: 11x15
    Bedroom 2
    • Features: Bath
    • Level: Bath
    • Area: 154 Square Feet
    • Dimensions: 11x14
    Primary bathroom
    • Features: Suite
    • Level: Suite
    Dining room
    • Features: Combination
    • Level: Combination
    • Area: 140 Square Feet
    • Dimensions: 10x14
    Living room
    • Features: Combination
    • Level: Combination
    Other
    • Features: Utility Room
    • Level: Utility Room
    • Area: 18 Square Feet
    • Dimensions: 3x6
    Heating
    • Central
    Cooling
    • Central Air, Electric
    Appliances
    • Included: Electric Oven, Cooktop, Electric Range, Dishwasher, Disposal, Microwave, Stainless Steel Appliance(s)
    • Laundry: Electric Dryer Hookup, Washer Hookup
    Features
    • Air Filter, Ceiling Fan(s), Entrance Foyer, Open Floorplan, Pantry, Walk-In Closet(s), High Speed Internet, Kitchen Island
    • Flooring: Laminate, Luxury Vinyl
    • Basement: None
    Interior area
    • Total structure area: 1,536
    • Total interior livable area: 1,536 sqft
    • Finished area above ground: 1,536

    Property

    Parking
    • Total spaces: 1
    • Parking features: Attached, Parking Lot
    • Attached garage spaces: 1
    Features
    • Levels: Two
    • Stories: 2
    • Patio & porch: Patio
    • Fencing: Partial
    Lot
    • Features: Level
    • Topography: Level
    Details
    • Parcel number: 092 04615 R0108781
    • Special conditions: Standard
    • Other equipment: Air Purifier

    Construction

    Type & style
    • Home type: Townhouse
    • Property subtype: Townhouse, Residential, Condominium
    • Attached to another structure: Yes
    Materials
    • Brick, Vinyl Siding
    • Roof: Shingle
    Condition
    • New construction: No
    • Year built: 2015

    Utilities & green energy

    • Sewer: Public Sewer
    • Water: Public
    • Utilities for property: Electricity Available, Water Available, Cable Connected, Underground Utilities

    Community & HOA

    Community
    • Security: Fire Alarm
    • Subdivision: Stonecrest Townhouse
    HOA
    • Has HOA: Yes
    • Amenities included: Sidewalks, Underground Utilities
    • Services included: Maintenance Structure, Maintenance Grounds
    • HOA fee: $145 monthly
    • Second HOA fee: $250 one time
    Location
    • Region: Murfreesboro

    Financial & listing details

    • Price per square foot: $195/sqft
    • Tax assessed value: $190,700
    • Annual tax amount: $1,977
    • Date on market: 4/21/2026
    • Electric utility on property: Yes

    Price history

    DateEventPrice
    5/29/2026Sold$299,900$195/sqft
    Source: RealTracs MLS as distributed by MLS GRID #3180289 Report a problem
    5/11/2026Pending sale$299,900$195/sqft
    Source: RealTracs MLS as distributed by MLS GRID #3180289 Report a problem
    5/8/2026Price change$299,900-6.3%$195/sqft
    Source: RealTracs MLS as distributed by MLS GRID #3180289 Report a problem
    4/27/2026Price change$319,900-3%$208/sqft
    Source: RealTracs MLS as distributed by MLS GRID #3180289 Report a problem
    4/21/2026Listed for sale$329,900+60.9%$215/sqft
    Source: RealTracs MLS as distributed by MLS GRID #3180289 Report a problem
    9/30/2019Sold$205,000$133/sqft
    Source: RealTracs MLS as distributed by MLS GRID #2044716 Report a problem
    8/22/2019Price change$205,000-1.9%$133/sqft
    Source: Opendoor #2044716 Report a problem
    8/15/2019Price change$209,000-1.4%$136/sqft
    Source: Opendoor #2044716 Report a problem
    7/25/2019Price change$212,000-1.4%$138/sqft
    Source: Opendoor #2044716 Report a problem
    7/11/2019Price change$215,000-2.3%$140/sqft
    Source: Opendoor #2044716 Report a problem
    6/27/2019Price change$220,000-2.2%$143/sqft
    Source: Opendoor #2044716 Report a problem
    6/13/2019Price change$225,000-0.9%$146/sqft
    Source: Opendoor #2044716 Report a problem
    5/28/2019Listed for sale$227,000+39.9%$148/sqft
    Source: Opendoor #2044716 Report a problem
    3/18/2016Sold$162,218$106/sqft
    Source: Agent Provided Report a problem

    Public tax history

    YearProperty taxesTax assessment
    2018$1,454 +23.6%$47,675 +26.6%
    2017$1,176 $37,650
    Find assessor info on the county website

    Neighborhood: 37128

    Nearby schools

    GreatSchools rating
    Schools provided by the listing agent
    • Elementary: Blackman Elementary School
    • Middle: Blackman Middle School
    • High: Blackman High School

    Source: RealTracs MLS as distributed by MLS GRID. This data may not be complete. We recommend contacting the local school district to confirm school assignments for this home.

    Get pre-qualified for a loan
    At Zillow Home Loans, we can pre-qualify you in as little as 5 minutes with no impact to your credit score.

    An equal housing lender. NMLS #10287.