Skip main navigation
Sold
  • $575,000

    4009 Cedar Hills South Dr, Greenwood, IN 46143

    3beds
    2,028sqft
    Residential, Single Family Residence
    Built in 1969
    2 Acres Lot
    $576,400 Zestimate®
    $284/sqft
    $2,034 Estimated rent

    Home value

    $576,400

    $548,000 - $605,000

    $2,034/mo

    Zestimate® history
    Loading
    Loading...

    Owner options

    List your home for rent

    $2,034/mo

    Rent Zestimate®

    Find your next renter with Zillow Rental Manager. Plus, with online applications, you can quickly screen prospective tenants – for free.

    Learn more

    $2,034/mo

    Rent Zestimate®

    Refinance and save

    $3,509/mo

    Est. payment

    Refinancing to a lower rate could help reduce your monthly payments and save thousands over the life of the loan.

    See today's rates

    $3,509/mo

    Est. payment

    Explore your selling options

    Work with a Zillow partner agent

    Leverage their expertise and Zillow's premium Showcase listings to get your home seen by more buyers.

    Get started

    List with your own agent

    Get your home in front of millions of buyers by listing it on Zillow.

    Learn how to do it

    Sell it yourself

    Take full control of how buyers see your home on Zillow by listing For Sale by Owner (FSBO).

    List your home

    What's special

    Cozy gas fireplaceWooded ravineWalk-out lower levelAbundant wildlifeWet barMain floor officeSpacious primary suite
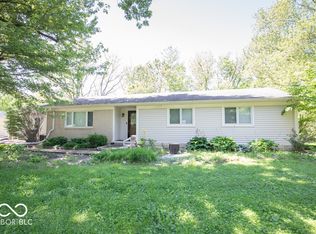
    Dreaming of acreage, privacy, & room for hobbies and a huge pole barn?! This beautiful 2-acre property features a wooded ravine, scenic stream, & the freedom of no HOA. A rare opportunity to own a private nature retreat surrounded by mature trees and abundant wildlife where deer and fox are frequent visitors. Inside, natural daylight fills the home & frames views of the surrounding trees. The gourmet kitchen features white cabinetry, granite countertops, a large center island, breakfast bar, top-of-the-line stainless appliances, parquet hardwood floors, & a cozy gas fireplace. The kitchen opens to the great room w/ vaulted ceiling & a dramatic wall of windows showcasing the wooded setting. The spacious primary suite offers a private retreat w/ gas fireplace, built-ins, abundant storage, & a designer bath with dual sinks, jetted tub, tiled walk-in shower, & walk-in closet. A main floor office provides ideal work-from-home space. The walk-out lower level adds even more living area featuring a family room w/ fireplace, wet bar, 2 bedrooms, second office w/ built-in desk & shelving, & generous storage room. Exceptional outdoor living space includes a covered area w/ built-in grill, expansive deck, & patio, all overlooking the wooded ravine & peaceful natural landscape-perfect for relaxing, entertaining, & enjoying the beauty of every season. A standout feature is the 1,200 sq ft pole barn with loft storage, offering incredible flexibility for workshop space, hobby storage, vehicles, equipment, or potential horse stabling. Additional highlights include an oversized two-car garage and major updates including brand new furnace, new air conditioning, new water heater, and newer roof. A rare blend of 2 acres, privacy from neighbors and that nearly impossible to find 1200 sq foot pole barn! Convenient to shopping, dining, interstate access for easy commute to downtown and a short drive to Brown County/Bloomington! This is the one you have been searching for!

    Zillow last checked:

    Listing updated:

    Listed by:

    Andy Deemer 317-997-0281,

    F.C. Tucker Company,

    Stephanie Deemer

    Bought with:

    Nadine Coombs

    Listing Leaders North Central

    Source: MIBOR as distributed by MLS GRID,MLS#: 22087346MLS Logo

    Facts & features

    Interior

    Bedrooms & bathrooms
    • Bedrooms: 3
    • Bathrooms: 3
    • Full bathrooms: 2
    • 1/2 bathrooms: 1
    • Main level bathrooms: 2
    • Main level bedrooms: 1
    Primary bedroom
    • Features: Parquet
    • Level: Main
    • Area: 240 Square Feet
    • Dimensions: 20x12
    Bedroom 2
    • Features: Tile-Ceramic
    • Level: Basement
    • Area: 169 Square Feet
    • Dimensions: 13x13
    Bedroom 3
    • Features: Tile-Ceramic
    • Level: Basement
    • Area: 120 Square Feet
    • Dimensions: 12x10
    Dining room
    • Features: Parquet
    • Level: Main
    • Dimensions: 13c12
    Great room
    • Features: Parquet
    • Level: Main
    • Area: 300 Square Feet
    • Dimensions: 20x15
    Kitchen
    • Features: Parquet
    • Level: Main
    • Area: 336 Square Feet
    • Dimensions: 21x16
    Office
    • Features: Parquet
    • Level: Main
    • Area: 126 Square Feet
    • Dimensions: 14x9
    Play room
    • Features: Tile-Ceramic
    • Level: Basement
    • Area: 285 Square Feet
    • Dimensions: 19x15
    Heating
    • Forced Air, Natural Gas
    Cooling
    • Central Air
    Appliances
    • Included: Dishwasher, Dryer, Disposal, Gas Water Heater, Microwave, Gas Oven, Refrigerator, Trash Compactor, Washer
    • Laundry: Laundry Room, Main Level
    Features
    • Double Vanity, Breakfast Bar, Built-in Features, Kitchen Island, Entrance Foyer, Hardwood Floors, High Speed Internet, Eat-in Kitchen, Pantry, Walk-In Closet(s), Wet Bar
    • Flooring: Hardwood
    • Windows: WoodWorkStain/Painted
    • Basement: Daylight,Egress Window(s),Finished,Full,Walk-Out Access
    • Number of fireplaces: 3
    • Fireplace features: Family Room, Gas Log, Great Room, Kitchen, Primary Bedroom
    Interior area
    • Total structure area: 2,028
    • Total interior livable area: 2,028 sqft
    • Finished area below ground: 1,014

    Property

    Parking
    • Total spaces: 2
    • Parking features: Detached, Asphalt, Garage Door Opener, Storage, Workshop in Garage
    • Garage spaces: 2
    • Details: Garage Parking Other(Garage Door Opener, Keyless Entry)
    Features
    • Levels: One
    • Stories: 1
    • Patio & porch: Covered, Deck, Patio, Porch
    • Exterior features: Balcony, Storage, Outdoor Kitchen, RV Hookup
    Lot
    • Size: 2 Acres
    • Features: Cul-De-Sac, Rural - Subdivision, Street Lights
    Details
    • Additional structures: Barn Pole
    • Parcel number: 410415041006000037
    • Horse amenities: None

    Construction

    Type & style
    • Home type: SingleFamily
    • Architectural style: Contemporary
    • Property subtype: Residential, Single Family Residence
    Materials
    • Cement Siding, Stone
    • Foundation: Block
    Condition
    • New construction: No
    • Year built: 1969

    Utilities & green energy

    • Electric: 200+ Amp Service
    • Water: Public

    Community & HOA

    Community
    • Subdivision: Cedar Hills
    HOA
    • Has HOA: No
    Location
    • Region: Greenwood

    Financial & listing details

    • Price per square foot: $284/sqft
    • Tax assessed value: $276,300
    • Annual tax amount: $3,556
    • Date on market: 3/5/2026
    • Cumulative days on market: 4 days

    Price history

    DateEventPrice
    4/10/2026Sold$575,000$284/sqft
    Source: MIBOR as distributed by MLS GRID #22087346 Report a problem
    3/9/2026Pending sale$575,000$284/sqft
    Source: MIBOR as distributed by MLS GRID #22087346 Report a problem
    3/5/2026Listed for sale$575,000$284/sqft
    Source: MIBOR as distributed by MLS GRID #22087346 Report a problem

    Public tax history

    YearProperty taxesTax assessment
    2025$2,355 +5%$276,300 +18.3%
    2024$2,243 +1.1%$233,600 +2.8%
    2023$2,219 +23.4%$227,200 +2.8%
    2022$1,798 +0.1%$221,000 +12.4%
    2021$1,797 -20.5%$196,700 -0.4%
    2020$2,259 +27.6%$197,400 -15.5%
    2019$1,771 +22.4%$233,500 +21.3%
    2018$1,447 -3%$192,500 +13.2%
    2017$1,493 $170,100 -0.5%
    2016$1,493 -12.9%$170,900 -9.8%
    2014$1,714 +11.2%$189,500 +9.5%
    2013$1,541 +8.4%$173,100 +4.5%
    2012$1,421 -33.3%$165,600 -25.6%
    2011$2,130 -5%$222,600 -3.8%
    2010$2,243 $231,500 +7.1%
    2009-- $216,100 -0.2%
    2007$2,145 -0.3%$216,500 +13.5%
    2006$2,152 $190,700 +9%
    2005-- $175,000
    Find assessor info on the county website

    Neighborhood: 46143

    Nearby schools

    GreatSchools rating
    Get a cash offer in 3 minutes
    Find out how much your home could sell for in as little as 3 minutes with a no-obligation cash offer.
    Estimated market value
    $576,400
    Get a cash offer in 3 minutes
    Find out how much your home could sell for in as little as 3 minutes with a no-obligation cash offer.
    Estimated market value
    $576,400