Your new home awaits you on Creekside Court! This well-maintained home on a permanent foundation is situated on an extra wide cul-de-sac lot in Doe Ridge. The front porch welcomes you into this open concept home featuring 3 spacious bedrooms and 2 full bathrooms. There is updated flooring throughout the main living areas, updated light fixtures and fresh paint. The kitchen boasts loads of cabinet space and opens to a roomy dining area. The split bedroom concept makes this an ideal home for a growing family. Enjoy outdoor barbecues on the deck overlooking the fenced-in backyard. There's two storage buildings for added storage space and convenience. New roof in 2025! Don't delay, call TODAY!
Sold for $169,000
$169,000
4009 Creekside Ct, Owensboro, KY 42301
3beds
1,296sqft
Single Family Residence, Residential, Manufactured Home
Built in 2003
9,583 Square Feet Lot
$171,700 Zestimate®
$130/sqft
$2,096 Estimated rent
Home value
$171,700
$155,000 - $192,000
$2,096/mo
Zestimate® history
Owner options
List your home for rent
$2,096/mo
Rent Zestimate®
Find your next renter with Zillow Rental Manager. Plus, with online applications, you can quickly screen prospective tenants – for free.
$2,096/mo
Rent Zestimate®
Refinance and save
$1,105/mo
Est. payment
Refinancing to a lower rate could help reduce your monthly payments and save thousands over the life of the loan.
$1,105/mo
Est. payment
Explore your selling options
Work with a Zillow partner agent
Leverage their expertise and Zillow's premium Showcase listings to get your home seen by more buyers.
Get startedList with your own agent
Get your home in front of millions of buyers by listing it on Zillow.
Learn how to do itSell it yourself
Take full control of how buyers see your home on Zillow by listing For Sale by Owner (FSBO).
List your homeWhat's special
Fresh paintExtra wide cul-de-sac lotSplit bedroom conceptOpen concept homeFront porchUpdated light fixturesRoomy dining area
Zillow last checked:
Listing updated:
Listed by:
Tyler T Shookman 270-925-6247,
L. Steve Castlen, REALTORS®
Bought with:
Tyler T Shookman, 218724
L. Steve Castlen, REALTORS®
Source: Greater Owensboro Realtor Association,MLS#: 94360
Facts & features
Interior
Bedrooms & bathrooms
- Bedrooms: 3
- Bathrooms: 2
- Full bathrooms: 2
Primary bedroom
- Level: First
Dining room
- Description: Dining Area
- Features: Dining Area
- Level: Main
Kitchen
- Level: Main
Living room
- Description: Open Concept
- Level: Main
Heating
- Forced Air, Electric
Cooling
- Electric
Appliances
- Included: Dishwasher, Microwave, Range, Refrigerator, Electric Water Heater
- Laundry: W/D Hookup
Features
- Ceiling Fan(s), Split Bedroom, Walk-In Closet(s), Walk-in Shower
- Flooring: Carpet, Vinyl, Laminate
- Basement: None
- Attic: Access Only
- Has fireplace: No
- Fireplace features: None
Interior area
- Total structure area: 1,296
- Total interior livable area: 1,296 sqft
- Finished area above ground: 1,296
- Finished area below ground: 0
Property
Parking
- Parking features: Parking Pad, Concrete
- Has uncovered spaces: Yes
Features
- Levels: One
- Stories: 1
- Patio & porch: Deck, Front Porch
Lot
- Size: 9,583 Square Feet
- Dimensions: .22 acre
- Features: Level, Cul-de-Sac/Dead End, Landscaped
Details
- Parcel number: 006180202300000
Construction
Type & style
- Home type: MobileManufactured
- Property subtype: Single Family Residence, Residential, Manufactured Home
Materials
- Vinyl Siding
- Foundation: Block, Crawl Space
- Roof: Dimensional
Condition
- New construction: No
- Year built: 2003
Utilities & green energy
- Sewer: Public Sewer
- Water: Public
Community & HOA
Community
- Subdivision: Doe Ridge
HOA
- Has HOA: No
Location
- Region: Owensboro
Financial & listing details
- Price per square foot: $130/sqft
- Tax assessed value: $82,400
- Annual tax amount: $215
- Date on market: 3/17/2026
Price history
| Date | Event | Price |
|---|---|---|
| 4/17/2026 | Sold | $169,000+2.7%$130/sqft |
Source:  Greater Owensboro Realtor Association #94360 Report a problem Greater Owensboro Realtor Association #94360 Report a problem | ||
| 3/19/2026 | Pending sale | $164,500$127/sqft |
Source: Greater Owensboro Realtor Association #94360 Report a problem | ||
| 3/17/2026 | Listed for sale | $164,500+291.7%$127/sqft |
Source: Greater Owensboro Realtor Association #94360 Report a problem | ||
| 6/14/2013 | Sold | $42,000$32/sqft |
Source: Greater Owensboro Realtor Association #60716 Report a problem | ||
Public tax history
| Year | Property taxes | Tax assessment |
|---|---|---|
| 2024 | $215 | $82,400 |
| 2023 | -- | $82,400 +13.8% |
| 2022 | -- | $72,400 |
| 2021 | -- | $72,400 |
| 2020 | $191 | $72,400 |
| 2019 | $191 -0.7% | $72,400 +19.7% |
| 2018 | $193 -76.2% | $60,500 |
| 2017 | $809 | $60,500 |
| 2016 | $809 | $60,500 +572.2% |
| 2015 | -- | $9,000 -55% |
| 2014 | $157 | $20,000 |
Find assessor info on the county website
Neighborhood: Audobon-Bon Harbor
Nearby homes
- $201,3003 bd3 ba1.9k sqft4100 Whitetail Ct, Owensboro, KY 42301Off Market
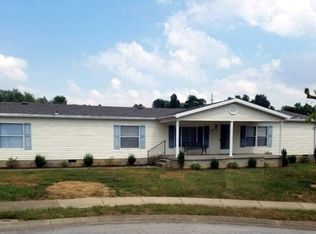
- $212,6003 bd2 ba1.9k sqft4001 Creekside Ct, Owensboro, KY 42301Off Market
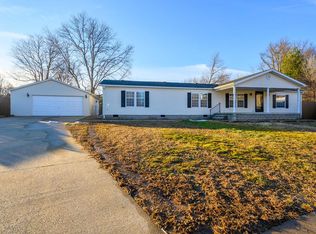
- $211,800-- bd-- ba-- sqft4049 Creekside Ct, Owensboro, KY 42301Off Market
- $204,400-- bd-- ba-- sqft4110 Whitetail Ct, Owensboro, KY 42301Off Market
- $202,900-- bd-- ba-- sqft4063 Creekside Ct, Owensboro, KY 42301Off Market
- $266,700-- bd-- ba-- sqftCreekside Ct, Owensboro, KY 42301Off Market
- $165,7003 bd2 ba1.5k sqft4073 Creekside Ct, Owensboro, KY 42301Off Market
- $183,300-- bd-- ba-- sqft4016 Creekside Ct, Owensboro, KY 42301Off Market
Nearby schools
GreatSchools rating
- 8/10Audubon Elementary SchoolGrades: PK-5Distance: 1.1 mi
- 4/10College View Middle SchoolGrades: 6-8Distance: 7.4 mi
- 7/10Apollo High SchoolGrades: 9-12Distance: 4.6 mi
Schools provided by the listing agent
- Elementary: Audubon Elementary School
- Middle: College View Middle School
- High: APOLLO HIGH SCHOOL
Source: Greater Owensboro Realtor Association. This data may not be complete. We recommend contacting the local school district to confirm school assignments for this home.
Sell for more on Zillow
Get a Zillow Showcase℠ listing at no additional cost and you could sell for .
$171,700
2% more
+$3,434
With Zillow Showcase(estimated)
$175,134
- Kentucky
- Daviess County
- Owensboro
- 42301
- Audobon-Bon Harbor
- 4009 Creekside Ct
Nearby cities
Nearby neighborhoods
Nearby zip codes
Other Owensboro Topics
