Your own backyard resort—no HOA, and packed with upgrades. Step outside to a showstopping saltwater heated pool + spa with a large waterfall, 8’ tanning ledge, and in-pool barstools—then fire up the covered outdoor kitchen for effortless entertaining. An electric gated driveway and 8’ privacy fence make the space feel like a true retreat. Inside, the first floor is designed for gathering with two spacious living areas, a dining room (currently used as a home office), and an updated kitchen featuring stainless steel appliances, a large island, wine chiller, and a sunny breakfast nook. The open-concept kitchen flows to the living room with a fireplace and picture-perfect views of the pool—especially stunning at night when it’s lit up. Upstairs, all bedrooms and the laundry are conveniently together. The primary suite opens through double doors to a gorgeous cedar balcony over the carport, complete with a spiral staircase—plus a spa-like primary bath to end the day. Bonus features: EV charger, epoxy garage floor (great for a home gym), whole-home filtration system, newer windows, radiant barrier, and added attic insulation—too many upgrades to list. Ask for the full upgrade list. Prime location: close to parks and nature trails, about 20 minutes to the airport, and quick access to TX-121, George Bush Turnpike, and Dallas North Tollway for an easy commute across the metroplex.
Sold
Price Unknown
4009 Crestwood Dr, Carrollton, TX 75007
4beds
3,431sqft
Single Family Residence
Built in 1989
8,624 Square Feet Lot
$718,300 Zestimate®
$--/sqft
$4,851 Estimated rent
Home value
$718,300
$682,000 - $761,000
$4,851/mo
Zestimate® history
Owner options
List your home for rent
$4,851/mo
Rent Zestimate®
Find your next renter with Zillow Rental Manager. Plus, with online applications, you can quickly screen prospective tenants – for free.
$4,851/mo
Rent Zestimate®
Refinance and save
Refinancing to a lower rate could help reduce your monthly payments and save thousands over the life of the loan.
Explore your selling options
Work with a Zillow partner agent
Leverage their expertise and Zillow's premium Showcase listings to get your home seen by more buyers.
Get startedList with your own agent
Get your home in front of millions of buyers by listing it on Zillow.
Learn how to do itSell it yourself
Take full control of how buyers see your home on Zillow by listing For Sale by Owner (FSBO).
List your homeWhat's special
Dining roomIn-pool barstoolsSpiral staircaseNewer windowsWine chillerSunny breakfast nookElectric gated driveway
Zillow last checked:
Listing updated:
Listed by:
Carmen Field 0618268 972-859-9041,
Ward Field Realty 972-768-1447
Bought with:
Darcy Richter, 0639583
Keller Williams NO. Collin Cty
Source: NTREIS,MLS#: 21249182
Facts & features
Interior
Bedrooms & bathrooms
- Bedrooms: 4
- Bathrooms: 3
- Full bathrooms: 2
- 1/2 bathrooms: 1
Primary bedroom
- Level: Second
- Dimensions: 19 x 18
Bedroom
- Level: Second
- Dimensions: 15 x 12
Bedroom
- Level: Second
- Dimensions: 13 x 12
Bedroom
- Level: Second
- Dimensions: 14 x 13
Primary bathroom
- Level: Second
- Dimensions: 1 x 1
Breakfast room nook
- Level: First
- Dimensions: 11 x 7
Dining room
- Level: First
- Dimensions: 16 x 12
Family room
- Features: Fireplace
- Level: First
- Dimensions: 23 x 15
Other
- Level: Second
- Dimensions: 1 x 1
Half bath
- Level: First
- Dimensions: 1 x 1
Kitchen
- Level: First
- Dimensions: 13 x 13
Laundry
- Level: Second
- Dimensions: 8 x 6
Living room
- Level: First
- Dimensions: 20 x 15
Heating
- Central, Fireplace(s), Natural Gas, Zoned
Cooling
- Central Air, Ceiling Fan(s), Electric, Roof Turbine(s), Zoned
Appliances
- Included: Double Oven, Dishwasher, Electric Cooktop, Electric Oven, Disposal, Microwave, Refrigerator, Water Purifier, Wine Cooler
- Laundry: Dryer Hookup, ElectricDryer Hookup, GasDryer Hookup, Laundry in Utility Room
Features
- Chandelier, Decorative/Designer Lighting Fixtures, Double Vanity, Eat-in Kitchen, Granite Counters, High Speed Internet, Kitchen Island, Pantry, Cable TV, Walk-In Closet(s)
- Flooring: Carpet, Ceramic Tile
- Has basement: No
- Number of fireplaces: 1
- Fireplace features: Gas Starter, Wood Burning
Interior area
- Total interior livable area: 3,431 sqft
Property
Parking
- Total spaces: 4
- Parking features: Attached Carport, Alley Access, Covered, Driveway, Epoxy Flooring, Electric Gate, Electric Vehicle Charging Station(s), Garage, Garage Door Opener, Gated, Inside Entrance, Kitchen Level, Garage Faces Rear
- Attached garage spaces: 2
- Carport spaces: 2
- Covered spaces: 4
Features
- Levels: Two
- Stories: 2
- Patio & porch: Balcony, Covered, Deck
- Exterior features: Built-in Barbecue, Balcony, Barbecue, Deck, Lighting, Outdoor Grill, Outdoor Kitchen
- Pool features: Gunite, Heated, In Ground, Pool, Pool Sweep, Salt Water, Waterfall
- Fencing: Fenced,Gate,High Fence,Wood
Lot
- Size: 8,624 Square Feet
- Features: Interior Lot, Landscaped, Subdivision, Sprinkler System, Few Trees
Details
- Parcel number: R118160
- Other equipment: Home Theater
Construction
Type & style
- Home type: SingleFamily
- Architectural style: Traditional,Detached
- Property subtype: Single Family Residence
Materials
- Brick
- Foundation: Slab
- Roof: Composition
Condition
- Year built: 1989
Utilities & green energy
- Sewer: Public Sewer
- Water: Public
- Utilities for property: Electricity Connected, Natural Gas Available, Sewer Available, Separate Meters, Underground Utilities, Water Available, Cable Available
Community & HOA
Community
- Features: Curbs, Sidewalks
- Subdivision: High Ridge
HOA
- Has HOA: No
Location
- Region: Carrollton
Financial & listing details
- Tax assessed value: $546,000
- Annual tax amount: $10,053
- Date on market: 4/29/2026
- Cumulative days on market: 5 days
- Listing terms: Cash,Conventional,FHA,VA Loan
- Exclusions: See list in Docs.
Price history
| Date | Event | Price |
|---|---|---|
| 5/22/2026 | Sold | -- |
Source: NTREIS #21249182 Report a problem | ||
| 5/11/2026 | Pending sale | $695,000$203/sqft |
Source: NTREIS #21249182 Report a problem | ||
| 5/4/2026 | Contingent | $695,000$203/sqft |
Source: NTREIS #21249182 Report a problem | ||
| 4/29/2026 | Listed for sale | $695,000+67.5%$203/sqft |
Source: NTREIS #21249182 Report a problem | ||
| 1/12/2018 | Sold | -- |
Source: Agent Provided Report a problem | ||
| 12/25/2017 | Pending sale | $415,000$121/sqft |
Source: DFWCityhomes #13669576 Report a problem | ||
| 8/12/2017 | Listed for sale | $415,000+59.7%$121/sqft |
Source: DFWCityhomes #13669576 Report a problem | ||
| 3/25/2016 | Listing removed | $259,900$76/sqft |
Source: RE/MAX Premier IV #13308297 Report a problem | ||
| 2/5/2016 | Pending sale | $259,900$76/sqft |
Source: RE/MAX PREMIER IV #13308297 Report a problem | ||
| 1/27/2016 | Listed for sale | $259,900$76/sqft |
Source: RE/MAX Premier IV #13308297 Report a problem | ||
Public tax history
| Year | Property taxes | Tax assessment |
|---|---|---|
| 2025 | $7,891 -9.3% | $546,000 -3.5% |
| 2024 | $8,701 +2.5% | $566,000 +3.3% |
| 2023 | $8,488 -5.1% | $548,094 +10% |
| 2022 | $8,943 +2.1% | $498,267 +10% |
| 2021 | $8,756 +10.2% | $452,970 +11.6% |
| 2020 | $7,944 +0.5% | $406,000 +95.1% |
| 2019 | $7,906 -2.3% | $208,079 -48% |
| 2018 | $8,093 +4.9% | $400,394 +18.3% |
| 2017 | $7,715 | $338,489 -0.3% |
| 2016 | $7,715 +9.7% | $339,562 +8.3% |
| 2015 | $7,031 | $313,485 +5.4% |
| 2014 | $7,031 | $297,349 +13.7% |
| 2013 | $7,031 | $261,417 -0.8% |
| 2012 | -- | $263,566 -4.8% |
| 2011 | -- | $276,899 -0.8% |
| 2010 | -- | $279,159 +3.3% |
| 2009 | -- | $270,247 +0.1% |
| 2007 | $5,055 -2.2% | $270,019 +5.4% |
| 2006 | $5,168 +5.9% | $256,305 +0.8% |
| 2005 | $4,882 | $254,222 +1% |
| 2004 | -- | $251,807 -2% |
| 2003 | -- | $257,072 +0.6% |
| 2002 | -- | $255,493 +7.9% |
| 2001 | -- | $236,759 |
Find assessor info on the county website
Neighborhood: 75007
Nearby homes
- $726,3005 bd3 ba4.3k sqft4011 Crestwood Dr, Carrollton, TX 75007Off Market
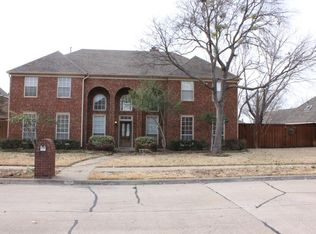
- $475,900-- bd2 ba2.4k sqft4007 Crestwood Dr, Carrollton, TX 75007Off Market
- $614,300-- bd3 ba3.8k sqft4005 Crestwood Dr, Carrollton, TX 75007Off Market
- $517,1003 bd3 ba2.2k sqft4013 Crestwood Dr, Carrollton, TX 75007Off Market
- $506,900-- bd3 ba2.5k sqft4010 Echoridge Dr, Carrollton, TX 75007Off Market
- $175,014-- bd-- ba-- sqft4010 Echoridge Dr, Carrollton, TX 75007Off Market
- $596,100-- bd2 ba2.9k sqft4008 Echoridge Dr, Carrollton, TX 75007Off Market
- $581,1245 bd3 ba3k sqft4010 Crestwood Dr, Carrollton, TX 75007Off Market
Nearby schools
GreatSchools rating
- 9/10Homestead Elementary SchoolGrades: K-5Distance: 1.2 mi
- 8/10Arbor Creek Middle SchoolGrades: 6-8Distance: 1 mi
- 7/10Hebron High SchoolGrades: 9-12Distance: 1 mi
Schools provided by the listing agent
- Elementary: Homestead
- Middle: Arbor Creek
- High: Hebron
- District: Lewisville ISD
Source: NTREIS. This data may not be complete. We recommend contacting the local school district to confirm school assignments for this home.
Get a cash offer in 3 minutes
Find out how much your home could sell for in as little as 3 minutes with a no-obligation cash offer.
Estimated market value
$718,300
Get a cash offer in 3 minutes
Find out how much your home could sell for in as little as 3 minutes with a no-obligation cash offer.
Estimated market value
$718,300
- Texas
- Denton County
- Carrollton
- 75007
- 4009 Crestwood Dr
Nearby cities
Nearby neighborhoods
Nearby zip codes
Other Carrollton Topics
