Beautifully appointed Highland Home in the lakeside community of Wildridge. Upgraded throughout with exquisite details, this single story open concept home will not disappoint. The charming front porch & deluxe front door create a statement upon entry. A chef's dream kitchen, featuring gas cooktop, stunning cabinets, extensive prep space & abundance of storage. The seamless connection to the living room, adorned with a fireplace enhances the inviting ambiance. The secluded primary bedroom with bay window is a cozy haven complimented with a spa like bath. Filled with natural light find dual vanities with both a garden tub & separate shower. At the front of the home the 2 secondary bedrooms share a hall bath. Modern LVP flooring is found through in every room, upgraded ceiling fans, 8 foot doors, expansive windows & oversized covered patio. Immerse yourself in nature with all Wildridge has to offer parks, playgrounds, community pool, fishing ponds, trails, disc golf & lake activities
Sold
Price Unknown
4009 Crossroads Ct, Oak Pt, TX 75068
4beds
2,081sqft
Single Family Residence
Built in 2021
6,229 Square Feet Lot
$442,800 Zestimate®
$--/sqft
$2,774 Estimated rent
Home value
$442,800
$421,000 - $465,000
$2,774/mo
Zestimate® history
Owner options
List your home for rent
$2,774/mo
Rent Zestimate®
Find your next renter with Zillow Rental Manager. Plus, with online applications, you can quickly screen prospective tenants – for free.
$2,774/mo
Rent Zestimate®
Refinance and save
$300/mo
Est. payment
Refinancing to a lower rate could help reduce your monthly payments and save thousands over the life of the loan.
$300/mo
Est. payment
Explore your selling options
Work with a Zillow partner agent
Leverage their expertise and Zillow's premium Showcase listings to get your home seen by more buyers.
Get startedList with your own agent
Get your home in front of millions of buyers by listing it on Zillow.
Learn how to do itSell it yourself
Take full control of how buyers see your home on Zillow by listing For Sale by Owner (FSBO).
List your homeWhat's special
Disc golfOversized covered patioExpansive windowsUpgraded ceiling fansAbundance of storageNatural lightLake activities
Zillow last checked:
Listing updated:
Listed by:
Kristie Crotty 0627541,
Texas Trails Realty LLC 214-548-8001
Bought with:
Melissa Adams
Fathom Realty
Source: NTREIS,MLS#: 20552729
Facts & features
Interior
Bedrooms & bathrooms
- Bedrooms: 4
- Bathrooms: 3
- Full bathrooms: 2
- 1/2 bathrooms: 1
Primary bedroom
- Features: En Suite Bathroom, Separate Shower, Walk-In Closet(s)
- Level: First
- Dimensions: 12 x 16
Bedroom
- Features: Split Bedrooms, Walk-In Closet(s)
- Level: First
- Dimensions: 12 x 10
Bedroom
- Features: Split Bedrooms, Walk-In Closet(s)
- Level: First
- Dimensions: 12 x 10
Primary bathroom
- Features: Dual Sinks, Garden Tub/Roman Tub, Solid Surface Counters, Separate Shower
- Level: First
Family room
- Features: Fireplace
- Level: First
- Dimensions: 20 x 15
Half bath
- Level: First
Kitchen
- Features: Built-in Features, Eat-in Kitchen, Granite Counters, Kitchen Island, Pantry, Solid Surface Counters, Walk-In Pantry
- Level: First
Living room
- Features: Fireplace
- Level: First
Office
- Features: Split Bedrooms, Walk-In Closet(s)
- Level: First
- Dimensions: 11 x 10
Utility room
- Features: Utility Room
- Level: First
Heating
- Central, Fireplace(s)
Cooling
- Central Air, Ceiling Fan(s), Electric
Appliances
- Included: Dishwasher, Electric Oven, Gas Cooktop, Disposal, Gas Water Heater, Microwave, Refrigerator, Water Softener, Water Purifier
Features
- Decorative/Designer Lighting Fixtures, Eat-in Kitchen, High Speed Internet, Kitchen Island, Open Floorplan, Pantry, Cable TV
- Flooring: Luxury Vinyl, Luxury VinylPlank
- Windows: Window Coverings
- Has basement: No
- Number of fireplaces: 1
- Fireplace features: Gas
Interior area
- Total interior livable area: 2,081 sqft
Property
Parking
- Total spaces: 2
- Parking features: Garage Faces Front, Garage, Garage Door Opener
- Attached garage spaces: 2
Features
- Levels: One
- Stories: 1
- Patio & porch: Covered
- Exterior features: Lighting, Private Yard, Rain Gutters
- Pool features: None, Community
- Fencing: Wood
Lot
- Size: 6,229 Square Feet
- Dimensions: 50 x 125
- Features: Back Yard, Interior Lot, Lawn, Landscaped, Level, Subdivision, Sprinkler System
Details
- Parcel number: R770441
Construction
Type & style
- Home type: SingleFamily
- Architectural style: Traditional,Detached
- Property subtype: Single Family Residence
Materials
- Brick
- Foundation: Slab
- Roof: Composition
Condition
- Year built: 2021
Utilities & green energy
- Sewer: Public Sewer
- Utilities for property: Natural Gas Available, Sewer Available, Separate Meters, Underground Utilities, Water Available, Cable Available
Community & HOA
Community
- Features: Fishing, Lake, Other, Playground, Park, Pool, Trails/Paths, Community Mailbox, Curbs, Sidewalks
- Subdivision: Wildridge Ph 4b
HOA
- Has HOA: Yes
- Services included: All Facilities, Association Management
- HOA fee: $300 quarterly
- HOA name: CCMC
- HOA phone: 469-246-3500
Location
- Region: Oak Pt
Financial & listing details
- Tax assessed value: $467,027
- Annual tax amount: $8,422
- Date on market: 3/7/2024
- Cumulative days on market: 19 days
- Listing terms: Cash,Conventional,FHA,VA Loan
Price history
| Date | Event | Price |
|---|---|---|
| 4/24/2024 | Sold | -- |
Source: NTREIS #20552729 Report a problem | ||
| 4/8/2024 | Pending sale | $495,000$238/sqft |
Source: NTREIS #20552729 Report a problem | ||
| 3/26/2024 | Contingent | $495,000$238/sqft |
Source: NTREIS #20552729 Report a problem | ||
| 3/7/2024 | Listed for sale | $495,000$238/sqft |
Source: NTREIS #20552729 Report a problem | ||
Public tax history
| Year | Property taxes | Tax assessment |
|---|---|---|
| 2025 | $9,801 +17.4% | $467,027 +1.7% |
| 2024 | $8,348 -0.6% | $459,000 +0.7% |
| 2023 | $8,399 +103.7% | $456,000 +218.6% |
| 2022 | $4,123 +96.8% | $143,106 +89.9% |
| 2021 | $2,095 -19.7% | $75,372 +15.2% |
| 2020 | $2,609 | $65,405 |
Find assessor info on the county website
Neighborhood: Wildridge
Nearby homes
- $471,5003 bd3 ba2.1k sqft4009 Crossroads Ct, Little Elm, TX 75068Off Market
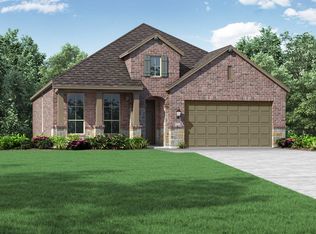
- $---- bd-- ba-- sqft4005 Crossroads Ct, Oak Pt, TX 75068Sold
- $498,600-- bd-- ba2.6k sqft4013 Crossroads Ct, Oak Pt, TX 75068Off Market
- $418,5003 bd2 ba1.7k sqft4017 Crossroads Ct, Oak Pt, TX 75068Off Market
- $14,1610.52 Acres300 Shahan Prairie Rd, Little Elm, TX 75068Off Market
- $436,600-- bd-- ba2.1k sqft4001 Crossroads Ct, Oak Pt, TX 75068Off Market
- $467,7004 bd2 ba2.2k sqft9400 Leisure Pace Ln, Oak Pt, TX 75068Off Market
- $450,0004 bd3 ba2.3k sqft4101 Crossroads Ct, Oak Pt, TX 75068Off Market
Nearby schools
GreatSchools rating
- 5/10Oak Point Elementary SchoolGrades: PK-5Distance: 0.3 mi
- 5/10Jerry R Walker MiddleGrades: 6-8Distance: 2 mi
- 5/10Little Elm High SchoolGrades: 9-12Distance: 3.8 mi
Schools provided by the listing agent
- Elementary: Oak Point
- Middle: Jerry Walker
- High: Little Elm
- District: Little Elm ISD
Source: NTREIS. This data may not be complete. We recommend contacting the local school district to confirm school assignments for this home.
Get a cash offer in 3 minutes
Find out how much your home could sell for in as little as 3 minutes with a no-obligation cash offer.
Estimated market value
$442,800
Get a cash offer in 3 minutes
Find out how much your home could sell for in as little as 3 minutes with a no-obligation cash offer.
Estimated market value
$442,800
- Texas
- Denton County
- Little Elm
- 75068
- Wildridge
- 4009 Crossroads Ct
Nearby cities
Nearby neighborhoods
Nearby zip codes
Other Little Elm Topics
