Chic lakeside living awaits in this fully revamped 3/2.5 retreat, blending classic charm with modern flair. No need for updates - just bring yourself! The primary Suite, on 1st floor, features a luxurious custom bathroom and 2 closets, with 2 guest rooms with full bathroom on Level II. Cozy up by the inviting wood-burning fireplace or relax in the family/sun room with built-in shelving and walls of windows. The dining area opens to a kitchen with sliders leading to a 65-foot deck overlooking the lake - enjoy stunning views at every meal! A spacious Mud/utility room opens to the back deck for post-lake cleanup. Roof under 2 years old. All appliances are included, even the brand new washing machine purchased 1/2024. Experience small-town vibes within 50 minutes of downtown NOLA. Two international airports within a 1 hour drive and less than 30 minutes to the beach! Life is simply better by the lake, surrounded by blueberry bushes and Satsuma trees. Blink security system, 5-zone irrigation, and more. Assume the mortgage if you're a qualifying veteran. *Added bonus: sellers are offering to assist with your closing costs. Your lakefront dream home awaits!
Closed
Price Unknown
4009 Driftwood Dr, Picayune, MS 39466
3beds
2,950sqft
Residential, Single Family Residence
Built in 1986
0.72 Acres Lot
$450,800 Zestimate®
$--/sqft
$3,036 Estimated rent
Home value
$450,800
$424,000 - $478,000
$3,036/mo
Zestimate® history
Owner options
List your home for rent
$3,036/mo
Rent Zestimate®
Find your next renter with Zillow Rental Manager. Plus, with online applications, you can quickly screen prospective tenants – for free.
$3,036/mo
Rent Zestimate®
Refinance and save
$135/mo
Est. payment
Refinancing to a lower rate could help reduce your monthly payments and save thousands over the life of the loan.
$135/mo
Est. payment
Explore your selling options
Work with a Zillow partner agent
Leverage their expertise and Zillow's premium Showcase listings to get your home seen by more buyers.
Get startedList with your own agent
Get your home in front of millions of buyers by listing it on Zillow.
Learn how to do itSell it yourself
Take full control of how buyers see your home on Zillow by listing For Sale by Owner (FSBO).
List your homeWhat's special
Primary suiteBuilt-in shelvingBlink security systemLuxurious custom bathroomModern flair
Zillow last checked:
Listing updated:
Listed by:
Penny Stettinius 601-273-6565,
Compass
Bought with:
Mary F Fleming, B20478
Mississippi Land & Home Sales
Source: MLS United,MLS#: 4054225
Facts & features
Interior
Bedrooms & bathrooms
- Bedrooms: 3
- Bathrooms: 3
- Full bathrooms: 2
- 1/2 bathrooms: 1
Primary bedroom
- Description: 18 X 14
- Level: Main
Bedroom
- Description: 14 X 18
- Level: Upper
Bedroom
- Description: 18 X 18
- Level: Upper
Dining room
- Description: 13 X 18
- Level: Main
Kitchen
- Description: 14.6 X 18
- Level: Main
Laundry
- Description: 13.7 X 13
- Level: Main
Living room
- Description: 10 X 20
- Level: Main
Sunroom
- Description: 19 X 19
- Level: Main
Heating
- Central, Electric
Cooling
- Ceiling Fan(s), Central Air, Electric, Gas
Appliances
- Included: Bar Fridge, Built-In Gas Range, Built-In Refrigerator, Dishwasher, Microwave, Refrigerator, Stainless Steel Appliance(s)
- Laundry: Laundry Room, Main Level
Features
- Bookcases, Built-in Features, Ceiling Fan(s), Crown Molding, Eat-in Kitchen, Kitchen Island, Primary Downstairs, Stone Counters, Storage, Walk-In Closet(s), Wet Bar, Double Vanity
- Flooring: Marble, Tile, Wood
- Doors: Dead Bolt Lock(s)
- Windows: Double Pane Windows, Screens, Window Treatments
- Has fireplace: Yes
- Fireplace features: Living Room
Interior area
- Total structure area: 2,950
- Total interior livable area: 2,950 sqft
Property
Parking
- Total spaces: 2
- Parking features: Concrete
- Garage spaces: 2
Features
- Levels: One and One Half
- Stories: 1
- Patio & porch: Deck, Front Porch
- Exterior features: Garden
- Fencing: None
- Has view: Yes
- On waterfront: Yes
- Waterfront features: Lake, Lake Front
Lot
- Size: 0.72 Acres
- Dimensions: 118 x 234
- Features: Landscaped, Views
Details
- Parcel number: 6171010040102200
Construction
Type & style
- Home type: SingleFamily
- Architectural style: Traditional
- Property subtype: Residential, Single Family Residence
Materials
- HardiPlank Type, Siding
- Foundation: Slab
- Roof: Architectural Shingles
Condition
- Updated/Remodeled
- New construction: No
- Year built: 1986
Utilities & green energy
- Sewer: Public Sewer
- Water: Public
- Utilities for property: Cable Available, Sewer Connected, Water Connected
Community & HOA
Community
- Features: Boating, Fishing
- Security: Smoke Detector(s)
- Subdivision: The Woods
HOA
- Has HOA: Yes
- Services included: Maintenance Grounds
- HOA fee: $135 annually
Location
- Region: Picayune
Financial & listing details
- Tax assessed value: $273,280
- Annual tax amount: $3,044
- Date on market: 7/26/2023
Price history
| Date | Event | Price |
|---|---|---|
| 4/26/2024 | Sold | -- |
Source: MLS United #4054225 Report a problem | ||
| 3/10/2024 | Pending sale | $465,000$158/sqft |
Source: Latter and Blum #4054225 Report a problem | ||
| 3/10/2024 | Contingent | $465,000$158/sqft |
Source:  GSREIN #2406043 Report a problem GSREIN #2406043 Report a problem | ||
| 2/19/2024 | Price change | $465,000-2.5%$158/sqft |
Source: MLS United #4054225 Report a problem | ||
| 8/10/2023 | Price change | $477,000-4%$162/sqft |
Source: GSREIN #2406043 Report a problem | ||
| 7/26/2023 | Listed for sale | $497,000+116.2%$168/sqft |
Source: MLS United #4054225 Report a problem | ||
| 12/15/2018 | Sold | -- |
Source: Agent Provided Report a problem | ||
| 11/26/2018 | Pending sale | $229,900$78/sqft |
Source: Professional Realty #169984 Report a problem | ||
| 5/30/2018 | Price change | $229,900-8%$78/sqft |
Source: Professional Realty #169984 Report a problem | ||
| 4/26/2018 | Price change | $249,900-9.1%$85/sqft |
Source: Professional Realty #169984 Report a problem | ||
| 1/31/2018 | Listed for sale | $275,000$93/sqft |
Source: Professional Realty #169984 Report a problem | ||
Public tax history
| Year | Property taxes | Tax assessment |
|---|---|---|
| 2025 | $3,203 +967.5% | $27,328 +23.9% |
| 2024 | $300 -90.1% | $22,063 +9.6% |
| 2023 | $3,044 0% | $20,136 |
| 2022 | $3,044 | $20,136 |
| 2021 | $3,044 -34.8% | $20,136 -33.3% |
| 2020 | $4,671 +0.3% | $30,204 +0.1% |
| 2019 | $4,658 | $30,162 |
| 2018 | $4,658 +141.1% | $30,162 +50% |
| 2017 | $1,932 | $20,108 |
| 2016 | $1,932 | $20,108 +10.9% |
| 2015 | $1,932 +15.9% | $18,127 |
| 2014 | $1,668 | $18,127 |
| 2013 | -- | $18,127 |
| 2012 | -- | $18,127 -6.3% |
| 2011 | -- | $19,353 |
| 2010 | -- | $19,353 |
Find assessor info on the county website
Neighborhood: 39466
Nearby homes
- $351,200-- bd2 ba3.4k sqft4007 Driftwood Dr, Picayune, MS 39466Off Market
- $365,900-- bd2 ba3.4k sqft4011 Driftwood Dr, Picayune, MS 39466Off Market
- $248,8003 bd2 ba1.8k sqft4005 Driftwood Dr, Picayune, MS 39466Off Market
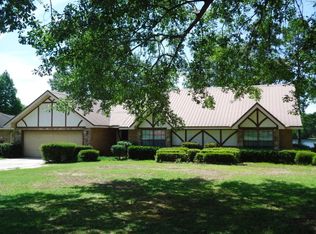
- $276,9003 bd2 ba1.7k sqft4008 Driftwood Dr, Picayune, MS 39466Off Market
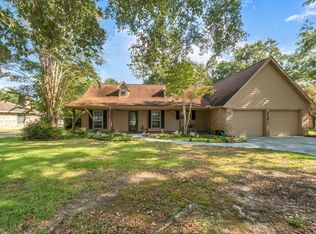
- $352,100-- bd2 ba3k sqft4013 Driftwood Dr, Picayune, MS 39466Off Market
- $269,200-- bd2 ba2.7k sqft4006 Driftwood Dr, Picayune, MS 39466Off Market
- $--4 bd3 ba2.6k sqft4010 Driftwood Dr, Picayune, MS 39466Sold
- $333,500-- bd2 ba2.9k sqft4003 Driftwood Dr, Picayune, MS 39466Off Market
Nearby schools
GreatSchools rating
- 5/10Roseland Park Elementary SchoolGrades: K-6Distance: 1.2 mi
- 4/10Picayune Junior High SchoolGrades: 7-8Distance: 2.5 mi
- 6/10Picayune Memorial High SchoolGrades: 9-12Distance: 2.4 mi
Sell for more on Zillow
Get a Zillow Showcase℠ listing at no additional cost and you could sell for .
$450,800
2% more
+$9,016
With Zillow Showcase(estimated)
$459,816
- Mississippi
- Pearl River County
- Picayune
- 39466
- 4009 Driftwood Dr
Nearby cities
Nearby zip codes
Other Picayune Topics
