Skip main navigation
Pending
  • Price cut: $15K (6/25)
    $430,000

    4009 E 57th St, Indianapolis, IN 46220

    4beds
    2,856sqft
    : 
    Loading
    Get pre-qualified
    Residential, Single Family Residence
    Built in 1956
    0.4 Acres Lot
    $-- Zestimate®
    $151/sqft
    $-- HOA

    What's special

    Fantastic modern updatesTimeless characterGorgeous painted-brick fireplaceTwo spacious main-floor bedroomsWarm wood accentsBreezy screened-in porchConvenient laundry chute
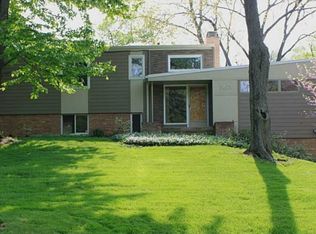
    Move-In Ready Retreat with Massive Expansion Potential. Welcome to your new stunning move-in ready retreat perfectly nestled on a sprawling, mature tree-lined lot. This classic home pairs timeless character with fantastic modern updates, offering an incredible amount of versatile living space. Step inside the bright, welcoming foyer to discover original hardwood floors that flow seamlessly throughout the main level. The heart of the home is a massive, sun-drenched living room anchored by a gorgeous painted-brick fireplace and an expansive picture window. The flow continues into the formal dining room and a freshly updated eat-in kitchen boasting brand-new stainless steel appliances, abundant cabinetry, and an oversized corner window. Two spacious main-floor bedrooms-including one with stunning bay windows currently utilized as a home office-offer incredible flexibility for any lifestyle. Upstairs, you'll find a deep linen closet, a beautifully tiled full hall bath, and two additional bedrooms featuring charming architectural details like sloped ceilings, built-in storage drawers, and warm wood accents. A convenient laundry chute thoughtfully connects both the upper and main levels directly to the basement! Downstairs, the expansive finished lower level is an entertainer's dream. This versatile space features a cozy media and family room, a dedicated playroom or flex area, a full kitchenette and wet bar. Outside, the property truly shines. Transition effortlessly from the kitchen to the breezy screened-in porch, or step out onto the painted deck to host summer BBQs. Overlooking an incredibly deep, park-like backyard, there is endless room to play, garden, or relax. Best of all, the neighborhood's transition city sewer, untapped potential for a future backyard expansion-ideal for building your ultimate primary suite! With newer furnace 2020, new insulation 2020.
    38 days
    |
    1,809
    |
    122
    |

    Likely to sell faster than

    Zillow last checked:

    Listing updated:

    Listed by:

    Gavin Frost 317-341-1070,

    F.C. Tucker Company

    Source: MIBOR as distributed by MLS GRID,MLS#: 22105808MLS Logo

      Facts & features

      Interior

      Bedrooms & bathrooms
      • Bedrooms: 4
      • Bathrooms: 3
      • Full bathrooms: 2
      • 1/2 bathrooms: 1
      • Main level bathrooms: 1
      • Main level bedrooms: 2
      Bedroom 2
      • Level: Main
      • Area: 132 Square Feet
      • Dimensions: 12x11
      Bedroom 3
      • Level: Upper
      • Area: 208 Square Feet
      • Dimensions: 16x13
      Bedroom 4
      • Level: Upper
      • Area: 272 Square Feet
      • Dimensions: 17x16
      Kitchen
      • Features: Tile-Ceramic
      • Level: Main
      • Area: 168 Square Feet
      • Dimensions: 14x12
      Heating
      • Natural Gas
      Cooling
      • Central Air
      Appliances
      • Included: Dishwasher, Dryer, Electric Water Heater, Disposal, Exhaust Fan, Electric Oven, Refrigerator, Free-Standing Freezer
      Features
      • Entrance Foyer, Hardwood Floors, Eat-in Kitchen
      • Flooring: Hardwood
      • Has basement: Yes
      • Number of fireplaces: 1
      • Fireplace features: Hearth Room
      Interior area
      • Total structure area: 2,856
      • Total interior livable area: 2,856 sqft
      • Finished area below ground: 972

      Property

      Parking
      • Total spaces: 2
      • Parking features: Detached
      • Garage spaces: 2
      Features
      • Levels: Two
      • Stories: 2
      Lot
      • Size: 0.4 Acres
      Details
      • Parcel number: 490704130038000800
      • Horse amenities: None

      Construction

      Type & style
      • Home type: SingleFamily
      • Architectural style: Cape Cod
      • Property subtype: Residential, Single Family Residence
      Materials
      • Vinyl With Brick
      • Foundation: Block
      Condition
      • New construction: No
      • Year built: 1956

      Utilities & green energy

      • Electric: 200+ Amp Service
      • Water: Public

      Community & HOA

      Community
      • Subdivision: Rolling Ridge
      HOA
      • Has HOA: No
      Location
      • Region: Indianapolis

      Financial & listing details

      • Price per square foot: $151/sqft
      • Tax assessed value: $256,200
      • Annual tax amount: $3,166
      • Date on market: 6/5/2026
      • Cumulative days on market: 38 days

        Estimated market value

        Not available

        Estimated sales range

        Not available

        Not available

        Price history

        DateEventPrice
        7/8/2026Pending sale$430,000$151/sqft
        Source: MIBOR as distributed by MLS GRID #22105808 Report a problem
        6/25/2026Price change$430,000-3.4%$151/sqft
        Source: MIBOR as distributed by MLS GRID #22105808 Report a problem
        6/5/2026Listed for sale$445,000$156/sqft
        Source: MIBOR as distributed by MLS GRID #22105808 Report a problem

        Public tax history

        YearProperty taxesTax assessment
        2025$3,165 +4.2%$256,200 +2.3%
        2024$3,039 -16.9%$250,400
        2023$3,659 +9.2%$250,400 -6.8%
        2022$3,349 +8.6%$268,700 +7.3%
        2021$3,083 +6.6%$250,500 +2.5%
        2020$2,890 +4.1%$244,400
        2019$2,776 -43%$244,400 +1.6%
        2018$4,872 -28.6%$240,600 +1.3%
        2017$6,826 +180%$237,400 +1.2%
        2016$2,438 +2.3%$234,700 +2.3%
        2014$2,383 +0.8%$229,500
        2013$2,364 $229,500 -1.2%
        2012$2,364 $232,400 +10.5%
        2011-- $210,300
        2010$1,953 +11.1%$210,300 -2.5%
        2009$1,758 $215,800 -5.6%
        2007-- $228,500 +25.4%
        2006-- $182,200 +2.3%
        2005-- $178,100
        2004-- $178,100
        2003-- $178,100 +147%
        2002-- $72,100 +200%
        2001-- $24,030
        2000-- $24,030
        Find assessor info on the county website

        Monthly payment

        Est. payment

        Payment breakdown

        Explore the cost of this home by adjusting the details. Changes won't be saved.
        All calculations are estimates and provided by Zillow, Inc. for informational purposes only. Actual amounts may vary.
        HOA fees may include property taxes on listings classified as Co-Ops. Contact the listing agent and/or owner for fee details.
        Mortgage interest rates are dependent on a number of factors, including credit score, down payment, and repayment length. Interest rate data provided by Zillow Group Marketplace, Inc. as of 1/1/1970 from various mortgage lenders with which we have lead or other similar arrangements; the Estimated Payment is an average of those rates.
        See how much you could borrow to make a competitive offer.

        Climate risks

        Neighborhood: Millersville

        Getting around

        19 / 100
        Car-Dependent
        21 / 100
        Minimal Transit
        33 / 100
        Somewhat Bikeable

        Nearby schools

        GreatSchools rating
        Schools provided by the listing agent
        • Elementary: Clearwater Elementary School
        • Middle: Eastwood Middle School
        • High: North Central High School

        Source: MIBOR as distributed by MLS GRID. This data may not be complete. We recommend contacting the local school district to confirm school assignments for this home.

        A local agent can set up tours, give advice and negotiate with sellers.

        Browse local experts

        Similar homes