Skip main navigation
Closed
  • $1,130,000

    4009 E Amy Ln, Johns Island, SC 29455

    4beds
    3,085sqft
    Single Family Residence
    Built in 2007
    9,583 Square Feet Lot
    $1,137,800 Zestimate®
    $366/sqft
    $4,444 Estimated rent

    Home value

    $1,137,800

    $1.08M - $1.21M

    $4,444/mo

    Zestimate® history
    Loading
    Loading...

    Owner options

    List your home for rent

    $4,444/mo

    Rent Zestimate®

    Find your next renter with Zillow Rental Manager. Plus, with online applications, you can quickly screen prospective tenants – for free.

    Learn more

    $4,444/mo

    Rent Zestimate®

    Refinance and save

    $6,405/mo

    Est. payment

    Refinancing to a lower rate could help reduce your monthly payments and save thousands over the life of the loan.

    See today's rates

    $6,405/mo

    Est. payment

    Explore your selling options

    Work with a Zillow partner agent

    Leverage their expertise and Zillow's premium Showcase listings to get your home seen by more buyers.

    Get started

    List with your own agent

    Get your home in front of millions of buyers by listing it on Zillow.

    Learn how to do it

    Sell it yourself

    Take full control of how buyers see your home on Zillow by listing For Sale by Owner (FSBO).

    List your home

    What's special

    Serene stocked pondContemporary kitchenHigh-quality hardwood playsetInviting front porchLarge third-floor flex spaceHome gymFresh exterior paint
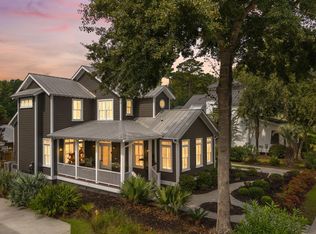
    Stunning Custom Home in the highly desirable community of The Villages in St. Johns Woods - One of the Largest and Most Unique! Welcome to nearly 3,100 sq. ft. of beautifully designed living space in one of the most distinctive homes in The Villages at St. Johns Woods. This three-story custom residence is a true standout with its elegant curb appeal, enhanced by fresh exterior paint and accent lighting that warmly highlights the inviting front porch. Step inside to find an open yet thoughtfully defined floor plan. The contemporary kitchen features brand-new appliances, new quartz countertops, and new stylish gold hardware--ideal for entertaining or everyday living. The living room boasts soaring cathedral ceilings, while a formal dining room surrounded by windows fills the space withabundant natural light. The spacious primary suite is conveniently located on the main floor, offering a serene retreat with a newly updated ensuite bath that dazzles featuring dual vanities, a large walk-in shower, and pre-plumbed space for a soaking tub. A generous walk-in closet and a powder room for guests complete the first floor. Upstairs, you'll find three guest bedrooms and two full baths, including a Jack-and-Jill setup perfect for family or guests. A charming spiral staircase leads to a large third-floor flex space currently a home gym but easily convertible into an office or studio. Outside, a one-car detached garage with a covered carport that has been transformed into a cozy outdoor entertaining area overlooking a serene, stocked pond with a lit fountain. The backyard also features a high-quality hardwood playset for endless family fun. Don't miss the opportunity to own this exceptional home that combines space, style, and versatility all in a peaceful, amenity-rich community inclusive of a community pool, dog run, walk/jog trails, playground, and picnic park. You must see this incredibly stunning home!

    Zillow last checked:

    Listing updated:

    Listed by:

    Carolina One Real Estate 843-779-8660

    Bought with:

    Carolina One Real Estate

    Source: CTMLS,MLS#: 25013387MLS Logo

    Facts & features

    Interior

    Bedrooms & bathrooms
    • Bedrooms: 4
    • Bathrooms: 4
    • Full bathrooms: 3
    • 1/2 bathrooms: 1
    Rooms
    • Room types: Bonus Room, Family Room, Office, Dining Room, Bonus, Family, Formal Living, Foyer, Laundry, Separate Dining
    Heating
    • Heat Pump
    Cooling
    • Central Air
    Appliances
    • Laundry: Electric Dryer Hookup, Washer Hookup, Laundry Room
    Features
    • Ceiling - Cathedral/Vaulted, Ceiling - Smooth, High Ceilings, Kitchen Island, Walk-In Closet(s), Ceiling Fan(s), Formal Living, Entrance Foyer
    • Flooring: Carpet, Slate, Stone, Wood
    • Windows: Storm Window(s), Thermal Windows/Doors, Window Treatments
    • Number of fireplaces: 1
    • Fireplace features: Gas Log, Living Room, One
    Interior area
    • Total structure area: 3,085
    • Total interior livable area: 3,085 sqft

    Property

    Parking
    • Total spaces: 2
    • Parking features: Carport, Garage
    • Garage spaces: 1
    • Carport spaces: 1
    • Covered spaces: 2
    Features
    • Levels: Three Or More,Multi/Split
    • Stories: 3
    • Entry location: Ground Level
    • Patio & porch: Patio, Covered, Front Porch
    • Exterior features: Lawn Irrigation, Rain Gutters, Lighting
    • Fencing: Wood
    • Waterfront features: Pond
    Lot
    • Size: 9,583 Square Feet
    • Features: .5 - 1 Acre, High
    Details
    • Parcel number: 2790000436

    Construction

    Type & style
    • Home type: SingleFamily
    • Architectural style: Contemporary
    • Property subtype: Single Family Residence
    Materials
    • Cement Siding
    • Foundation: Crawl Space
    • Roof: Built-Up,Metal
    Condition
    • New construction: No
    • Year built: 2007

    Utilities & green energy

    • Sewer: Public Sewer
    • Water: Public
    • Utilities for property: Berkeley Elect Co-Op, Charleston Water Service, Dominion Energy, John IS Water Co

    Community & HOA

    Community
    • Features: Dog Park, Pool, Trash, Walk/Jog Trails
    • Subdivision: The Villages In St Johns Woods
    Location
    • Region: Johns Island

    Financial & listing details

    • Price per square foot: $366/sqft
    • Tax assessed value: $900,000
    • Annual tax amount: $4,408
    • Date on market: 5/15/2025
    • Listing terms: Any,Cash,Conventional,FHA,VA Loan

    Price history

    DateEventPrice
    11/12/2025Sold$1,130,000-3.4%$366/sqft
    Source: CTMLS #25013387 Report a problem
    5/15/2025Listed for sale$1,170,000+30%$379/sqft
    Source: CTMLS #25013387 Report a problem
    5/12/2022Sold$900,000+4.1%$292/sqft
    Source: CTMLS #22007629 Report a problem
    4/5/2022Contingent$864,900$280/sqft
    Source: CTMLS #22007629 Report a problem
    3/29/2022Listed for sale$864,900+47.8%$280/sqft
    Source: CTMLS #22007629 Report a problem
    9/24/2021Sold$585,000-10%$190/sqft
    Source: CTMLS #21009377 Report a problem
    9/6/2007Sold$650,000+420%$211/sqft
    Source: Public Record Report a problem
    6/29/2006Sold$125,000+95.3%$41/sqft
    Source: Public Record Report a problem
    10/19/2004Sold$64,000$21/sqft
    Source: Public Record Report a problem

    Public tax history

    YearProperty taxesTax assessment
    2025$4,408 -4%$36,000
    2024$4,592 -69.2%$36,000 -33.3%
    2023$14,930 +425.6%$54,000 +130.8%
    2022$2,840 -63.2%$23,400 -19.9%
    2021$7,713 +0.7%$29,200
    2020$7,657 $29,200 +15%
    2019$7,657 $25,390 +50%
    2017$7,657 +244.6%$16,930
    2016$2,222 +4.4%$16,930
    2015$2,129 -3.3%$16,930
    2014$2,201 --
    2011$2,201 -32.2%--
    2010$3,247 -64.1%$25,200 -33.3%
    2009$9,036 +427.4%$37,800 +404%
    2008$1,713 +209.2%$7,500 +178.8%
    2006$554 -0.6%$2,690
    2005$557 $2,690
    Find assessor info on the county website

    Neighborhood: 29455

    Nearby schools

    GreatSchools rating
    Schools provided by the listing agent
    • Elementary: Angel Oak ES 4K-1/Johns Island ES 2-5
    • Middle: Haut Gap
    • High: St. Johns

    Source: CTMLS. This data may not be complete. We recommend contacting the local school district to confirm school assignments for this home.

    Get a cash offer in 3 minutes
    Find out how much your home could sell for in as little as 3 minutes with a no-obligation cash offer.
    Estimated market value
    $1,137,800
    Get a cash offer in 3 minutes
    Find out how much your home could sell for in as little as 3 minutes with a no-obligation cash offer.
    Estimated market value
    $1,137,800