**** HIGHLY DESIRABLE GOLF COURSE COMMUNITY of BRIDLEWOOD! ***** Charming Cul-De-Sac Home offers both comfort and style. Recently updated 2024, roof, gutters, exterior painted, and garage door. professional landscaping, landscape lighting system, programmable irrigation controller. Inside, you'll find updated Shaw carpet, fresh paint, modern light fixtures, plantation shutters. Entertaining is a breeze with this Spacious kitchen featuring an island with electricity, sleek stainless steel Kenmore Elite microwave and oven, 4 burner gas cooktop, Bosch dishwasher, plenty of cabinet space, large breakfast area, walk-in pantry. The main living boasts 11-foot ceilings, graceful archways, cozy gas log fireplace, Bose surround sound speakers. Fourth Bedroom is used as an office. The primary bedroom exhibits elegant cathedral ceilings, luxurious en-suite bath with a zero-threshold walk-in shower, jacuzzi tub, double vanities, enormous closet and seasonal storage. Large backyard, perfect for grilling and entertaining. Pool size yard, oversized garage offers plenty of storage, Tuff shed in backyard. Bridlewood’s vibrant community offers an active lifestyle with parks, walking trails, 2 swimming pools, 5 lighted tennis, pickleball, Workout facility, equestrian center, par 72 golf course complete with a pro shop and restaurant. Walk to the golf course and Clayton Downing Middle School, short drive to DFW Airport, Grapevine Lake, and The Shops at Highland Village just minutes away, convenience is at your doorstep. Schedule a tour to see this stunning home in person!
Sold
Price Unknown
4009 Fairfax Ct, Flower Mound, TX 75028
4beds
2,467sqft
Single Family Residence
Built in 2000
9,757 Square Feet Lot
$638,700 Zestimate®
$--/sqft
$3,192 Estimated rent
Home value
$638,700
$600,000 - $677,000
$3,192/mo
Zestimate® history
Owner options
List your home for rent
$3,192/mo
Rent Zestimate®
Find your next renter with Zillow Rental Manager. Plus, with online applications, you can quickly screen prospective tenants – for free.
$3,192/mo
Rent Zestimate®
Refinance and save
$1,100/mo
Est. payment
Refinancing to a lower rate could help reduce your monthly payments and save thousands over the life of the loan.
$1,100/mo
Est. payment
Explore your selling options
Work with a Zillow partner agent
Leverage their expertise and Zillow's premium Showcase listings to get your home seen by more buyers.
Get startedList with your own agent
Get your home in front of millions of buyers by listing it on Zillow.
Learn how to do itSell it yourself
Take full control of how buyers see your home on Zillow by listing For Sale by Owner (FSBO).
List your homeWhat's special
Modern light fixturesCozy gas log fireplaceFresh paintUpdated shaw carpetLarge backyardBose surround sound speakersElegant cathedral ceilings
Zillow last checked:
Listing updated:
Listed by:
Fred Monks 0484979 (972)955-2428,
JPAR North Central Metro 1 972-955-2428
Bought with:
Christopher Hooper
Christopher M Hooper, LLC
Source: NTREIS,MLS#: 20883396
Facts & features
Interior
Bedrooms & bathrooms
- Bedrooms: 4
- Bathrooms: 2
- Full bathrooms: 2
Primary bedroom
- Level: First
- Dimensions: 17 x 14
Bedroom
- Level: First
- Dimensions: 13 x 11
Bedroom
- Level: First
- Dimensions: 12 x 11
Bedroom
- Level: First
- Dimensions: 13 x 11
Breakfast room nook
- Level: First
- Dimensions: 13 x 10
Dining room
- Level: First
- Dimensions: 14 x 10
Kitchen
- Level: First
- Dimensions: 13 x 13
Living room
- Features: Ceiling Fan(s), Walk-In Closet(s)
- Level: First
- Dimensions: 19 x 19
Living room
- Level: First
- Dimensions: 12 x 12
Utility room
- Level: First
- Dimensions: 6 x 5
Heating
- Natural Gas
Cooling
- Central Air, Ceiling Fan(s), Electric, Zoned
Appliances
- Included: Convection Oven, Dishwasher, Electric Oven, Gas Cooktop, Disposal, Gas Water Heater, Microwave
- Laundry: Washer Hookup, Electric Dryer Hookup
Features
- Chandelier, Eat-in Kitchen, Vaulted Ceiling(s), Walk-In Closet(s)
- Flooring: Carpet, Ceramic Tile, Wood
- Has basement: No
- Number of fireplaces: 1
- Fireplace features: Gas Log, Living Room
Interior area
- Total interior livable area: 2,467 sqft
Property
Parking
- Total spaces: 2
- Parking features: Door-Single, Driveway, Garage Faces Front, Garage, Garage Door Opener
- Attached garage spaces: 2
- Has uncovered spaces: Yes
Features
- Levels: One
- Stories: 1
- Exterior features: Rain Gutters
- Pool features: None, Community
- Fencing: Wood
Lot
- Size: 9,757 Square Feet
- Features: Back Yard, Cul-De-Sac, Interior Lot, Lawn, Landscaped, Subdivision, Sprinkler System
Details
- Parcel number: R205589
Construction
Type & style
- Home type: SingleFamily
- Architectural style: Traditional,Detached
- Property subtype: Single Family Residence
Materials
- Concrete, Wood Siding
- Foundation: Slab
- Roof: Composition
Condition
- Year built: 2000
Utilities & green energy
- Sewer: Public Sewer
- Water: Public
- Utilities for property: Sewer Available, Water Available
Community & HOA
Community
- Features: Clubhouse, Fitness Center, Golf, Stable(s), Park, Pool, Tennis Court(s), Curbs, Sidewalks
- Security: Smoke Detector(s)
- Subdivision: Belmont At Bridlewood
HOA
- Has HOA: Yes
- Services included: Association Management, Maintenance Grounds
- HOA fee: $1,100 annually
- HOA name: Bridlewood HOA
- HOA phone: 972-899-5678
Location
- Region: Flower Mound
Financial & listing details
- Tax assessed value: $551,000
- Annual tax amount: $8,743
- Date on market: 6/7/2025
- Cumulative days on market: 40 days
- Listing terms: Cash,Conventional,FHA,Texas Vet
- Exclusions: PRIMARY BEDROOM CURTAINS AND HARDWARE. SURROUND SOUND RECEIVER, & SOUND BAR
- Road surface type: Asphalt
Price history
| Date | Event | Price |
|---|---|---|
| 7/15/2025 | Sold | -- |
Source: NTREIS #20883396 Report a problem | ||
| 6/30/2025 | Pending sale | $664,900$270/sqft |
Source: NTREIS #20883396 Report a problem | ||
| 6/22/2025 | Contingent | $664,900$270/sqft |
Source: NTREIS #20883396 Report a problem | ||
| 6/13/2025 | Price change | $664,900-0.7%$270/sqft |
Source: NTREIS #20883396 Report a problem | ||
| 6/7/2025 | Listed for sale | $669,900+74%$272/sqft |
Source: NTREIS #20883396 Report a problem | ||
| 10/27/2016 | Sold | -- |
Source: Agent Provided Report a problem | ||
| 9/7/2016 | Listed for sale | $384,900+23%$156/sqft |
Source: Ebby Halliday, REALTORS /FM #13448434 Report a problem | ||
| 2/9/2012 | Listing removed | $312,900$127/sqft |
Source: Coldwell Banker Residential Brokerage - #11678772 Report a problem | ||
| 10/30/2011 | Listed for sale | $312,900$127/sqft |
Source: Coldwell Banker Res. Brk./FM #11678772 Report a problem | ||
| 8/14/2004 | Sold | -- |
Source: Agent Provided Report a problem | ||
Public tax history
| Year | Property taxes | Tax assessment |
|---|---|---|
| 2025 | $7,316 -0.3% | $551,000 +6.7% |
| 2024 | $7,336 +11.5% | $516,428 +10% |
| 2023 | $6,579 -9.1% | $469,480 +10% |
| 2022 | $7,240 +1.5% | $426,800 +5.5% |
| 2021 | $7,136 -1.5% | $404,400 +6.4% |
| 2020 | $7,244 +2.3% | $380,000 +1.9% |
| 2019 | $7,082 -1.8% | $373,000 +2.2% |
| 2018 | $7,212 +10.8% | $365,045 +10% |
| 2017 | $6,507 | $331,859 +1.9% |
| 2016 | $6,507 +3% | $325,634 +0.9% |
| 2015 | $6,320 | $322,819 +8% |
| 2014 | $6,320 | $298,939 +10% |
| 2013 | $6,320 | $271,763 +5.1% |
| 2012 | -- | $258,475 -10.2% |
| 2011 | -- | $287,820 +4.7% |
| 2010 | -- | $275,010 -5.6% |
| 2009 | -- | $291,253 +10.1% |
| 2007 | $5,896 -6.8% | $264,563 +3.2% |
| 2006 | $6,323 +2.5% | $256,405 +2.8% |
| 2005 | $6,169 | $249,311 +1.4% |
| 2004 | -- | $245,771 -2.3% |
| 2003 | -- | $251,613 -2.1% |
| 2002 | -- | $256,938 +3.4% |
| 2001 | -- | $248,562 |
Find assessor info on the county website
Neighborhood: Bridlewood
Nearby homes
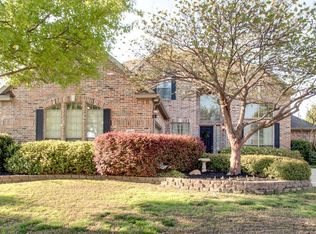
- $662,3004 bd4 ba2.8k sqft4005 Fairfax Ct, Flower Mound, TX 75028Off Market
- $731,1004 bd2 ba3k sqft4013 Fairfax Ct, Flower Mound, TX 75028Off Market
- $706,2004 bd3 ba2.9k sqft4008 Beacon St, Flower Mound, TX 75028Off Market
- $--4 bd4 ba3k sqft4012 Beacon St, Flower Mound, TX 75028Sold
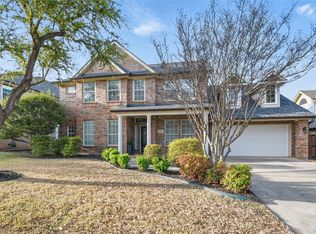
- $704,2004 bd2 ba2.8k sqft4001 Fairfax Ct, Flower Mound, TX 75028Off Market
- $636,3003 bd3 ba2.6k sqft4004 Beacon St, Flower Mound, TX 75028Off Market
- $647,7005 bd4 ba2.7k sqft4016 Beacon St, Flower Mound, TX 75028Off Market
- $652,9004 bd2 ba2.6k sqft4000 Beacon St, Flower Mound, TX 75028Off Market
Nearby schools
GreatSchools rating
- 10/10Bridlewood Elementary SchoolGrades: PK-5Distance: 0.7 mi
- 10/10Clayton Downing Middle SchoolGrades: 6-8Distance: 0.1 mi
- 8/10Marcus High SchoolGrades: 9-12Distance: 1.7 mi
Schools provided by the listing agent
- Elementary: Bridlewood
- Middle: Clayton Downing
- High: Marcus
- District: Lewisville ISD
Source: NTREIS. This data may not be complete. We recommend contacting the local school district to confirm school assignments for this home.
Get a cash offer in 3 minutes
Find out how much your home could sell for in as little as 3 minutes with a no-obligation cash offer.
Estimated market value
$638,700
Get a cash offer in 3 minutes
Find out how much your home could sell for in as little as 3 minutes with a no-obligation cash offer.
Estimated market value
$638,700
- Texas
- Denton County
- Flower Mound
- 75028
- Bridlewood
- 4009 Fairfax Ct
Nearby cities
Nearby neighborhoods
Nearby zip codes
Other Flower Mound Topics
