Step into this stunning modern residence in the heart of Dallas, where sleek design meets unbeatable city views. Designed with entertaining in mind, this home offers seamless indoor outdoor flow and an open concept layout that feels both spacious and inviting. Featuring 3 generously sized bedrooms and 3.5 bathrooms across approximately 2,775 sq ft, this home stands out with three private primary style suites each complete with its own full bath, offering the perfect blend of comfort, privacy, and flexibility for guests. Natural light pours in through expansive windows, highlighting the home’s contemporary finishes and clean architectural lines. The gourmet kitchen is a true centerpiece, showcasing custom cabinetry, top of the line appliances, and a large statement island ideal for hosting and everyday living. Enjoy modern conveniences throughout, including integrated Bluetooth technology, adding both functionality and a touch of luxury to your lifestyle. Located just minutes from Bishop Arts and the Design District, this home puts you close to some of the city’s best dining, shopping, and entertainment while still offering a private, upscale retreat. A rare opportunity to own a modern, thoughtfully designed home in one of the most vibrant areas of the city.
Sold
Price Unknown
4009 Finis Ln, Dallas, TX 75212
3beds
2,775sqft
Single Family Residence
Built in 2026
4,181 Square Feet Lot
$598,400 Zestimate®
$--/sqft
$5,528 Estimated rent
Home value
$598,400
$551,000 - $646,000
$5,528/mo
Zestimate® history
Owner options
List your home for rent
$5,528/mo
Rent Zestimate®
Find your next renter with Zillow Rental Manager. Plus, with online applications, you can quickly screen prospective tenants – for free.
$5,528/mo
Rent Zestimate®
Refinance and save
Refinancing to a lower rate could help reduce your monthly payments and save thousands over the life of the loan.
Explore your selling options
Work with a Zillow partner agent
Leverage their expertise and Zillow's premium Showcase listings to get your home seen by more buyers.
Get startedList with your own agent
Get your home in front of millions of buyers by listing it on Zillow.
Learn how to do itSell it yourself
Take full control of how buyers see your home on Zillow by listing For Sale by Owner (FSBO).
List your homeWhat's special
Clean architectural linesContemporary finishesSeamless indoor outdoor flowUnbeatable city viewsGourmet kitchenCustom cabinetryOpen concept layout
Zillow last checked:
Listing updated:
Listed by:
LESTON Eustache 0651807 347-397-8016,
Compass RE Texas, LLC. 214-814-8100,
Isi Moeakiola 0750744 817-291-1999,
Bray Real Estate Group- Dallas
Bought with:
Preston Carter, 0691700
Compass RE Texas, LLC
Source: NTREIS,MLS#: 21258271
Facts & features
Interior
Bedrooms & bathrooms
- Bedrooms: 3
- Bathrooms: 4
- Full bathrooms: 3
- 1/2 bathrooms: 1
Primary bedroom
- Features: Closet Cabinetry, Ceiling Fan(s), Dual Sinks, En Suite Bathroom, Fireplace, Garden Tub/Roman Tub, Steam Shower, Walk-In Closet(s)
- Level: Third
- Dimensions: 12 x 15
Bedroom
- Features: Closet Cabinetry, Ceiling Fan(s), En Suite Bathroom
- Level: First
- Dimensions: 12 x 15
Bedroom
- Features: Closet Cabinetry, Ceiling Fan(s), En Suite Bathroom
- Level: Second
- Dimensions: 12 x 15
Living room
- Features: Ceiling Fan(s), Fireplace
- Level: Second
- Dimensions: 18 x 24
Heating
- Central
Cooling
- Central Air
Appliances
- Included: Dishwasher, Disposal
Features
- Built-in Features, Decorative/Designer Lighting Fixtures, Eat-in Kitchen, Granite Counters, High Speed Internet, Kitchen Island, Multiple Staircases, Open Floorplan, Other, Pantry, Cable TV, Vaulted Ceiling(s), Natural Woodwork, Walk-In Closet(s)
- Has basement: No
- Number of fireplaces: 2
- Fireplace features: Other
Interior area
- Total interior livable area: 2,775 sqft
Property
Parking
- Total spaces: 2
- Parking features: Garage
- Attached garage spaces: 2
Features
- Levels: Three Or More
- Pool features: None
Lot
- Size: 4,181 Square Feet
Details
- Parcel number: 00000680908000000
Construction
Type & style
- Home type: SingleFamily
- Architectural style: Contemporary/Modern,Detached
- Property subtype: Single Family Residence
Condition
- Year built: 2026
Utilities & green energy
- Sewer: Public Sewer
- Water: Public
- Utilities for property: Sewer Available, Water Available, Cable Available
Community & HOA
Community
- Subdivision: Roosevelt Manor 1st Inst
HOA
- Has HOA: No
Location
- Region: Dallas
Financial & listing details
- Tax assessed value: $105,000
- Annual tax amount: $2,338
- Date on market: 5/3/2026
- Cumulative days on market: 43 days
- Listing terms: Cash,Conventional,Contract,1031 Exchange,FHA,Other,VA Loan
- Exclusions: Staging
Price history
| Date | Event | Price |
|---|---|---|
| 8/3/2026 | Sold | -- |
Source: NTREIS #21258271 Report a problem | ||
| 8/3/2026 | Pending sale | $599,000$216/sqft |
Source: NTREIS #21258271 Report a problem | ||
| 6/17/2026 | Contingent | $599,000$216/sqft |
Source: NTREIS #21258271 Report a problem | ||
| 5/22/2026 | Price change | $599,000-3%$216/sqft |
Source: NTREIS #21258271 Report a problem | ||
| 5/3/2026 | Listed for sale | $617,500$223/sqft |
Source: NTREIS #21258271 Report a problem | ||
Public tax history
| Year | Property taxes | Tax assessment |
|---|---|---|
| 2025 | $2,338 -8.2% | $105,000 -42.1% |
| 2024 | $2,547 +16.9% | $181,280 +90.9% |
| 2023 | $2,179 -8.6% | $94,970 |
| 2022 | $2,384 +33.6% | $94,970 +40.4% |
| 2021 | $1,784 +20.6% | $67,640 +24% |
| 2020 | $1,480 +0.1% | $54,540 +0.8% |
| 2019 | $1,479 +103.2% | $54,090 +111.5% |
| 2018 | $728 +4.6% | $25,570 |
| 2017 | $695 +83.7% | $25,570 +83.7% |
| 2016 | $379 -0.9% | $13,920 |
| 2015 | $382 | $13,920 |
| 2014 | $382 | $13,920 |
| 2013 | -- | -- |
| 2012 | -- | -- |
| 2011 | -- | -- |
| 2010 | -- | -- |
| 2009 | -- | -- |
| 2008 | -- | -- |
| 2007 | -- | -- |
| 2005 | -- | -- |
| 2004 | -- | -- |
| 2003 | -- | -- |
| 2002 | -- | -- |
| 2001 | -- | -- |
Find assessor info on the county website
Neighborhood: 75212
Nearby homes
- $407,7003 bd2 ba1.9k sqft4011 Finis Ln, Dallas, TX 75212Off Market
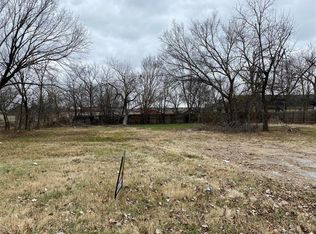
- $--4,268 sqft4011 Finis Ln LOT 8, Dallas, TX 75212Off Market
- $201,7002 bd1 ba1.1k sqft4007 Finis Ln, Dallas, TX 75212Off Market
- $154,7402 bd1 ba600 sqft4015 Finis Ln, Dallas, TX 75212Off Market
- $188,300-- bd1 ba1k sqft4003 Finis Ln, Dallas, TX 75212Off Market
- $204,2002 bd1 ba1.1k sqft4019 Finis Ln, Dallas, TX 75212Off Market
- $272,7003 bd1 ba1k sqft4010 Darien St, Dallas, TX 75212Off Market
- $196,2002 bd1 ba868 sqft4006 Darien St, Dallas, TX 75212Off Market
Nearby schools
GreatSchools rating
- 7/10C F Carr Elementary SchoolGrades: PK-6Distance: 0.3 mi
- 7/10Dr. Elba and Domingo Garcia West Dallas STEM SchoolGrades: PK-8Distance: 0.8 mi
- 3/10L G Pinkston High SchoolGrades: 9-12Distance: 0.8 mi
Schools provided by the listing agent
- Elementary: Carr
- Middle: West Dallas
- High: Pinkston
- District: Dallas ISD
Source: NTREIS. This data may not be complete. We recommend contacting the local school district to confirm school assignments for this home.
Get a cash offer in 3 minutes
Find out how much your home could sell for in as little as 3 minutes with a no-obligation cash offer.
Estimated market value
$598,400
Get a cash offer in 3 minutes
Find out how much your home could sell for in as little as 3 minutes with a no-obligation cash offer.
Estimated market value
$598,400
- Texas
- Dallas County
- Dallas
- 75212
- 4009 Finis Ln
