Skip main navigation
Sold for $336,000
  • $336,000

    4009 Fontana Pl, Valrico, FL 33596

    3beds
    1,239sqft
    Single Family Residence
    Built in 1991
    4,680 Square Feet Lot
    $325,600 Zestimate®
    $271/sqft
    $2,209 Estimated rent

    Home value

    $325,600

    $300,000 - $355,000

    $2,209/mo

    Zestimate® history
    Loading
    Loading...

    Owner options

    List your home for rent

    $2,209/mo

    Rent Zestimate®

    Find your next renter with Zillow Rental Manager. Plus, with online applications, you can quickly screen prospective tenants – for free.

    Learn more

    $2,209/mo

    Rent Zestimate®

    Refinance and save

    $2,329/mo

    Est. payment

    Refinancing to a lower rate could help reduce your monthly payments and save thousands over the life of the loan.

    See today's rates

    $2,329/mo

    Est. payment

    Explore your selling options

    Work with a Zillow partner agent

    Leverage their expertise and Zillow's premium Showcase listings to get your home seen by more buyers.

    Get started

    List with your own agent

    Get your home in front of millions of buyers by listing it on Zillow.

    Learn how to do it

    Sell it yourself

    Take full control of how buyers see your home on Zillow by listing For Sale by Owner (FSBO).

    List your home

    What's special


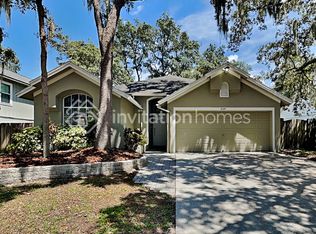
    Welcome Home to this Charmingly Cozy one-story home designed for comfortable living. This impeccable 3 bedroom, 2 bathroom, 2 car garage Home with a Private Backyard. Located on a Tree-lined street in the highly desired Bloomingdale Neighborhood with NO HOA AND NO CDD FEES! You will be impressed from the moment you step inside. Immediately notice the home is Dressed with fabulous appointments throughout including Vaulted Ceilings, Crown Moldings, Laminate flooring, NEW Roof 2022, fresh paint and More! The seamless integration of the open-concept kitchen and Great Room optimizes the available space, making every corner of this home functional and inviting. The living room offers a picturesque view of the patio and spacious fenced backyard, providing a perfect setting for outdoor relaxation and entertainment as you enjoy the privacy. The well-equipped kitchen includes newer stainless appliances, granite countertops, brand new dishwasher, electric range, and microwave hood. The Owner's Suite is strategically located at the rear of the home, boasting an ensuite bathroom with vanity, walk-in closet, and large shower. The other two bedrooms in this split layout home share a second bathroom. Step outside to an expansive covered / screened lanai and enjoy your truly private backyard! This charming home is nestled in a VERY DESIRABLE and established neighborhood and is conveniently located near great local schools, parks, the library, the YMCA, golfing, shopping, dining, and I-75 and the Crosstown Expressway, making the commute to Downtown Tampa a breeze! This one won’t last long! Take advantage of this opportunity to make this dream home in a Fantastic Neighborhood with Great Schools your reality. Call and schedule your showing today!

    Zillow last checked:

    Listing updated:

    Listing Provided by:

    George Shea 813-541-2390,

    SIGNATURE REALTY ASSOCIATES 813-689-3115

    Bought with:

    Scott Washburn, II

    HOMEFRONT REALTY

    Source: Stellar MLS,MLS#: TB8320719MLS LogoOriginating MLS: Suncoast Tampa

    Facts & features

    Interior

    Bedrooms & bathrooms
    • Bedrooms: 3
    • Bathrooms: 2
    • Full bathrooms: 2
    Primary bedroom
    • Features: Walk-In Closet(s)
    • Level: First
    • Area: 196 Square Feet
    • Dimensions: 14x14
    Bedroom 2
    • Features: Built-in Closet
    • Level: First
    • Area: 132 Square Feet
    • Dimensions: 11x12
    Bedroom 3
    • Features: Built-in Closet
    • Level: First
    • Area: 121 Square Feet
    • Dimensions: 11x11
    Great room
    • Level: First
    • Area: 288 Square Feet
    • Dimensions: 18x16
    Kitchen
    • Level: First
    • Area: 196 Square Feet
    • Dimensions: 14x14
    Heating
    • Central
    Cooling
    • Central Air
    Appliances
    • Included: Dishwasher, Disposal, Dryer, Electric Water Heater, Exhaust Fan, Microwave, Range, Refrigerator, Washer
    • Laundry: Inside
    Features
    • Ceiling Fan(s), Eating Space In Kitchen, Open Floorplan, Primary Bedroom Main Floor, Stone Counters, Walk-In Closet(s)
    • Flooring: Ceramic Tile, Laminate
    • Doors: Sliding Doors
    • Windows: Blinds, Rods, Window Treatments
    • Has fireplace: No
    Interior area
    • Total structure area: 2,044
    • Total interior livable area: 1,239 sqft

    Property

    Parking
    • Total spaces: 2
    • Parking features: Driveway, Garage Door Opener, Ground Level
    • Attached garage spaces: 2
    • Has uncovered spaces: Yes
    • Details: Garage Dimensions: 18x22
    Features
    • Levels: One
    • Stories: 1
    • Patio & porch: Covered, Patio, Screened
    • Exterior features: Private Mailbox, Sidewalk
    • Has view: Yes
    • View description: Garden
    Lot
    • Size: 4,680 sqft
    • Dimensions: 52 x 90
    • Features: In County, Landscaped, Level, Above Flood Plain
    • Residential vegetation: Trees/Landscaped
    Details
    • Additional structures: Other
    • Parcel number: U07302136C00001100014.0
    • Zoning: PD
    • Special conditions: None

    Construction

    Type & style
    • Home type: SingleFamily
    • Architectural style: Traditional
    • Property subtype: Single Family Residence
    Materials
    • Block, Stucco
    • Foundation: Slab
    • Roof: Shingle
    Condition
    • New construction: No
    • Year built: 1991

    Utilities & green energy

    • Sewer: Public Sewer
    • Water: Public
    • Utilities for property: BB/HS Internet Available, Cable Available, Electricity Connected, Public, Sewer Connected, Street Lights, Underground Utilities, Water Connected
    Green energy
    • Energy efficient items: Roof
    • Water conservation: Fl. Friendly/Native Landscape

    Community & neighborhood

    Security
    • Security features: Smoke Detector(s)
    Community
    • Community features: Park, Playground
    Location
    • Region: Valrico
    • Subdivision: BLOOMINGDALE SEC R UNIT 3

    HOA & financial

    HOA
    • Has HOA: No
    • Amenities included: Basketball Court, Park, Playground
    Other fees
    • Pet fee: $0 monthly
    Other financial information
    • Total actual rent: 0

    Other

    Other facts
    • Listing terms: Cash,Conventional,FHA,VA Loan
    • Ownership: Fee Simple
    • Road surface type: Asphalt

    Price history

    DateEventPrice
    12/20/2024Sold$336,000-0.7%$271/sqft
    Source: Stellar MLS #TB8320719 Report a problem
    11/20/2024Pending sale$338,500$273/sqft
    Source: Stellar MLS #TB8320719 Report a problem
    11/13/2024Listed for sale$338,500+238.5%$273/sqft
    Source: Stellar MLS #TB8320719 Report a problem
    9/10/2001Sold$100,000+22.7%$81/sqft
    Source: Public Record Report a problem
    10/19/1993Sold$81,500$66/sqft
    Source: Public Record Report a problem

    Public tax history

    YearProperty taxesTax assessment
    2025$4,450 +159.7%$237,158 +143.6%
    2024$1,713 +4.3%$97,367 +3%
    2023$1,642 +8.9%$94,531 +3%
    2022$1,508 +2.7%$91,778 +3%
    2021$1,469 +5.2%$89,105 +1.4%
    2020$1,396 +6.1%$87,875 +2.3%
    2019$1,316 $85,899 +1.9%
    2018$1,316 +7.3%$84,297 -25.7%
    2017$1,227 +2.2%$113,489 +40.3%
    2016$1,200 +2.7%$80,865 +0.7%
    2015$1,168 +1.3%$80,303 +0.8%
    2014$1,153 $79,666 +1.5%
    2013$1,153 +0.7%$78,489 +1.7%
    2012$1,146 -16.1%$77,177 -12.2%
    2011$1,365 -11.6%$87,897 -8.7%
    2010$1,544 -2.1%$96,319 -1.8%
    2009$1,578 -3.8%$98,049 -3.3%
    2008$1,640 -11.8%$101,441 +3%
    2007$1,859 -2%$98,486 +2.5%
    2006$1,897 +0.5%$96,084 +3%
    2005$1,887 $93,285 +3%
    2004-- $90,568 +3.5%
    2003-- $87,541 +2.4%
    2002-- $85,489 +16.5%
    2001-- $73,394 -5.8%
    2000$1,404 $77,881

    Find assessor info on the county website

    Neighborhood: 33596

    Nearby schools

    GreatSchools rating
    Schools provided by the listing agent
    • Elementary: Alafia-HB
    • Middle: Burns-HB
    • High: Bloomingdale-HB

    Source: Stellar MLS. This data may not be complete. We recommend contacting the local school district to confirm school assignments for this home.

    Get a cash offer in 3 minutes
    Find out how much your home could sell for in as little as 3 minutes with a no-obligation cash offer.
    Estimated market value
    $325,600
    Get a cash offer in 3 minutes
    Find out how much your home could sell for in as little as 3 minutes with a no-obligation cash offer.
    Estimated market value
    $325,600