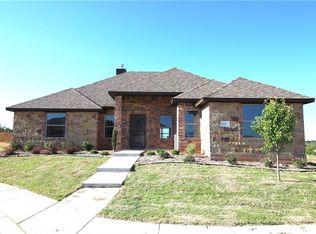
This home is proof that sometimes preloved is better than new! Situated on a quiet cul-de-sac in a terrific location, it is convenient to schools, shopping & dining. The entryway opens into an expansive living area, with high ceilings & a stunning stone fireplace set against a striking accent wall. The living space features large windows for natural light & flows openly into the adjoining dining area & kitchen. This kitchen is a chef's dream, complete with gas cooktop, double ovens, a center island large enough for extra seating, & an abundance of counterspace and cabinetry. The split floorplan allows for a private primary sanctuary, with ensuite bath featuring a soaking tub, separate shower & huge walk-in closet. Three additional bedrooms, all with large closets, share a common full bath. Separate utility room has a drip dry area, built-in cabinetry & natural light. Enjoy the large covered patio with beautiful views of the sunset. Oversize garage with additional parking out back.
Sold
Price Unknown
4009 Forrest Creek Ct, Abilene, TX 79606
4beds
1,835sqft
Single Family Residence
Built in 2017
9,278 Square Feet Lot
$355,700 Zestimate®
$--/sqft
$2,760 Estimated rent
Home value
$355,700
$338,000 - $373,000
$2,760/mo
Zestimate® history
Owner options
List your home for rent
$2,760/mo
Rent Zestimate®
Find your next renter with Zillow Rental Manager. Plus, with online applications, you can quickly screen prospective tenants – for free.
$2,760/mo
Rent Zestimate®
Refinance and save
Refinancing to a lower rate could help reduce your monthly payments and save thousands over the life of the loan.
Explore your selling options
Work with a Zillow partner agent
Leverage their expertise and Zillow's premium Showcase listings to get your home seen by more buyers.
Get startedList with your own agent
Get your home in front of millions of buyers by listing it on Zillow.
Learn how to do itSell it yourself
Take full control of how buyers see your home on Zillow by listing For Sale by Owner (FSBO).
List your homeWhat's special
Zillow last checked:
Listing updated:
Listed by:
Jane Carter 325-691-1410,
Berkshire Hathaway HS Stovall 325-691-1410
Bought with:
Tonya Harbin
Real Broker, LLC.
Source: NTREIS,MLS#: 20738081
Facts & features
Interior
Bedrooms & bathrooms
- Bedrooms: 4
- Bathrooms: 2
- Full bathrooms: 2
Primary bedroom
- Features: Ceiling Fan(s), Dual Sinks, En Suite Bathroom, Separate Shower, Walk-In Closet(s)
- Level: First
- Dimensions: 14 x 14
Bedroom
- Features: Ceiling Fan(s), Split Bedrooms
- Level: First
- Dimensions: 10 x 10
Bedroom
- Features: Ceiling Fan(s)
- Level: First
- Dimensions: 10 x 10
Bedroom
- Features: Ceiling Fan(s)
- Level: First
- Dimensions: 10 x 11
Dining room
- Level: First
- Dimensions: 14 x 10
Kitchen
- Features: Breakfast Bar, Built-in Features, Eat-in Kitchen, Granite Counters, Kitchen Island, Pantry, Walk-In Pantry
- Level: First
- Dimensions: 15 x 13
Living room
- Features: Ceiling Fan(s), Fireplace
- Level: First
- Dimensions: 17 x 18
Heating
- Central, Electric, Fireplace(s)
Cooling
- Central Air, Ceiling Fan(s), Electric
Appliances
- Included: Double Oven, Dishwasher, Electric Oven, Gas Cooktop, Disposal, Microwave
- Laundry: Washer Hookup, Electric Dryer Hookup, Laundry in Utility Room
Features
- High Speed Internet, Kitchen Island, Open Floorplan, Cable TV, Walk-In Closet(s)
- Flooring: Carpet, Tile, Vinyl
- Windows: Window Coverings
- Has basement: No
- Number of fireplaces: 1
- Fireplace features: Gas, Gas Log, Living Room, Stone
Interior area
- Total interior livable area: 1,835 sqft
Property
Parking
- Total spaces: 2
- Parking features: Alley Access, Door-Single, Garage, Garage Door Opener, Kitchen Level, Garage Faces Rear
- Attached garage spaces: 2
Features
- Levels: One
- Stories: 1
- Patio & porch: Covered
- Pool features: None
- Fencing: Back Yard,Privacy,Wood
Lot
- Size: 9,278 Square Feet
- Features: Cul-De-Sac, Interior Lot, Landscaped
Details
- Parcel number: 996650
- Other equipment: Irrigation Equipment
Construction
Type & style
- Home type: SingleFamily
- Architectural style: Traditional,Detached
- Property subtype: Single Family Residence
Materials
- Brick
- Foundation: Slab
- Roof: Composition
Condition
- Year built: 2017
Utilities & green energy
- Sewer: Public Sewer
- Water: Public
- Utilities for property: Electricity Connected, Natural Gas Available, Municipal Utilities, Sewer Available, Separate Meters, Water Available, Cable Available
Community & HOA
Community
- Features: Community Mailbox, Curbs
- Security: Smoke Detector(s)
- Subdivision: Creekside Addn
HOA
- Has HOA: No
Location
- Region: Abilene
Financial & listing details
- Tax assessed value: $317,571
- Annual tax amount: $6,167
- Date on market: 9/26/2024
- Cumulative days on market: 35 days
- Listing terms: Cash,Conventional,FHA,VA Loan
- Exclusions: Kitchen fridge; washer and dryer; freezers in garage
- Electric utility on property: Yes
Price history
| Date | Event | Price |
|---|---|---|
| 11/22/2024 | Sold | -- |
Source: NTREIS #20738081 Report a problem | ||
| 11/1/2024 | Pending sale | $329,900$180/sqft |
Source: BHHS broker feed #20738081 Report a problem | ||
| 10/31/2024 | Contingent | $329,900$180/sqft |
Source: NTREIS #20738081 Report a problem | ||
| 9/27/2024 | Listed for sale | $329,9000%$180/sqft |
Source: BHHS broker feed #20738081 Report a problem | ||
| 11/6/2023 | Sold | -- |
Source: NTREIS #20405580 Report a problem | ||
| 9/18/2023 | Contingent | $330,000$180/sqft |
Source: NTREIS #20405580 Report a problem | ||
| 9/16/2023 | Price change | $330,000-1.8%$180/sqft |
Source: NTREIS #20405580 Report a problem | ||
| 9/9/2023 | Price change | $336,000-0.9%$183/sqft |
Source: NTREIS #20405580 Report a problem | ||
| 9/1/2023 | Price change | $339,000-1%$185/sqft |
Source: NTREIS #20405580 Report a problem | ||
| 8/12/2023 | Listed for sale | $342,500+37.1%$187/sqft |
Source: NTREIS #20405580 Report a problem | ||
| 3/24/2021 | Listing removed | -- |
Source: Owner Report a problem | ||
| 8/31/2020 | Sold | -- |
Source: Agent Provided Report a problem | ||
| 7/24/2020 | Pending sale | $249,900$136/sqft |
Source: Owner Report a problem | ||
| 6/29/2020 | Listed for sale | $249,900$136/sqft |
Source: Owner Report a problem | ||
Public tax history
| Year | Property taxes | Tax assessment |
|---|---|---|
| 2025 | $4,897 +140.7% | $317,571 +1.6% |
| 2024 | $2,035 -67% | $312,579 +9.6% |
| 2023 | $6,167 -0.9% | $285,191 +8.1% |
| 2022 | $6,226 | $263,865 +14.1% |
| 2021 | -- | $231,267 +0.2% |
| 2020 | $5,349 +1.1% | $230,769 +2.6% |
| 2019 | $5,291 +839.4% | $224,821 +2.1% |
| 2018 | $563 | $220,112 +878.3% |
| 2017 | $563 +3.8% | $22,500 |
| 2016 | $543 +571.1% | $22,500 +30.4% |
| 2015 | $81 | $17,250 +379.2% |
| 2014 | $81 | $3,600 |
Find assessor info on the county website
Neighborhood: Far Southside
Nearby homes
- $350,3003 bd2 ba1.7k sqft4001 Forrest Creek Ct, Abilene, TX 79606Off Market

- $349,3003 bd2 ba1.8k sqft4017 Forrest Creek Ct, Abilene, TX 79606Off Market
- $347,4007,230 sqft4025 Forrest Creek Ct, Abilene, TX 79606Off Market

- $379,9003 bd-- ba1.9k sqft4002 Forrest Creek Ct, Abilene, TX 79606Off Market

- $336,8450.28 acres4050 Forrest Hill Rd, Abilene, TX 79606Off Market
- $--0.55 acres4034 Forrest Hill Rd, Abilene, TX 79606Sold
- $--3 bd2 ba1.8k sqft4058 Forrest Hill Rd, Abilene, TX 79606Sold
- $347,1004 bd2 ba1.9k sqft4010 Forrest Creek Ct, Abilene, TX 79606Off Market
Nearby schools
GreatSchools rating
- 9/10Wylie West Junior High SchoolGrades: 5-8Distance: 1 mi
- 7/10Wylie High SchoolGrades: 9-12Distance: 0.8 mi
- NAWylie Elementary SchoolGrades: K-2Distance: 1 mi
Schools provided by the listing agent
- Elementary: Wylie West
- High: Wylie
- District: Wylie ISD, Taylor Co.
Source: NTREIS. This data may not be complete. We recommend contacting the local school district to confirm school assignments for this home.
- Texas
- Taylor County
- Abilene
- 79606
- Far Southside
- 4009 Forrest Creek Ct
