Welcome to 4009 Franklin Court - nestled in the charming Liongate community. This delightful end-of-row townhouse, sitting on a prime, private lot, offers a perfect blend of comfort and style. Step inside to discover an inviting interior that features an open floor plan that seamlessly connects the living and dining areas. The spacious living area is enhanced by a cozy wood burning fireplace, perfect for those chilly evenings. The combo dining area and kitchen with island is designed for both functionality and culinary creativity. From the kitchen you can easily access the rear deck inviting you to unwind and enjoy the serene views of the landscaped garden and surrounding trees. This corner lot adjoins open space, providing tranquility and privacy. There is the convenience of two bedrooms and a full bathroom on the main floor, making it ideal for anyone who wants to avoid stairs or gives you the versatility to adapt to your needs of a home office or quest room. Also, enjoy of ease of having laundry on this level, ensuring that chores are a breeze. Upstairs is an extremely large primary suite with vaulted ceilings, sky lights, a full bathroom, walk-in closet and newer carpeting. There is a full, unfinished basement, so storage space is never a concern. With community amenities like a pool, clubhouse, basketball court, playground and dog park, there's something for everyone to enjoy. This home combines privacy with accessibility with assigned parking and a prime corner lot located on a no-thru street. Award wining Downingtown area school district. Close to the Exton Mall, restaurants, SEPTA and major roadways. Walking distance to Milky Way Creamery, walking trails and a short drive to Marsh Creek Lake - offering ample outdoor activities. Recent upgrades include new windows, vinyl siding, capping, soffits and gutters (2024), hot water heater (2024), Lennox HVAC system (9 yrs old), painted exterior of home, and some Levelour thermal blinds. With many big-ticket item improvements already done, move in with peace of mind and slowly make this home your own! Experience the comfort and convenience of Liongate living - your new home awaits!
Sold for $400,000
$400,000
4009 Franklin Ct #4009, Chester Springs, PA 19425
3beds
1,540sqft
Townhouse
Built in 1986
2,178 Square Feet Lot
$403,300 Zestimate®
$260/sqft
$2,682 Estimated rent
Home value
$403,300
$383,000 - $427,000
$2,682/mo
Zestimate® history
Owner options
List your home for rent
$2,682/mo
Rent Zestimate®
Find your next renter with Zillow Rental Manager. Plus, with online applications, you can quickly screen prospective tenants – for free.
$2,682/mo
Rent Zestimate®
Refinance and save
$2,913/mo
Est. payment
Refinancing to a lower rate could help reduce your monthly payments and save thousands over the life of the loan.
$2,913/mo
Est. payment
Explore your selling options
Work with a Zillow partner agent
Leverage their expertise and Zillow's premium Showcase listings to get your home seen by more buyers.
Get startedList with your own agent
Get your home in front of millions of buyers by listing it on Zillow.
Learn how to do itSell it yourself
Take full control of how buyers see your home on Zillow by listing For Sale by Owner (FSBO).
List your homeWhat's special
Prime private lotOpen floor planEnd-of-row townhousePainted exterior of homeExtremely large primary suiteLennox hvac systemRear deck
Zillow last checked:
Listing updated:
Listed by:
Stephanie Marvel 484-885-6866,
Keller Williams Real Estate - West Chester
Bought with:
Ragen Durante, RS367653
Prime Real Estate Team
Source: Bright MLS,MLS#: PACT2129432
Facts & features
Interior
Bedrooms & bathrooms
- Bedrooms: 3
- Bathrooms: 2
- Full bathrooms: 2
- Main level bathrooms: 1
- Main level bedrooms: 2
Rooms
- Room types: Living Room, Primary Bedroom, Kitchen
Primary bedroom
- Features: Attached Bathroom, Cathedral/Vaulted Ceiling, Ceiling Fan(s), Flooring - Carpet, Skylight(s), Walk-In Closet(s)
- Level: Upper
Kitchen
- Features: Dining Area, Flooring - Laminated, Kitchen Island, Eat-in Kitchen, Kitchen - Electric Cooking, Ceiling Fan(s)
- Level: Main
Living room
- Features: Ceiling Fan(s), Fireplace - Wood Burning, Flooring - Carpet, Window Treatments
- Level: Main
Heating
- Heat Pump, Electric
Cooling
- Central Air, Electric
Appliances
- Included: Electric Water Heater
- Laundry: Main Level, Washer In Unit
Features
- Breakfast Area, Ceiling Fan(s), Combination Kitchen/Dining, Entry Level Bedroom, Open Floorplan, Eat-in Kitchen, Kitchen Island, Walk-In Closet(s)
- Flooring: Carpet
- Windows: Replacement, Skylight(s), Window Treatments
- Basement: Full,Unfinished
- Number of fireplaces: 1
- Fireplace features: Wood Burning
Interior area
- Total structure area: 1,540
- Total interior livable area: 1,540 sqft
- Finished area above ground: 1,540
- Finished area below ground: 0
Property
Parking
- Parking features: Assigned, Parking Space Conveys, Parking Lot
- Details: Assigned Parking, Assigned Space #: 4009
Accessibility
- Accessibility features: None
Features
- Levels: Two
- Stories: 2
- Patio & porch: Deck
- Pool features: Community
- Has view: Yes
- View description: Garden, Trees/Woods
Lot
- Size: 2,178 Square Feet
- Features: Adjoins - Open Space, Backs - Open Common Area, Corner Lot, Landscaped, No Thru Street, Private
Details
- Additional structures: Above Grade, Below Grade
- Parcel number: 3302 0413
- Zoning: RESIDENTIAL
- Special conditions: Standard
Construction
Type & style
- Home type: Townhouse
- Architectural style: Traditional
- Property subtype: Townhouse
Materials
- Stucco, Vinyl Siding
- Foundation: Block
Condition
- Excellent
- New construction: No
- Year built: 1986
Utilities & green energy
- Sewer: Public Sewer
- Water: Public
Community & HOA
Community
- Subdivision: Liongate
HOA
- Has HOA: Yes
- Amenities included: Basketball Court, Clubhouse, Common Grounds, Community Center, Dog Park, Fitness Center, Pool, Recreation Facilities
- Services included: Common Area Maintenance, Maintenance Grounds, Pool(s), Recreation Facility, Snow Removal
- HOA fee: $200 monthly
- HOA name: PENCO MANAGEMENT
Location
- Region: Chester Springs
- Municipality: UWCHLAN TWP
Financial & listing details
- Price per square foot: $260/sqft
- Tax assessed value: $103,330
- Annual tax amount: $3,936
- Date on market: 6/29/2026
- Listing agreement: Exclusive Right To Sell
- Inclusions: Washer / Dryer, Kitchen Appliances, Microwave, Exterior Patio Furniture - All In As Is Condition, No Monetary Value.
- Exclusions: Basement Dehumidifier
- Ownership: Fee Simple
Price history
| Date | Event | Price |
|---|---|---|
| 8/11/2026 | Sold | $400,000$260/sqft |
Source:  Bright MLS #PACT2129432 Report a problem Bright MLS #PACT2129432 Report a problem | ||
| 7/6/2026 | Contingent | $400,000$260/sqft |
Source: Bright MLS #PACT2129432 Report a problem | ||
| 6/29/2026 | Listed for sale | $400,000$260/sqft |
Source: Bright MLS #PACT2129432 Report a problem | ||
Public tax history
Tax history is unavailable.
Neighborhood: 19425
Nearby homes
- $400,0003 bd2 ba2.2k sqft4009 Franklin Ct, Chester Springs, PA 19425Sold
- $357,2002 bd2 ba1.4k sqft4008 Franklin Ct #4008, Chester Springs, PA 19425Off Market
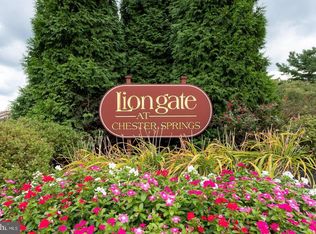
- $376,2002 bd2 ba1.4k sqft4008 Franklin Ct, Chester Springs, PA 19425Off Market
- $339,7002 bd2 ba1k sqft4101 Franklin Ct, Chester Springs, PA 19425Off Market
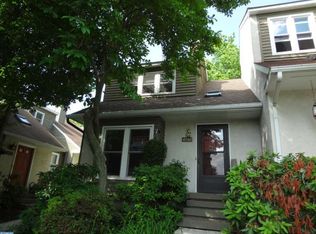
- $400,3003 bd2 ba1.7k sqft4007 Franklin Ct, Chester Springs, PA 19425Off Market
- $400,3003 bd4 ba1.7k sqft4006 Franklin Ct, Chester Springs, PA 19425Off Market
- $400,5003 bd3 ba1.5k sqft4102 Franklin Ct, Chester Springs, PA 19425Off Market
- $373,6003 bd3 ba1.7k sqft4005 Franklin Ct, Chester Springs, PA 19425Off Market
Nearby schools
GreatSchools rating
- 10/10Pickering Valley El SchoolGrades: K-5Distance: 2.6 mi
- 8/10Lionville Middle SchoolGrades: 7-8Distance: 1.7 mi
- 9/10Downingtown High School East CampusGrades: 9-12Distance: 2.1 mi
Schools provided by the listing agent
- District: Downingtown Area
Source: Bright MLS. This data may not be complete. We recommend contacting the local school district to confirm school assignments for this home.
Get a cash offer in 3 minutes
Find out how much your home could sell for in as little as 3 minutes with a no-obligation cash offer.
Estimated market value
$403,300
Get a cash offer in 3 minutes
Find out how much your home could sell for in as little as 3 minutes with a no-obligation cash offer.
Estimated market value
$403,300
- Pennsylvania
- Chester County
- Chester Springs
- 19425
- 4009 Franklin Ct Unit 4009
