Skip main navigation
Closed
  • $385,000

    4009 Garden Cir, Acworth, GA 30101

    5beds
    2,086sqft
    Single Family Residence, Residential
    Built in 1980
    8,908 Square Feet Lot
    $385,000 Zestimate®
    $185/sqft
    $2,422 Estimated rent

    Home value

    $385,000

    $362,000 - $412,000

    $2,422/mo

    Zestimate® history
    Loading
    Loading...

    Owner options

    List your home for rent

    $2,422/mo

    Rent Zestimate®

    Find your next renter with Zillow Rental Manager. Plus, with online applications, you can quickly screen prospective tenants – for free.

    Learn more

    $2,422/mo

    Rent Zestimate®

    Refinance and save

    $2,320/mo

    Est. payment

    Refinancing to a lower rate could help reduce your monthly payments and save thousands over the life of the loan.

    See today's rates

    $2,320/mo

    Est. payment

    Explore your selling options

    Work with a Zillow partner agent

    Leverage their expertise and Zillow's premium Showcase listings to get your home seen by more buyers.

    Get started

    List with your own agent

    Get your home in front of millions of buyers by listing it on Zillow.

    Learn how to do it

    Sell it yourself

    Take full control of how buyers see your home on Zillow by listing For Sale by Owner (FSBO).

    List your home

    What's special

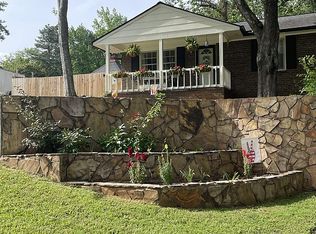
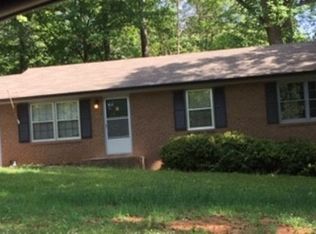
    If you’ve been dreaming of a home where you can slow down, sip your morning coffee on the porch and then hop on your golf cart to dinner in downtown Acworth… this is it! Enjoy the best of Historic Downtown Acworth living in this charming, renovated brick ranch located in the golf cart district! You’re just minutes from Logan Farm Park, award winning restaurants, breweries, shopping, entertainment and events year round! Not to mention, just a few minutes to Lake Acworth, Lake Allatoona and I-75 for a quick commute! Situated on a quiet .20-acre lot with NO HOA, this spacious 5-bed, 4-bath home features a versatile layout—including two primary suites with private ensuites, ideal for multi-generational living or hosting guests. A charming lot and rocking chair front porch welcomes you. Inside is an open floor plan with LVP flooring throughout. The newly updated eat-in kitchen features granite countertops, white shaker cabinetry, stainless steel appliances and an island with a breakfast bar. Just off the kitchen and living room is access to a large screened-in porch, the perfect spot to unwind and enjoy nature or entertain throughout the year! The main primary suite features a cozy wood burning fireplace and ensuite bathroom. Three additional bedrooms and two full bathrooms complete the main level. Downstairs, the fully finished basement offers incredible flexibility with an oversized bedroom, private ensuite bathroom, laundry area, and exterior entry—making it the perfect setup for an in-law suite, home office, gym, or additional flex space to fit your lifestyle! Outside, the yard feels peaceful and tucked away, surrounded by mature trees and greenery, with a shed and lean-to for extra storage. It’s the kind of space where you can unwind after a long day and truly feel at home. And the big things are already taken care of—new roof in 2024, a new water heater in 2023, a newer furnace and a new mini-split system.

    Zillow last checked:

    Listing updated:

    Listed by:

    Josh Reyes,

    Atlanta Communities 706-300-8102,

    Meagan Reyes,

    Atlanta Communities

    Bought with:

    Tara Priest, 315872

    Atlanta Communities

    Source: FMLS GA,MLS#: 7751660MLS Logo

    Facts & features

    Interior

    Bedrooms & bathrooms
    • Bedrooms: 5
    • Bathrooms: 4
    • Full bathrooms: 4
    • Main level bathrooms: 3
    • Main level bedrooms: 4
    Rooms
    • Room types: Basement
    Primary bedroom
    • Features: Master on Main
    • Level: Master on Main
    Bedroom
    • Features: Master on Main
    Primary bathroom
    • Features: Tub/Shower Combo
    Dining room
    • Features: Open Concept
    Kitchen
    • Features: Breakfast Bar, Eat-in Kitchen, Kitchen Island, Stone Counters, View to Family Room
    Heating
    • Forced Air, Natural Gas
    Cooling
    • Ceiling Fan(s), Central Air
    Appliances
    • Included: Dishwasher, Gas Range
    • Laundry: Laundry Room
    Features
    • Entrance Foyer, Walk-In Closet(s)
    • Flooring: Carpet, Luxury Vinyl
    • Windows: None
    • Basement: Driveway Access,Exterior Entry,Finished,Finished Bath
    • Number of fireplaces: 1
    • Fireplace features: Decorative
    • Common walls with other units/homes: No Common Walls
    Interior area
    • Total structure area: 2,086
    • Total interior livable area: 2,086 sqft

    Property

    Parking
    • Total spaces: 2
    • Parking features: Driveway
    • Has uncovered spaces: Yes
    Accessibility
    • Accessibility features: None
    Features
    • Levels: One
    • Stories: 1
    • Patio & porch: Covered, Deck, Screened, Side Porch
    • Exterior features: Rain Gutters, Storage
    • Pool features: None
    • Spa features: None
    • Fencing: None
    • Has view: Yes
    • View description: Other
    • Waterfront features: None
    • Body of water: None
    Lot
    • Size: 8,908 Square Feet
    • Dimensions: 81 x 110
    • Features: Back Yard
    Details
    • Additional structures: Shed(s)
    • Parcel number: 20003001880
    • Other equipment: None
    • Horse amenities: None

    Construction

    Type & style
    • Home type: SingleFamily
    • Architectural style: Ranch,Traditional
    • Property subtype: Single Family Residence, Residential
    Materials
    • Brick Front
    • Foundation: Slab
    • Roof: Composition
    Condition
    • Resale
    • New construction: No
    • Year built: 1980

    Utilities & green energy

    • Electric: 110 Volts
    • Sewer: Public Sewer
    • Water: Public
    • Utilities for property: Cable Available, Electricity Available, Natural Gas Available, Phone Available, Sewer Available, Water Available
    Green energy
    • Energy efficient items: None
    • Energy generation: None

    Community & HOA

    Community
    • Features: Near Schools, Near Shopping, Near Trails/Greenway
    • Security: Smoke Detector(s)
    • Subdivision: Allatoona Quarters
    HOA
    • Has HOA: No
    Location
    • Region: Acworth

    Financial & listing details

    • Price per square foot: $185/sqft
    • Tax assessed value: $337,660
    • Annual tax amount: $3,501
    • Date on market: 4/29/2026
    • Cumulative days on market: 17 days
    • Electric utility on property: Yes
    • Road surface type: Asphalt, Paved

    Price history

    DateEventPrice
    6/30/2026Sold$385,000$185/sqft
    Source: FMLS GA #7751660 Report a problem
    5/28/2026Pending sale$385,000$185/sqft
    Source: FMLS GA #7751660 Report a problem
    4/29/2026Listed for sale$385,000+2.7%$185/sqft
    Source: FMLS GA #7751660 Report a problem
    5/1/2023Sold$375,000$180/sqft
    Source: Public Record Report a problem
    4/10/2023Pending sale$375,000$180/sqft
    Source: GAMLS #10142245 Report a problem
    3/23/2023Listed for sale$375,000+50%$180/sqft
    Source: FMLS GA #7191655 Report a problem
    7/7/2022Sold$250,000-42.5%$120/sqft
    Source: Public Record Report a problem
    5/4/2022Listed for sale$435,000+248.3%$209/sqft
    Source: Owner Report a problem
    4/8/2010Sold$124,900$60/sqft
    Source: Public Record Report a problem
    3/27/2010Listed for sale$124,900+8.6%$60/sqft
    Source: The Realty Team #4010019 Report a problem
    11/24/2009Sold$115,000+69.1%$55/sqft
    Source: Public Record Report a problem
    7/7/1994Sold$68,000$33/sqft
    Source: Public Record Report a problem

    Public tax history

    YearProperty taxesTax assessment
    2024$3,504 +16.2%$135,064 +35.1%
    2023$3,015 +2.9%$100,000 +3.5%
    2022$2,931 +24%$96,584 +24%
    2021$2,363 $77,872
    2020$2,363 +5.5%$77,872 +5.5%
    2019$2,240 +14.9%$73,800 +14.9%
    2018$1,949 -20%$64,232
    2017$2,438 +399.3%$64,232 +37.9%
    2016$488 -64.4%$46,580
    2015$1,372 -0.8%$46,580
    2014$1,384 -0.8%$46,580
    2013$1,396 -0.8%$46,580
    2012$1,407 -0.2%$46,580
    2011$1,410 +5.3%$46,580
    2010$1,339 -31.4%$46,580 -13.3%
    2009$1,953 +83.2%$53,736
    2006$1,066 +33.8%$53,736 +28.9%
    2005$797 +1.2%$41,688
    2004$788 -0.2%$41,688
    2003$789 +20.9%$41,688 +16.9%
    2002$653 -18.7%$35,660
    2001$803 +26.1%$35,660 +34.9%
    2000$637 $26,429
    Find assessor info on the county website

    Neighborhood: 30101

    Nearby schools

    GreatSchools rating
    Schools provided by the listing agent
    • Elementary: McCall Primary/Acworth Intermediate
    • Middle: Awtrey
    • High: North Cobb

    Source: FMLS GA. This data may not be complete. We recommend contacting the local school district to confirm school assignments for this home.

    Get a cash offer in 3 minutes
    Find out how much your home could sell for in as little as 3 minutes with a no-obligation cash offer.
    Estimated market value
    $385,000
    Get a cash offer in 3 minutes
    Find out how much your home could sell for in as little as 3 minutes with a no-obligation cash offer.
    Estimated market value
    $385,000