Located in the heart of the sought after neighborhood of Chevy Chase View, this home offers the new owner so many options for living, entertaining, recreation and working from home. The classic architectural profile belies the expansive interior rooms, which include a formal living room with a bay window, and a dining room that overlooks the gorgeous backyard and pool. A country kitchen with table space features a large window with serene views and leads to a hallway and substantial family room. This home style has been adapted by others in the neighborhood, who have taken the same original floor plan and removed the wall between the dining room and kitchen to create a chef’s dream, complete with a big island. Finished with a beamed ceiling, the family room offers a wall of floor to ceiling windows, access to the grounds, and a fireplace. Continuing down the hallway is a powder room and at the other side, a fabulous flexible space that is perfect for enjoying movies, games, a playroom or a home gym. This room can be accessed from the driveway, making it ideal for a professional office. The upper levels offer 5 bedrooms all with ample closet space, 2 full baths, and an oversize walk-in linen closet. One room is enhanced with floor-to-ceiling bookcases, making it the ideal separate home office. A dormer-style attic-level bedroom with 2 closets offers abundant charm. There is a primary bedroom ensuite space consisting of 3 adjoining but separate rooms, making it the perfect owner’s suite with a large bedroom, a sitting room/study and a walk-in closet. This space also lends itself to a future renovation that would create a fabulous luxury bath. The lower-level walks out and includes a large recreation room/laundry room, full bath, a big storage space, a cedar closet and yet another room that can be used for what your needs are. This level is perfect for a home fitness space and in summer can be used as the pool bath and wet towel drop. Enhanced with a custom pool, a gazebo with a ceiling fan, a patio and a surround of lush gardens and trees, the backyard is truly your own private oasis. Summer memories to last a lifetime are created here. Just in time for cooler autumn evenings, add a firepit and enjoy the outdoor space even longer! For the buyer seeking their forever home with all the flexible living space for a lifetime, this is the one!
Sold for $1,535,000
$1,535,000
4009 Glenrose St, Kensington, MD 20895
5beds
3,491sqft
Single Family Residence
Built in 1968
0.39 Acres Lot
$1,619,400 Zestimate®
$440/sqft
$5,387 Estimated rent
Home value
$1,619,400
$1.51M - $1.75M
$5,387/mo
Zestimate® history
Owner options
List your home for rent
$5,387/mo
Rent Zestimate®
Find your next renter with Zillow Rental Manager. Plus, with online applications, you can quickly screen prospective tenants – for free.
$5,387/mo
Rent Zestimate®
Refinance and save
$9,371/mo
Est. payment
Refinancing to a lower rate could help reduce your monthly payments and save thousands over the life of the loan.
$9,371/mo
Est. payment
Explore your selling options
Work with a Zillow partner agent
Leverage their expertise and Zillow's premium Showcase listings to get your home seen by more buyers.
Get startedList with your own agent
Get your home in front of millions of buyers by listing it on Zillow.
Learn how to do itSell it yourself
Take full control of how buyers see your home on Zillow by listing For Sale by Owner (FSBO).
List your homeWhat's special
Custom poolLush gardens and treesDormer-style attic-level bedroomWalk-in closetPrivate oasisCedar closetLuxury bath
Zillow last checked:
Listing updated:
Listed by:
Helen Trybus 240-381-0530,
Long & Foster Real Estate, Inc.
Bought with:
Elysia Casaday, 594150
Compass
Source: Bright MLS,MLS#: MDMC2150956
Facts & features
Interior
Bedrooms & bathrooms
- Bedrooms: 5
- Bathrooms: 4
- Full bathrooms: 3
- 1/2 bathrooms: 1
Basement
- Area: 1103
Heating
- Central, Natural Gas
Cooling
- Central Air, Electric
Appliances
- Included: Gas Water Heater
Features
- Basement: Partial,Partially Finished,Exterior Entry,Rear Entrance,Walk-Out Access
- Number of fireplaces: 1
- Fireplace features: Wood Burning
Interior area
- Total structure area: 4,594
- Total interior livable area: 3,491 sqft
- Finished area above ground: 3,491
- Finished area below ground: 0
Property
Parking
- Total spaces: 1
- Parking features: Garage Door Opener, Garage Faces Front, Covered, Attached, Driveway
- Attached garage spaces: 1
- Has uncovered spaces: Yes
Accessibility
- Accessibility features: None
Features
- Levels: Four
- Stories: 4
- Has private pool: Yes
- Pool features: Private
Lot
- Size: 0.39 Acres
Details
- Additional structures: Above Grade, Below Grade
- Parcel number: 161301000448
- Zoning: R90
- Special conditions: Standard
Construction
Type & style
- Home type: SingleFamily
- Architectural style: Traditional
- Property subtype: Single Family Residence
Materials
- Brick
- Foundation: Block
Condition
- New construction: No
- Year built: 1968
Utilities & green energy
- Sewer: Public Sewer
- Water: Public
Community & HOA
Community
- Subdivision: Chevy Chase View
HOA
- Has HOA: No
Location
- Region: Kensington
- Municipality: Chevy Chase View
Financial & listing details
- Price per square foot: $440/sqft
- Tax assessed value: $996,700
- Annual tax amount: $11,978
- Date on market: 10/15/2024
- Listing agreement: Exclusive Right To Sell
- Ownership: Fee Simple
Price history
| Date | Event | Price |
|---|---|---|
| 11/8/2024 | Sold | $1,535,000+5.9%$440/sqft |
Source:  Bright MLS #MDMC2150956 Report a problem Bright MLS #MDMC2150956 Report a problem | ||
| 10/17/2024 | Pending sale | $1,450,000$415/sqft |
Source: Bright MLS #MDMC2150956 Report a problem | ||
| 10/15/2024 | Listed for sale | $1,450,000$415/sqft |
Source: Bright MLS #MDMC2150956 Report a problem | ||
Public tax history
| Year | Property taxes | Tax assessment |
|---|---|---|
| 2025 | $14,167 +21.4% | $1,177,033 +18.1% |
| 2024 | $11,673 +2.1% | $996,700 +2.2% |
| 2023 | $11,432 +6.7% | $975,233 +2.3% |
| 2022 | $10,716 +2.4% | $953,767 +2.3% |
| 2021 | $10,465 -0.1% | $932,300 |
| 2020 | $10,472 -3.8% | $932,300 -3.8% |
| 2019 | $10,883 -0.2% | $969,400 |
| 2018 | $10,903 -1.1% | $969,400 +1.2% |
| 2017 | $11,027 +13.6% | $957,900 +1.2% |
| 2016 | $9,704 | $946,400 +1.2% |
| 2015 | $9,704 | $934,900 |
| 2014 | $9,704 | $934,900 |
| 2013 | -- | $934,900 -0.5% |
| 2012 | -- | $940,000 |
| 2011 | -- | $940,000 |
| 2010 | -- | $940,000 -12.8% |
| 2009 | -- | $1,078,430 +6.7% |
| 2008 | -- | $1,011,130 +7.1% |
| 2007 | -- | $943,830 +7.7% |
| 2006 | -- | $876,530 +12.5% |
| 2005 | -- | $778,902 +14.3% |
| 2004 | -- | $681,276 +16.7% |
| 2003 | -- | $583,650 +4.8% |
| 2002 | -- | $557,072 |
| 2001 | -- | $557,072 |
Find assessor info on the county website
Neighborhood: 20895
Nearby homes
- $1,533,1004 bd4 ba2.3k sqft4013 Glenrose St, Kensington, MD 20895Off Market

- $1,720,3005 bd4 ba3.8k sqft4005 Glenrose St, Kensington, MD 20895Off Market
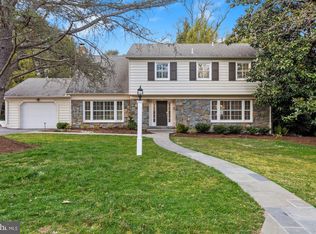
- $5,200-- bd-- ba-- sqftGlenrose St, Kensington, MD 20895Off Market
- $1,394,4005 bd4 ba2.5k sqft4008 Glenrose St, Kensington, MD 20895Off Market
- $1,506,5006 bd4 ba2.7k sqft4017 Glenrose St, Kensington, MD 20895Off Market
- $1,327,0005 bd3 ba2.5k sqft4004 Glenrose St, Kensington, MD 20895Off Market
- $1,387,0005 bd4 ba3.3k sqft4012 Glenrose St, Kensington, MD 20895Off Market
- $1,400,300-- bd3 ba2.5k sqft4001 Glenrose St, Kensington, MD 20895Off Market
Nearby schools
GreatSchools rating
- 6/10North Chevy Chase Elementary SchoolGrades: 3-5Distance: 1.3 mi
- 7/10Silver Creek MiddleGrades: 6-8Distance: 0.3 mi
- 8/10Bethesda-Chevy Chase High SchoolGrades: 9-12Distance: 2.2 mi
Schools provided by the listing agent
- Elementary: Rosemary Hills
- Middle: Silver Creek
- High: Bethesda-chevy Chase
- District: Montgomery County Public Schools
Source: Bright MLS. This data may not be complete. We recommend contacting the local school district to confirm school assignments for this home.
Get a cash offer in 3 minutes
Find out how much your home could sell for in as little as 3 minutes with a no-obligation cash offer.
Estimated market value
$1,619,400
Get a cash offer in 3 minutes
Find out how much your home could sell for in as little as 3 minutes with a no-obligation cash offer.
Estimated market value
$1,619,400
- Maryland
- Montgomery County
- Chevy Chase View
- 20895
- 4009 Glenrose St
Nearby cities
Nearby zip codes
Other Chevy Chase View Topics
- Apartments for Rent in 20895
- Houses for Sale in 20895
- Houses for Rent in 20895
- 20895 Real Estate
- Chevy Chase View Condos
- Houses for Sale in Chevy Chase View
- Newest Listings in Chevy Chase View
- Chevy Chase View Home Values
- Chevy Chase View Real Estate Agents
- Chevy Chase View Refinance
- Chevy Chase View Mortgage Rates
