Welcome to 4009 Greenwood Way, an exceptional 5-bedroom, 3-bathroom single-family residence spanning a generous 3,329 square feet of beautifully designed living space. Located in the highly sought-after Lowes Farm community of Mansfield, Texas, this stunning two-story home perfectly combines everyday functionality with luxury resort-style living.From the moment you step inside, you are greeted by an open-concept layout defined by high ceilings, abundant natural light, and a flexible floor plan that effortlessly accommodates both busy family life and grand-scale entertaining. The heart of the home is the kitchen, designed with the home cook in mind. It boasts an abundance of cabinetry for ultimate storage capacity. The expansive cabinetry is complemented by generous counter space, making meal preparation a breeze while keeping you connected to the adjoining family room.The highlight of this property is the breathtaking, professionally landscaped backyard oasis. Step outside onto a large covered patio that offers plenty of seating, creating the ultimate space for shaded outdoor living and dining. This exceptional entertaining area overlooks your own private sanctuary, centered around a magnificent custom koi pond. Two cascading natural rock waterfalls create a soothing, therapeutic soundtrack for your morning coffee or evening unwinding. The lush, manicured surrounding lawn offers a peaceful escape from the hustle and bustle of daily life. Beyond your private residence, the Lowes Farm community provides resort-quality amenities for all ages. Residents enjoy exclusive access to a massive community swimming pool, a dedicated kiddie pool, and a playground. Families will also appreciate the prime location within the top-rated Mansfield Independent School District. This property is a rare find that beautifully balances interior space, outdoor luxury, and neighborhood amenities.
Sold
Price Unknown
4009 Greenwood Way, Mansfield, TX 76063
5beds
3,329sqft
Single Family Residence
Built in 2003
9,016 Square Feet Lot
$493,900 Zestimate®
$--/sqft
$3,551 Estimated rent
Home value
$493,900
$469,000 - $519,000
$3,551/mo
Zestimate® history
Owner options
List your home for rent
$3,551/mo
Rent Zestimate®
Find your next renter with Zillow Rental Manager. Plus, with online applications, you can quickly screen prospective tenants – for free.
$3,551/mo
Rent Zestimate®
Refinance and save
$815/mo
Est. payment
Refinancing to a lower rate could help reduce your monthly payments and save thousands over the life of the loan.
$815/mo
Est. payment
Explore your selling options
Work with a Zillow partner agent
Leverage their expertise and Zillow's premium Showcase listings to get your home seen by more buyers.
Get startedList with your own agent
Get your home in front of millions of buyers by listing it on Zillow.
Learn how to do itSell it yourself
Take full control of how buyers see your home on Zillow by listing For Sale by Owner (FSBO).
List your homeWhat's special
High ceilingsAbundant natural lightAdjoining family roomFlexible floor planLush manicured surrounding lawnGenerous counter spaceOpen-concept layout
Zillow last checked:
Listing updated:
Listed by:
Lisa Kammaz 0697220 855-450-0442,
Real Broker, LLC 855-450-0442
Bought with:
Nikki Young, 0734993
Compass RE Texas, LLC
Source: NTREIS,MLS#: 21264121
Facts & features
Interior
Bedrooms & bathrooms
- Bedrooms: 5
- Bathrooms: 4
- Full bathrooms: 3
- 1/2 bathrooms: 1
Primary bedroom
- Features: Built-in Features, Ceiling Fan(s), En Suite Bathroom, Walk-In Closet(s)
- Level: First
- Dimensions: 20 x 17
Bedroom
- Features: Walk-In Closet(s)
- Level: Second
- Dimensions: 16 x 15
Bedroom
- Level: Second
- Dimensions: 13 x 17
Bedroom
- Features: Walk-In Closet(s)
- Level: Second
- Dimensions: 14 x 19
Bedroom
- Level: Second
- Dimensions: 14 x 14
Primary bathroom
- Features: Built-in Features, Dual Sinks, En Suite Bathroom, Garden Tub/Roman Tub, Linen Closet, Separate Shower
- Level: First
- Dimensions: 15 x 17
Breakfast room nook
- Features: Breakfast Bar
- Level: First
- Dimensions: 12 x 10
Dining room
- Level: First
- Dimensions: 13 x 13
Other
- Features: Built-in Features
- Level: Second
- Dimensions: 6 x 13
Other
- Features: Built-in Features
- Level: Second
- Dimensions: 9 x 11
Game room
- Level: Second
- Dimensions: 20 x 18
Half bath
- Level: First
- Dimensions: 5 x 6
Kitchen
- Features: Breakfast Bar, Built-in Features, Eat-in Kitchen, Pantry, Solid Surface Counters
- Level: First
- Dimensions: 12 x 17
Living room
- Features: Ceiling Fan(s), Fireplace
- Level: First
- Dimensions: 20 x 21
Office
- Level: First
- Dimensions: 12 x 14
Utility room
- Level: First
- Dimensions: 8 x 6
Heating
- Central, Fireplace(s)
Cooling
- Attic Fan
Appliances
- Included: Dishwasher, Gas Cooktop, Gas Oven, Gas Water Heater, Microwave
- Laundry: Washer Hookup, Dryer Hookup, ElectricDryer Hookup, GasDryer Hookup, Laundry in Utility Room
Features
- Decorative/Designer Lighting Fixtures, Eat-in Kitchen, High Speed Internet, Open Floorplan, Pantry, Cable TV, Walk-In Closet(s), Wired for Sound
- Flooring: Carpet, Ceramic Tile, Laminate
- Windows: Bay Window(s)
- Has basement: No
- Number of fireplaces: 1
- Fireplace features: Family Room, Gas Starter, Masonry, Wood Burning
Interior area
- Total interior livable area: 3,329 sqft
Property
Parking
- Total spaces: 2
- Parking features: Additional Parking, Asphalt, Driveway, Garage Faces Front, Garage, Garage Door Opener, On Street
- Attached garage spaces: 2
Features
- Levels: Two
- Stories: 2
- Patio & porch: Covered
- Exterior features: Outdoor Living Area, Other, Private Yard, Rain Gutters
- Pool features: None, Community
- Fencing: Wood
Lot
- Size: 9,016 Square Feet
Details
- Parcel number: 07920024
Construction
Type & style
- Home type: SingleFamily
- Architectural style: Traditional,Detached
- Property subtype: Single Family Residence
Materials
- Brick
- Foundation: Slab
- Roof: Composition
Condition
- Year built: 2003
Utilities & green energy
- Sewer: Public Sewer
- Water: Public
- Utilities for property: Electricity Available, Electricity Connected, Natural Gas Available, Phone Available, Sewer Available, Separate Meters, Water Available, Cable Available
Community & HOA
Community
- Features: Playground, Pool, Sidewalks, Curbs
- Security: Security System Owned, Security System, Fire Alarm, Smoke Detector(s)
- Subdivision: Lowes Farm Addition
HOA
- Has HOA: Yes
- Services included: All Facilities
- HOA fee: $815 annually
- HOA name: First Service Residential
- HOA phone: 817-380-7011
Location
- Region: Mansfield
Financial & listing details
- Tax assessed value: $475,000
- Annual tax amount: $8,150
- Date on market: 5/14/2026
- Cumulative days on market: 32 days
- Listing terms: Cash,Conventional,FHA,VA Loan
- Exclusions: Back patio swing
Price history
| Date | Event | Price |
|---|---|---|
| 7/14/2026 | Sold | -- |
Source: NTREIS #21264121 Report a problem | ||
| 6/21/2026 | Pending sale | $499,900$150/sqft |
Source: NTREIS #21264121 Report a problem | ||
| 6/16/2026 | Contingent | $499,900$150/sqft |
Source: NTREIS #21264121 Report a problem | ||
| 6/11/2026 | Price change | $499,900-4.8%$150/sqft |
Source: NTREIS #21264121 Report a problem | ||
| 5/14/2026 | Listed for sale | $525,000$158/sqft |
Source: NTREIS #21264121 Report a problem | ||
Public tax history
| Year | Property taxes | Tax assessment |
|---|---|---|
| 2025 | $8,150 +4.4% | $475,000 -1.7% |
| 2024 | $7,807 +6.8% | $483,013 -2.4% |
| 2023 | $7,307 -12.3% | $495,000 +27.8% |
| 2022 | $8,335 +3.3% | $387,330 +20.7% |
| 2021 | $8,065 -1.2% | $321,000 |
| 2020 | $8,164 -6% | $321,000 -2.1% |
| 2019 | $8,683 +1.7% | $328,000 +4.6% |
| 2018 | $8,537 +5.5% | $313,655 +4.6% |
| 2017 | $8,088 +10.9% | $299,837 +6.9% |
| 2016 | $7,294 +13.8% | $280,353 +14.4% |
| 2015 | $6,409 | $244,980 +6.2% |
| 2014 | $6,409 | $230,600 +6.4% |
| 2013 | -- | $216,800 +1% |
| 2012 | -- | $214,700 +3.3% |
| 2011 | -- | $207,900 +4.2% |
| 2010 | -- | $199,600 -3.2% |
| 2009 | -- | $206,300 -7.9% |
| 2008 | -- | $224,100 |
| 2007 | -- | $224,100 |
| 2006 | -- | $224,100 +5.9% |
| 2005 | -- | $211,700 |
| 2004 | -- | $211,700 +480.8% |
| 2003 | -- | $36,450 +507.5% |
| 2002 | -- | $6,000 |
Find assessor info on the county website
Neighborhood: Lowe's Farm
Nearby homes
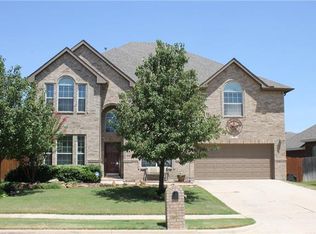
- $486,8005 bd4 ba3.7k sqft4011 Greenwood Way, Mansfield, TX 76063Off Market
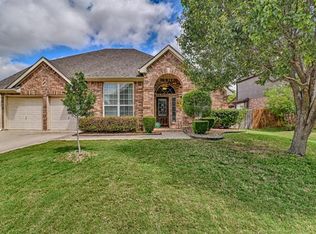
- $431,9004 bd3 ba2.7k sqft4007 Greenwood Way, Mansfield, TX 76063Off Market
- $457,9005 bd3 ba3.3k sqft1300 Parkside Dr, Mansfield, TX 76063Off Market
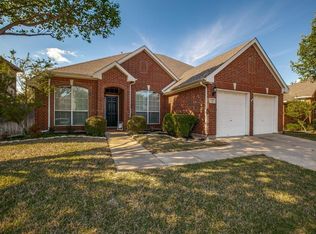
- $383,3004 bd2 ba2.4k sqft4101 Greenwood Way, Mansfield, TX 76063Off Market
- $569,0005 bd4 ba3.5k sqft1312 Lowes Farm Ct, Mansfield, TX 76063Off Market
- $414,6004 bd3 ba2.8k sqft4008 Greenwood Way, Mansfield, TX 76063Off Market
- $--4 bd2 ba2.3k sqft4010 Greenwood Way, Mansfield, TX 76063Sold
- $483,9005 bd3 ba3.1k sqft1310 Lowes Farm Ct, Mansfield, TX 76063Off Market
Nearby schools
GreatSchools rating
- 6/10Judy Miller Elementary SchoolGrades: PK-4Distance: 1 mi
- 9/10Danny Jones Middle SchoolGrades: 7-8Distance: 0.6 mi
- 8/10Mansfield Lake Ridge High SchoolGrades: 9-12Distance: 1.3 mi
Schools provided by the listing agent
- Elementary: Judy Miller
- Middle: Jones,Mary Lillard
- High: Mansfield Lake Ridge
- District: Mansfield ISD
Source: NTREIS. This data may not be complete. We recommend contacting the local school district to confirm school assignments for this home.
Get a cash offer in 3 minutes
Find out how much your home could sell for in as little as 3 minutes with a no-obligation cash offer.
Estimated market value
$493,900
Get a cash offer in 3 minutes
Find out how much your home could sell for in as little as 3 minutes with a no-obligation cash offer.
Estimated market value
$493,900
- Texas
- Tarrant County
- Mansfield
- 76063
- Lowe's Farm
- 4009 Greenwood Way
Nearby cities
Nearby neighborhoods
Nearby zip codes
Other Mansfield Topics
