Skip main navigation
Pending
  • $875,000

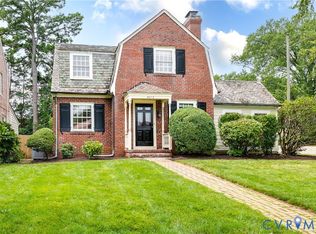
    4009 Hanover Ave, Richmond, VA 23221

    3beds
    2,043sqft
    : 
    Loading
    Get pre-qualified
    Single Family Residence
    Built in 1938
    8,498 Square Feet Lot
    $943,500 Zestimate®
    $428/sqft
    $-- HOA

    What's special

    Gas fireplaceRear family roomFenced rear yardNew designer sconcesStorage shedHighly desirable floor planTwo inviting living spaces
    Location, layout, and updates! Offering 2,043 square feet, 3 bedrooms, 2.5 baths, and a highly desirable floor plan, this home is filled with the charm and craftsmanship that make Hanover Avenue one of Richmond's most sought-after locations! 1st Fl showcases beautiful hardwood floors, crown molding, and two inviting living spaces. The front living room features a wood-burning FP accented by new designer sconces, while the rear family room offers a gas fireplace, custom built-ins with under-shelf lighting, and direct access to the screened porch! Adjacent is a tile sunroom with heated floors that provides flexible space for a home office, reading nook, or playroom!The updated kitchen includes new quartz countertops, a new sink, updated fixtures and recessed lighting, and a full set of new appliances including refrigerator, freezer, double oven w/ range, dishwasher, and microwave! The adjoining dining room and breakfast nook create a warm and inviting gathering space for casual or formal dining. Upstairs, the primary features a beautifully remodeled en-suite bath and custom built-ins ('25). Two additional bedrooms offer hardwood floors, custom built-ins, and thoughtfully designed closet systems. The hall is touched with a remodeled powder room ('22).Outside, enjoy the fenced rear yard, screened porch, deck, storage shed, irrigation system ('24), and all-new landscape lighting ('24), creating an outdoor space that is both functional and beautifully illuminated for show!Additional improvements include front replacement windows ('20), new downstairs HVAC ('23), and a new hot water heater ('25). The conditioned walk-up attic presents an exceptional opportunity for future expansion and could easily be converted into a fourth bedroom, home office, or bonus space.Ideally located just moments from shops, restaurants, parks, and all that the Near West End has to offer, this Hanover Avenue gem delivers the perfect combination of historic charm, modern updates, AND future potential!
    31 days
    |
    2,775
    |
    141
    |

    Likely to sell faster than

    Zillow last checked:

    Listing updated:

    Listed by:

    Cabell Childress (804)340-7000,

    Long & Foster REALTORS 804-822-3220

    Source: CVRMLS,MLS#: 2616401MLS LogoOriginating MLS: Central Virginia Regional MLS

      Facts & features

      Interior

      Bedrooms & bathrooms
      • Bedrooms: 3
      • Bathrooms: 3
      • Full bathrooms: 2
      • 1/2 bathrooms: 1
      Primary bedroom
      • Description: Hardwoods, En-Suite, Custom Built-Ins
      • Level: Second
      • Dimensions: 16.0 x 11.0
      Bedroom 2
      • Description: Hardwoods, Closet, Custom Built-ins
      • Level: Second
      • Dimensions: 11.0 x 10.0
      Bedroom 3
      • Description: Hardwoods, Closet, Custom Built-ins
      • Level: Second
      • Dimensions: 10.0 x 8.0
      Additional room
      • Description: Sun Room, Tile, Heated Floors, Ceiling Fan
      • Level: First
      • Dimensions: 12.0 x 9.0
      Dining room
      • Description: Hardwoods, Breakfast Nook, Crown Moulding
      • Level: First
      • Dimensions: 13.0 x 12.0
      Family room
      • Description: Screen Porch Access, Built-ins w/ under lights, FP
      • Level: First
      • Dimensions: 15.0 x 14.0
      Other
      • Description: Tub & Shower
      • Level: Second
      Half bath
      • Level: First
      Kitchen
      • Description: Hardwoods, New Quartz, New Appliances
      • Level: First
      • Dimensions: 14.0 x 11.0
      Living room
      • Description: Hardwoods, Wood Fireplace, Crown Moulding
      • Level: First
      • Dimensions: 23.0 x 13.0
      Heating
      • Natural Gas, Radiator(s)
      Cooling
      • Central Air
      Appliances
      • Included: Dryer, Dishwasher, Gas Water Heater, Oven, Refrigerator, Stove, Washer
      Features
      • Bookcases, Built-in Features, Breakfast Area, Ceiling Fan(s), Dining Area, Fireplace, Granite Counters, Bath in Primary Bedroom, Recessed Lighting
      • Flooring: Wood
      • Windows: Screens
      • Basement: Crawl Space,Partial,Unfinished
      • Attic: Walk-up
      • Number of fireplaces: 2
      • Fireplace features: Gas, Wood Burning
      Interior area
      • Total interior livable area: 2,043 sqft
      • Finished area above ground: 2,043
      • Finished area below ground: 0
      Video & virtual tour

      Property

      Parking
      • Parking features: On Street
      • Has uncovered spaces: Yes
      Features
      • Levels: Two
      • Stories: 2
      • Patio & porch: Patio, Screened, Deck, Porch
      • Exterior features: Deck, Lighting, Porch, Storage, Shed
      • Pool features: None
      • Fencing: Back Yard,Fenced
      Lot
      • Size: 8,498 Square Feet
      Details
      • Parcel number: W0001867003
      • Zoning description: R-5

      Construction

      Type & style
      • Home type: SingleFamily
      • Architectural style: Colonial,Two Story
      • Property subtype: Single Family Residence
      Materials
      • Brick, Block, Frame
      • Roof: Slate
      Condition
      • Resale
      • New construction: No
      • Year built: 1938

      Utilities & green energy

      • Sewer: Public Sewer
      • Water: Public

      Community & HOA

      Community
      • Subdivision: Grove Avenue Crest
      Location
      • Region: Richmond

      Financial & listing details

      • Price per square foot: $428/sqft
      • Tax assessed value: $725,000
      • Annual tax amount: $8,700
      • Date on market: 6/18/2026
      • Ownership: Individuals
      • Ownership type: Sole Proprietor

        Estimated market value

        $943,500

        $896,000 - $991,000

        $3,420/mo

        Price history

        DateEventPrice
        6/26/2026Pending sale$875,000$428/sqft
        Source: CVRMLS #2616401 Report a problem
        6/19/2026Listed for sale$875,000+75%$428/sqft
        Source: CVRMLS #2616401 Report a problem
        4/28/2017Sold$500,000+2.2%$245/sqft
        Source: CVRMLS #1708059 Report a problem
        3/14/2017Listed for sale$489,000+17.3%$239/sqft
        Source: RE/MAX Commonwealth #1708059 Report a problem
        2/18/2016Listing removed$417,000$204/sqft
        Source: Va Properties Long & Foster #1414002 Report a problem
        2/16/2016Listed for sale$417,000-5.8%$204/sqft
        Source: Va Properties Long & Foster #1414002 Report a problem
        6/27/2014Sold$442,500+6.1%$217/sqft
        Source: CVRMLS #1414002 Report a problem
        5/18/2014Listed for sale$417,000+12.9%$204/sqft
        Source: Virginia Properties, A Long & Foster Company #1414002 Report a problem
        8/17/2009Sold$369,500-2.6%$181/sqft
        Source: Public Record Report a problem
        5/30/2009Listed for sale$379,500+32%$186/sqft
        Source: Long and Foster Real Estate #2917077 Report a problem
        2/14/2003Sold$287,500$141/sqft
        Source: Public Record Report a problem

        Public tax history

        YearProperty taxesTax assessment
        2025$8,700 +2.5%$725,000 +2.5%
        2024$8,484 +3.7%$707,000 +3.7%
        2023$8,184 $682,000
        2022$8,184 +32.9%$682,000 +32.9%
        2021$6,156 +1.6%$513,000 +1.6%
        2020$6,060 +3.1%$505,000 +3.1%
        2019$5,880 +3.6%$490,000 +3.6%
        2018$5,676 +38.3%$473,000 +9.7%
        2017$4,104 $431,000 +2.1%
        2016$4,104 $422,000 +7.4%
        2015$4,104 $393,000 +14.9%
        2014$4,104 $342,000
        2013-- $342,000 -1.4%
        2012-- $347,000 -4.7%
        2011-- $364,000
        2010-- $364,000
        2009-- $364,000
        2008-- $364,000
        2007-- $364,000 +8.7%
        2006-- $334,800 +4.5%
        2005-- $320,300 +5.5%
        2003-- $303,700 +12%
        2002-- $271,200 +6%
        2001$3,659 $255,900
        Find assessor info on the county website

        Monthly payment

        Est. payment

        Payment breakdown

        Explore the cost of this home by adjusting the details. Changes won't be saved.
        All calculations are estimates and provided by Zillow, Inc. for informational purposes only. Actual amounts may vary.
        HOA fees may include property taxes on listings classified as Co-Ops. Contact the listing agent and/or owner for fee details.
        Mortgage interest rates are dependent on a number of factors, including credit score, down payment, and repayment length. Interest rate data provided by Zillow Group Marketplace, Inc. as of 1/1/1970 from various mortgage lenders with which we have lead or other similar arrangements; the Estimated Payment is an average of those rates.
        See how much you could borrow to make a competitive offer.

        Climate risks

        Neighborhood: Colonial Place

        Getting around

        58 / 100
        Somewhat Walkable
        37 / 100
        Some Transit
        62 / 100
        Bikeable

        Nearby schools

        GreatSchools rating
        Schools provided by the listing agent
        • Elementary: Munford
        • Middle: Albert Hill
        • High: Thomas Jefferson

        Source: CVRMLS. This data may not be complete. We recommend contacting the local school district to confirm school assignments for this home.

        A local agent can set up tours, give advice and negotiate with sellers.

        Browse local experts

        Similar homes