Skip main navigation
Sold for $460,000
  • $460,000

    4009 Harrogate Dr, Norman, OK 73072

    5beds
    3,300sqft
    Single Family Residence
    Built in 1999
    10,454 Square Feet Lot
    $454,100 Zestimate®
    $139/sqft
    $3,605 Estimated rent

    Home value

    $454,100

    $427,000 - $481,000

    $3,605/mo

    Zestimate® history
    Loading
    Loading...

    Owner options

    List your home for rent

    $3,605/mo

    Rent Zestimate®

    Find your next renter with Zillow Rental Manager. Plus, with online applications, you can quickly screen prospective tenants – for free.

    Learn more

    $3,605/mo

    Rent Zestimate®

    Refinance and save

    $2,882/mo

    Est. payment

    Refinancing to a lower rate could help reduce your monthly payments and save thousands over the life of the loan.

    See today's rates

    $2,882/mo

    Est. payment

    Explore your selling options

    Work with a Zillow partner agent

    Leverage their expertise and Zillow's premium Showcase listings to get your home seen by more buyers.

    Get started

    List with your own agent

    Get your home in front of millions of buyers by listing it on Zillow.

    Learn how to do it

    Sell it yourself

    Take full control of how buyers see your home on Zillow by listing For Sale by Owner (FSBO).

    List your home

    What's special

    Patio accessStep-in showerBuilt-in bookcaseHuge primary bedroomDual vanitiesGarden tubRaised beds
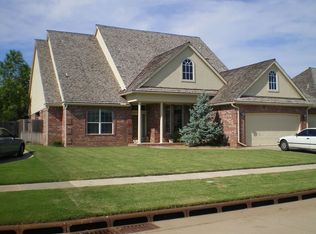
    If you want to find a home considered as jaw dropping gorgeous and ginormous, then look no further than this 5-bed, 4-bath home in West Norman! Brookhaven has historically been considered "the best community to live in", you also have quick access to I-35, Highway 9, and quick commutes to great eateries, major shopping, and mall walking! Step in and you are warmly greeted with formal living and dining areas, custom plantation shutters and window packages! Kitchen with cabinets galore, a butler’s pantry, a quaint island with a downdraft cooktop, double ovens, bread basket, and an impressively customized cabinet pantry! Windows fill the breakfast area and family room with an abundance of natural light! The huge primary bedroom is blessed with multiple layout options and patio access! A sizeable walk-in closet, with built-ins, is just through the impressive primary en suite, also including dual vanities, medicine cabinet mirrors, a garden tub, and step-in shower! Secondary beds also blessed with sizeable closets options and all include ceiling fans! The bedroom with a built-in bookcase discreetly includes your personal storm-safe closet! Guest bath by the entry includes a shower while another, by the secondary beds, includes a tub-shower combo! Front bedroom includes a beautiful bay window area with plantation shutters & french door closet! Upstairs bonus-bed-game room has the potential to serve many purposes! As a huge guest room, you gain multiple walk-in closets, full bath with shower-tub combo, and private A/C control! As a game room, the seclusion will brings all the friends to your place! As a home office, you have serene backyard views! Laundry room with wash sink by guest beds and the 3-car garage entry area! Garage includes an abundance of built-ins for all the projects! Backyard retreat is just beautiful with raised beds, plenty of space for many more stay-cations! Check out the video and 3D tours! Then call to schedule a private viewing!

    Zillow last checked:

    Listing updated:

    Listed by:

    Chris Eubanks 405-414-4143,

    Whittington Realty

    Bought with:

    Matthew Rentzel, 208869

    Meraki Real Estate

    Source: MLSOK/OKCMAR as distributed by MLS GRID,MLS#: 1184142MLS Logo

    Facts & features

    Interior

    Bedrooms & bathrooms
    • Bedrooms: 5
    • Bathrooms: 4
    • Full bathrooms: 4
    Primary bedroom
    • Description: Ceiling Fan,Lower Level
    • Area: 300 Square Feet
    • Dimensions: 15 x 20
    Bedroom
    • Description: Bay Window,Ceiling Fan
    • Area: 168 Square Feet
    • Dimensions: 12 x 14
    Bedroom
    • Description: Bookcase,Ceiling Fan,Walk In Closet
    • Area: 182 Square Feet
    • Dimensions: 13 x 14
    Bedroom
    • Description: Ceiling Fan,Walk In Closet
    • Area: 121 Square Feet
    • Dimensions: 11 x 11
    Bedroom
    • Description: Ceiling Fan,Walk In Closet
    • Area: 121 Square Feet
    • Dimensions: 11 x 11
    Bedroom
    • Description: Ceiling Fan,Upper Level,Walk In Closet
    • Area: 500 Square Feet
    • Dimensions: 20 x 25
    Bathroom
    • Description: Double Vanities,Shower,Tub,Walk In Closet
    • Area: 117 Square Feet
    • Dimensions: 9 x 13
    Bathroom
    • Description: Tub & Shower
    • Area: 50 Square Feet
    • Dimensions: 5 x 10
    Bathroom
    • Description: Shower
    • Area: 60 Square Feet
    • Dimensions: 6 x 10
    Bathroom
    • Description: Tub,Upper Level
    • Area: 42 Square Feet
    • Dimensions: 6 x 7
    Dining room
    • Description: Formal
    • Area: 130 Square Feet
    • Dimensions: 10 x 13
    Dining room
    • Description: Eating Space
    • Area: 90 Square Feet
    • Dimensions: 9 x 10
    Kitchen
    • Description: Built Ins,Ceiling Fan,Island,Pantry
    • Area: 196 Square Feet
    • Dimensions: 14 x 14
    Other
    • Description: Formal
    • Area: 255 Square Feet
    • Dimensions: 15 x 17
    Other
    • Description: Ceiling Fan,Fireplace
    • Area: 266 Square Feet
    • Dimensions: 14 x 19
    Heating
    • Central
    Cooling
    • Has cooling: Yes
    Appliances
    • Included: Disposal, Microwave, Water Heater, Built-In Electric Oven, Built-In Electric Range
    • Laundry: Laundry Room
    Features
    • Ceiling Fan(s), Paint Woodwork, Stained Wood
    • Flooring: Carpet, Tile
    • Windows: Window Treatments
    • Number of fireplaces: 1
    • Fireplace features: Gas Log
    Interior area
    • Total structure area: 3,300
    • Total interior livable area: 3,300 sqft

    Property

    Parking
    • Total spaces: 3
    • Parking features: Concrete
    • Garage spaces: 3
    Features
    • Levels: Two
    • Stories: 2
    • Patio & porch: Patio, Porch
    • Exterior features: Rain Gutters
    • Fencing: Wood
    Lot
    • Size: 10,454 Square Feet
    • Features: Interior Lot
    Details
    • Parcel number: 4009NONEHarrogate73072
    • Special conditions: None

    Construction

    Type & style
    • Home type: SingleFamily
    • Architectural style: Dallas,Traditional
    • Property subtype: Single Family Residence
    Materials
    • Brick & Frame
    • Foundation: Slab
    • Roof: Composition
    Condition
    • Year built: 1999

    Utilities & green energy

    • Utilities for property: Public

    Community & HOA

    Location
    • Region: Norman

    Financial & listing details

    • Price per square foot: $139/sqft
    • Tax assessed value: $334,144
    • Annual tax amount: $4,542
    • Date on market: 8/14/2025
    • Listing terms: Cash,Conventional,Sell FHA or VA

    Price history

    DateEventPrice
    12/5/2025Sold$460,000-2.1%$139/sqft
    Source: MLSOK/OKCMAR as distributed by MLS GRID #1184142 Report a problem
    11/12/2025Pending sale$469,900$142/sqft
    Source: MLSOK/OKCMAR as distributed by MLS GRID #1184142 Report a problem
    9/18/2025Price change$469,900-6%$142/sqft
    Source: MLSOK/OKCMAR as distributed by MLS GRID #1184142 Report a problem
    8/14/2025Listed for sale$499,950$152/sqft
    Source: MLSOK/OKCMAR as distributed by MLS GRID #1184142 Report a problem

    Public tax history

    YearProperty taxesTax assessment
    2025$4,692 +3.3%$40,097 +3%
    2024$4,543 +2.8%$38,929 +3%
    2023$4,418 +7.5%$37,795 +3%
    2022$4,111 -5.1%$36,694
    2021$4,333 +2.2%$36,694
    2020$4,240 +0.4%$36,694
    2019$4,225 0%$36,694 0%
    2018$4,225 $36,695
    2017$4,225 $36,695
    2016-- $36,695
    2015-- $36,695
    2014$4,170 $36,695 -7.6%
    2013-- $39,728 -1%
    2012-- $40,137 0%
    2011-- $40,141 -1%
    2010-- $40,546 +4.9%
    2009-- $38,665 +5%
    2008-- $36,824 -6.3%
    2007-- $39,317 +5%
    2006-- $37,431 +17.7%
    2005-- $31,810
    2004-- $31,810
    2003-- $31,810
    2002-- $31,810
    2001-- $31,810
    Find assessor info on the county website

    Neighborhood: 73072

    Nearby schools

    GreatSchools rating
    Schools provided by the listing agent
    • Elementary: Truman ES
    • Middle: Whittier MS
    • High: Norman North HS

    Source: MLSOK/OKCMAR as distributed by MLS GRID. This data may not be complete. We recommend contacting the local school district to confirm school assignments for this home.

    Get a cash offer in 3 minutes
    Find out how much your home could sell for in as little as 3 minutes with a no-obligation cash offer.
    Estimated market value
    $454,100
    Get a cash offer in 3 minutes
    Find out how much your home could sell for in as little as 3 minutes with a no-obligation cash offer.
    Estimated market value
    $454,100