Brookshire is in a prime location, just minutes from the coast and Kennedy Space Center. Looking for a home that you'll love at a price you can afford? Located just off I-95 and Garden Street, Brookshire offers residents the perfect location close to commuter routes for easy access to both work and play, plus close to local schools, beaches, and more. Spend time with family and your furry friends outdoors along the water or in one of the many nearby parks. There's so much to explore just outside your front door. Start enjoying the life that you deserve in a new home at Brookshire - a premier Titusville location!
Sold for $473,990
$473,990
4009 Heath Pl, Titusville, FL 32796
4beds
2,856sqft
Single Family Residence
Built in 2024
0.35 Acres Lot
$476,500 Zestimate®
$166/sqft
$2,966 Estimated rent
Home value
$476,500
$453,000 - $500,000
$2,966/mo
Zestimate® history
Owner options
List your home for rent
$2,966/mo
Rent Zestimate®
Find your next renter with Zillow Rental Manager. Plus, with online applications, you can quickly screen prospective tenants – for free.
$2,966/mo
Rent Zestimate®
Refinance and save
$3,226/mo
Est. payment
Refinancing to a lower rate could help reduce your monthly payments and save thousands over the life of the loan.
$3,226/mo
Est. payment
Explore your selling options
Work with a Zillow partner agent
Leverage their expertise and Zillow's premium Showcase listings to get your home seen by more buyers.
Get startedList with your own agent
Get your home in front of millions of buyers by listing it on Zillow.
Learn how to do itSell it yourself
Take full control of how buyers see your home on Zillow by listing For Sale by Owner (FSBO).
List your homeWhat's special
Zillow last checked:
Listing updated:
Listed by:
Waldemar Franquiz,
SM Florida Brokerage LLC
Bought with:
Non-Member Non-Member Out Of Area, nonmls
Non-MLS or Out of Area
Source: Space Coast AOR,MLS#: 1009322
Facts & features
Interior
Bedrooms & bathrooms
- Bedrooms: 4
- Bathrooms: 3
- Full bathrooms: 2
- 1/2 bathrooms: 1
Primary bedroom
- Description: Carpet. En-suite bathroom with 2 walk-in closets.
- Level: Second
- Area: 195
- Dimensions: 13.00 x 15.00
Bedroom 2
- Description: Carpet. Built-in closet.
- Level: Second
- Area: 120
- Dimensions: 10.00 x 12.00
Bedroom 3
- Description: Carpet. Built-in closet.
- Level: Second
- Area: 120
- Dimensions: 10.00 x 12.00
Bedroom 4
- Description: Carpet. Large built-in closet.
- Level: Second
- Area: 182
- Dimensions: 14.00 x 13.00
Primary bathroom
- Description: Ceramic tile. Double vanity & walk-in closet.
- Level: Second
Bathroom 1
- Description: Ceramic Tile. Powder room with pedestal sink.
- Level: First
Bathroom 2
- Description: Ceramic tile. Double vanity & linen closet.
- Level: Second
Bonus room
- Description: Carpet. Access to storage.
- Level: First
- Area: 121
- Dimensions: 11.00 x 11.00
Dining room
- Description: Ceramic Tile.
- Level: First
- Area: 260
- Dimensions: 13.00 x 20.00
Great room
- Description: Ceramic Tile.
- Level: First
- Area: 200
- Dimensions: 10.00 x 20.00
Kitchen
- Description: Ceramic Tile. Island & pantry.
- Level: First
- Area: 280
- Dimensions: 14.00 x 20.00
Laundry
- Description: Ceramic tile.
- Level: Second
Loft
- Description: Carpet.
- Level: Second
- Area: 221
- Dimensions: 17.00 x 13.00
Heating
- Central, Electric
Cooling
- Central Air
Appliances
- Included: Dishwasher, Disposal, Electric Range, Microwave
- Laundry: Electric Dryer Hookup, Upper Level, Washer Hookup
Features
- Eat-in Kitchen, His and Hers Closets, Kitchen Island, Open Floorplan, Pantry, Primary Bathroom - Shower No Tub, Walk-In Closet(s)
- Flooring: Carpet, Tile
- Has fireplace: No
Interior area
- Total structure area: 3,334
- Total interior livable area: 2,856 sqft
Property
Parking
- Total spaces: 3
- Parking features: Attached, Garage
- Attached garage spaces: 3
Features
- Levels: Two
- Stories: 2
- Patio & porch: Covered, Front Porch, Patio
- Pool features: None
Lot
- Size: 0.35 Acres
- Dimensions: 134 x 114
- Features: Cleared, Corner Lot
Details
- Additional parcels included: 3031539
- Parcel number: 213531770000b.00011.00
- Zoning description: Residential
- Special conditions: Standard
Construction
Type & style
- Home type: SingleFamily
- Architectural style: Ranch,Traditional
- Property subtype: Single Family Residence
Materials
- Block, Stone, Stucco, Vinyl Siding
- Roof: Shingle
Condition
- Under Construction
- New construction: Yes
- Year built: 2024
Utilities & green energy
- Electric: 200+ Amp Service
- Sewer: Public Sewer
- Water: Public
- Utilities for property: Cable Available, Electricity Connected, Sewer Connected, Water Connected
Community & HOA
Community
- Security: Smoke Detector(s)
- Subdivision: Brookshire
HOA
- Has HOA: Yes
- Amenities included: Maintenance Grounds
- Services included: Maintenance Grounds
- HOA fee: $60 monthly
- HOA name: Edison Association Management
- HOA phone: 407-317-5282
Location
- Region: Titusville
Financial & listing details
- Price per square foot: $166/sqft
- Tax assessed value: $23,180
- Annual tax amount: $9,039
- Date on market: 3/29/2024
- Listing terms: Cash,Conventional,FHA,VA Loan
- Road surface type: Paved
Price history
| Date | Event | Price |
|---|---|---|
| 7/9/2024 | Sold | $473,990$166/sqft |
Source: Space Coast AOR #1009322 Report a problem | ||
| 6/11/2024 | Pending sale | $473,990$166/sqft |
Source: Space Coast AOR #1009322 Report a problem | ||
| 3/28/2024 | Listed for sale | $473,990$166/sqft |
Source:  Stellar MLS #O6191272 Report a problem Stellar MLS #O6191272 Report a problem | ||
Public tax history
| Year | Property taxes | Tax assessment |
|---|---|---|
| 2025 | -- | -- |
| 2024 | -- | -- |
| 2023 | -- | -- |
| 2022 | $412 | $23,180 |
Find assessor info on the county website
Neighborhood: 32796
Nearby homes
- $393,0004 bd3 ba2k sqft4049 Heath Pl, Titusville, FL 32796Sold

- $383,9904 bd2 ba1.8k sqft4019 Heath Pl, Titusville, FL 32796Sold
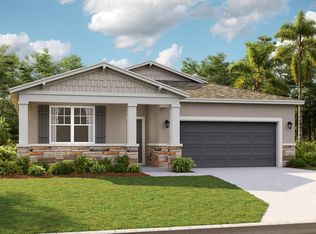
- $409,6404 bd3 ba2.2k sqft4079 Heath Pl, Titusville, FL 32796Sold

- $433,6405 bd3 ba2.4k sqft3878 Crossvine Ct, Titusville, FL 32796Sold
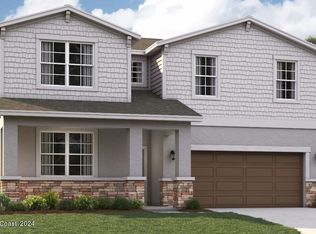
- $307,1004 bd2 ba1.3k sqft541 Lovett Ave, Titusville, FL 32796Off Market
- $444,6405 bd4 ba2.8k sqft386 Brookshire Ave, Titusville, FL 32796Sold
- $253,0003 bd2 ba1.3k sqft3439 Lorac St, Titusville, FL 32796Off Market
- $239,2004 bd2 ba1.2k sqft540 Ward Ave, Titusville, FL 32796Off Market
Nearby schools
GreatSchools rating
- 6/10Oak Park Elementary SchoolGrades: PK-6Distance: 1 mi
- 5/10James Madison Middle SchoolGrades: 7-8Distance: 0.9 mi
- 3/10Astronaut High SchoolGrades: 9-12Distance: 0.2 mi
Schools provided by the listing agent
- Elementary: Oak Park
- Middle: Madison
- High: Astronaut
Source: Space Coast AOR. This data may not be complete. We recommend contacting the local school district to confirm school assignments for this home.
Get a cash offer in 3 minutes
Find out how much your home could sell for in as little as 3 minutes with a no-obligation cash offer.
Estimated market value
$476,500
Get a cash offer in 3 minutes
Find out how much your home could sell for in as little as 3 minutes with a no-obligation cash offer.
Estimated market value
$476,500
- Florida
- Brevard County
- Titusville
- 32796
- 4009 Heath Pl
Nearby cities
Nearby zip codes
Other Titusville Topics
