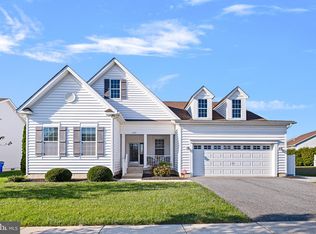
Welcome to your dream home nestled in a vibrant 55+ community! This charming 9-year-old residence boasts all the comforts and conveniences tailored to modern living. With a spacious 3-bedroom, 2-bathroom layout, this home offers an inviting open floor plan that seamlessly integrates the living room, dining room, breakfast room, sunroom, and study. Step inside to discover the heart of the home, featuring updated granite countertops, a stylish center island, and sleek GE Cafe Kitchen Appliances perfect for culinary adventures. Cozy up on chilly evenings beside the electric fireplace, or bask in the warm glow of recessed lights while staying connected with the built-in WiFi system. Experience peace of mind with amenities like the Generac generator and Honeywell humidification system, ensuring comfort and reliability year-round. Enjoy the convenience of a keyless front door and ADT wireless security system for added security. The home's exterior is equally impressive, with a Trek Deck providing a tranquil outdoor retreat and a 2-car garage equipped with custom cabinets, tool organizers, and epoxy flooring. Say goodbye to tedious yard work as grass-cutting and snow plowing are taken care of, allowing you to indulge in the plethora of events and activities at the luxury clubhouse. Relax and rejuvenate at the resort-style pool, stay active at the fitness center, or challenge friends to a game of pickleball set to open in Summer 2024. Custom-fit blinds and upgraded flooring throughout add a touch of luxury, while the upgraded owner suite master bathroom. Located in a prime area with easy access to dining, shopping, and healthcare services, this home offers the perfect blend of comfort, convenience, and community living. Don't miss the opportunity to make this your forever home!
Sold for $634,900
$634,900
4009 Heston Ln, Middletown, DE 19709
3beds
2,400sqft
Single Family Residence
Built in 2015
0.27 Acres Lot
$636,400 Zestimate®
$265/sqft
$2,893 Estimated rent
Home value
$636,400
$605,000 - $668,000
$2,893/mo
Zestimate® history
Owner options
List your home for rent
$2,893/mo
Rent Zestimate®
Find your next renter with Zillow Rental Manager. Plus, with online applications, you can quickly screen prospective tenants – for free.
$2,893/mo
Rent Zestimate®
Refinance and save
$3,993/mo
Est. payment
Refinancing to a lower rate could help reduce your monthly payments and save thousands over the life of the loan.
$3,993/mo
Est. payment
Explore your selling options
Work with a Zillow partner agent
Leverage their expertise and Zillow's premium Showcase listings to get your home seen by more buyers.
Get startedList with your own agent
Get your home in front of millions of buyers by listing it on Zillow.
Learn how to do itSell it yourself
Take full control of how buyers see your home on Zillow by listing For Sale by Owner (FSBO).
List your homeWhat's special
Resort - style poolFitness centerElectric fireplaceLuxury clubhouseGrass - cuttingHealthcare servicesCustom cabinets
Zillow last checked:
Listing updated:
Listed by:
Karen Taylor 302-593-8159,
Century 21 Gold Key Realty
Bought with:
Lacinda Rowles, RS-0023945
Coldwell Banker Realty
Source: Bright MLS,MLS#: DENC2058588
Facts & features
Interior
Bedrooms & bathrooms
- Bedrooms: 3
- Bathrooms: 2
- Full bathrooms: 2
- Main level bathrooms: 2
- Main level bedrooms: 3
Rooms
- Room types: Dining Room, Primary Bedroom, Bedroom 2, Bedroom 3, Kitchen, Family Room, Basement, Breakfast Room, Study, Sun/Florida Room, Laundry, Full Bath
Basement
- Area: 0
Heating
- Forced Air, Natural Gas
Cooling
- Central Air, Natural Gas
Appliances
- Included: Dishwasher, Disposal, Energy Efficient Appliances, Humidifier, Oven/Range - Gas, Refrigerator, Water Heater, Electric Water Heater
- Laundry: Main Level, Laundry Room
Features
- Attic, Breakfast Area, Dining Area, Entry Level Bedroom, Family Room Off Kitchen, Open Floorplan, Kitchen Island, Primary Bath(s), Recessed Lighting, Upgraded Countertops, Walk-In Closet(s), Dry Wall
- Flooring: Carpet, Hardwood
- Windows: Energy Efficient, Window Treatments
- Basement: Full
- Number of fireplaces: 1
Interior area
- Total structure area: 2,400
- Total interior livable area: 2,400 sqft
- Finished area above ground: 2,400
- Finished area below ground: 0
Property
Parking
- Total spaces: 2
- Parking features: Inside Entrance, Driveway, Attached
- Attached garage spaces: 2
- Has uncovered spaces: Yes
Accessibility
- Accessibility features: None
Features
- Levels: One
- Stories: 1
- Patio & porch: Deck, Porch
- Pool features: Community
Lot
- Size: 0.27 Acres
Details
- Additional structures: Above Grade, Below Grade
- Parcel number: 13013.41002
- Zoning: S
- Special conditions: Standard
- Other equipment: None
Construction
Type & style
- Home type: SingleFamily
- Architectural style: Colonial
- Property subtype: Single Family Residence
Materials
- Vinyl Siding
- Foundation: Concrete Perimeter
- Roof: Pitched,Shingle
Condition
- Average
- New construction: No
- Year built: 2015
Utilities & green energy
- Sewer: Public Sewer
- Water: Public
- Utilities for property: Cable Connected, Natural Gas Available
Community & HOA
Community
- Features: Pool
- Security: Carbon Monoxide Detector(s), Smoke Detector(s)
- Senior community: Yes
- Subdivision: Village Of Bayberry
HOA
- Has HOA: Yes
- Amenities included: Clubhouse, Community Center, Fitness Center, Jogging Path, Pool, Racquetball, Shuffleboard Court, Tennis Court(s)
- Services included: Common Area Maintenance, Maintenance Grounds, Pool(s), Snow Removal, Trash
- HOA fee: $180 monthly
Location
- Region: Middletown
Financial & listing details
- Price per square foot: $265/sqft
- Tax assessed value: $96,600
- Annual tax amount: $3,460
- Date on market: 3/29/2024
- Listing agreement: Exclusive Right To Sell
- Listing terms: Cash,Conventional
- Inclusions: Refrigerator
- Exclusions: Washer, Dryer, Microwave
- Ownership: Fee Simple
- Road surface type: Black Top
Price history
| Date | Event | Price |
|---|---|---|
| 5/29/2024 | Sold | $634,900-0.8%$265/sqft |
Source:  Bright MLS #DENC2058588 Report a problem Bright MLS #DENC2058588 Report a problem | ||
| 4/15/2024 | Pending sale | $639,900$267/sqft |
Source: Bright MLS #DENC2058588 Report a problem | ||
| 3/29/2024 | Listed for sale | $639,900$267/sqft |
Source: Bright MLS #DENC2058588 Report a problem | ||
Public tax history
| Year | Property taxes | Tax assessment |
|---|---|---|
| 2025 | -- | $529,000 +447.6% |
| 2024 | $4,181 +16.6% | $96,600 |
| 2023 | $3,585 -0.3% | $96,600 |
| 2022 | $3,595 +1.2% | $96,600 |
| 2021 | $3,551 +1.1% | $96,600 |
| 2020 | $3,512 +7.7% | $96,600 |
| 2019 | $3,262 +7.7% | $96,600 |
| 2017 | $3,028 +14.9% | $96,600 |
| 2016 | $2,635 | $96,600 |
| 2015 | $2,635 +2.8% | $96,600 +3350% |
| 2014 | $2,562 | $2,800 |
| 2008 | -- | -- |
| 2007 | -- | -- |
Find assessor info on the county website
Neighborhood: 19709
Nearby homes
- $529,1003 bd2 ba2k sqft4007 Heston Ln, Middletown, DE 19709Off Market
- $648,1004 bd3 ba2.8k sqft4011 Heston Ln, Middletown, DE 19709Off Market
- $489,5002 bd2 ba1.7k sqft4105 Laughton Ln, Middletown, DE 19709Off Market
- $510,0003 bd2 ba1.8k sqft4107 Laughton Ln, Middletown, DE 19709Sold
- $645,8004 bd3 ba3.4k sqft4005 Heston Ln, Middletown, DE 19709Off Market
- $638,7004 bd3 ba3.2k sqft4208 Crosby Ln, Middletown, DE 19709Off Market
- $630,0004 bd3 ba3.9k sqft3904 Peck Pl, Middletown, DE 19709Sold
- $594,3004 bd3 ba3.1k sqft4103 Laughton Ln, Middletown, DE 19709Off Market
Nearby schools
GreatSchools rating
- 9/10Cedar Lane Elementary SchoolGrades: 1-5Distance: 1.2 mi
- 8/10Waters (Alfred G.) Middle SchoolGrades: 6-8Distance: 1.3 mi
- 9/10Middletown High SchoolGrades: 9-12Distance: 3.7 mi
Schools provided by the listing agent
- District: Appoquinimink
Source: Bright MLS. This data may not be complete. We recommend contacting the local school district to confirm school assignments for this home.
Get a cash offer in 3 minutes
Find out how much your home could sell for in as little as 3 minutes with a no-obligation cash offer.
Estimated market value
$636,400
Get a cash offer in 3 minutes
Find out how much your home could sell for in as little as 3 minutes with a no-obligation cash offer.
Estimated market value
$636,400
- Delaware
- New Castle County
- Middletown
- 19709
- 4009 Heston Ln
