Your chance is now! Priced to sell!! This exquisite ranch-style residence offers a harmonious blend of luxury and comfort.. Step inside to discover a thoughtfully designed interior featuring rich hardwood and luxury vinyl plank flooring that flows seamlessly throughout. Original family owners purchased new and have maintained, updated, and created many happy memories in this much loved home. With three spacious bedrooms and two full bathrooms on the main level including a primary suite that pays homage to the original mid century modern personality of the home by providing a nice blend of the original ceramic tile with addition of a modern walk-in shower and barn-type door, this home caters to both relaxation and functionality. Spacious living room with stone fireplace, family room and breezeway provide plenty of space for all. The basement is fully finished complete with kitchen featuring beautiful granite counters, a living area that features a brick fireplace, bedroom with sitting area and large closet. Upgraded full bath, office space, study or additional bedroom could make lower level perfect for au pair, in-law or potential rental possibility. Outside, the landscaped lot features extensive hardscaping and exterior lighting, enhancing the home's curb appeal. Enjoy summer days by the in-ground concrete pool, surrounded by a serene setting perfect for relaxation or entertaining. A paved driveway provides ample parking, ensuring convenience for you and your guests. This property is not just a home; it's a lifestyle, offering a perfect blend of elegance and comfort in every detail. Experience the joy of living in a space that truly feels like home!
Sold for $635,000
$635,000
4009 High Point Rd, Ellicott City, MD 21042
4beds
2,712sqft
Single Family Residence
Built in 1958
0.46 Acres Lot
$742,100 Zestimate®
$234/sqft
$4,492 Estimated rent
Home value
$742,100
$698,000 - $794,000
$4,492/mo
Zestimate® history
Owner options
List your home for rent
$4,492/mo
Rent Zestimate®
Find your next renter with Zillow Rental Manager. Plus, with online applications, you can quickly screen prospective tenants – for free.
$4,492/mo
Rent Zestimate®
Refinance and save
$4,145/mo
Est. payment
Refinancing to a lower rate could help reduce your monthly payments and save thousands over the life of the loan.
$4,145/mo
Est. payment
Explore your selling options
Work with a Zillow partner agent
Leverage their expertise and Zillow's premium Showcase listings to get your home seen by more buyers.
Get startedList with your own agent
Get your home in front of millions of buyers by listing it on Zillow.
Learn how to do itSell it yourself
Take full control of how buyers see your home on Zillow by listing For Sale by Owner (FSBO).
List your homeWhat's special
Zillow last checked:
Listing updated:
Listed by:
Cindy Young 443-632-8284,
Berkshire Hathaway HomeServices Homesale Realty
Bought with:
CHANTAL ASSAAD, 5014364
Bennett Realty Solutions
Source: Bright MLS,MLS#: MDHW2054208
Facts & features
Interior
Bedrooms & bathrooms
- Bedrooms: 4
- Bathrooms: 3
- Full bathrooms: 3
- Main level bathrooms: 2
- Main level bedrooms: 3
Rooms
- Room types: Dining Room, Primary Bedroom, Sitting Room, Bedroom 2, Bedroom 3, Kitchen, Family Room, Study, Laundry, Recreation Room, Bathroom 2, Bathroom 3, Primary Bathroom, Additional Bedroom
Primary bedroom
- Features: Flooring - HardWood
- Level: Main
Other
- Features: Lighting - Ceiling, Flooring - Luxury Vinyl Plank
- Level: Lower
Bedroom 2
- Features: Flooring - HardWood
- Level: Main
Bedroom 3
- Features: Flooring - HardWood
- Level: Main
Primary bathroom
- Features: Bathroom - Walk-In Shower, Flooring - Ceramic Tile
- Level: Main
Bathroom 2
- Features: Bathroom - Tub Shower, Flooring - Ceramic Tile
- Level: Main
Bathroom 3
- Features: Bathroom - Walk-In Shower, Flooring - Luxury Vinyl Plank
- Level: Main
Bathroom 3
- Features: Bathroom - Walk-In Shower, Flooring - Luxury Vinyl Plank
- Level: Lower
Dining room
- Features: Flooring - HardWood
- Level: Main
Family room
- Features: Attic - Pull-Down Stairs, Built-in Features, Ceiling Fan(s), Flooring - Luxury Vinyl Plank
- Level: Main
Kitchen
- Features: Eat-in Kitchen, Kitchen - Electric Cooking, Lighting - Ceiling, Lighting - LED, Flooring - Luxury Vinyl Plank
- Level: Main
Kitchen
- Features: Granite Counters, Lighting - Pendants, Lighting - LED, Flooring - Luxury Vinyl Plank
- Level: Lower
Laundry
- Features: Lighting - Ceiling, Flooring - Luxury Vinyl Plank
- Level: Lower
Recreation room
- Features: Fireplace - Gas, Recessed Lighting, Flooring - Luxury Vinyl Plank
- Level: Lower
Sitting room
- Features: Recessed Lighting, Flooring - Luxury Vinyl Plank
- Level: Main
Sitting room
- Features: Flooring - Luxury Vinyl Plank
- Level: Lower
Study
- Features: Ceiling Fan(s), Recessed Lighting, Flooring - Luxury Vinyl Plank
- Level: Lower
Heating
- Baseboard, Heat Pump, Natural Gas, Electric
Cooling
- Central Air, Ductless, Heat Pump, Electric
Appliances
- Included: Microwave, Cooktop, Dishwasher, Disposal, Dryer, Ice Maker, Double Oven, Oven/Range - Electric, Range Hood, Refrigerator, Washer, Gas Water Heater
- Laundry: Lower Level, Laundry Room
Features
- 2nd Kitchen, Attic, Bathroom - Tub Shower, Bathroom - Walk-In Shower, Built-in Features, Cedar Closet(s), Ceiling Fan(s), Dining Area, Entry Level Bedroom, Eat-in Kitchen, Kitchen - Country, Kitchen Island, Kitchen - Table Space, Primary Bath(s), Recessed Lighting, Upgraded Countertops
- Flooring: Hardwood, Ceramic Tile, Luxury Vinyl, Wood
- Doors: Sliding Glass
- Windows: Bay/Bow
- Basement: Partial,Full,Finished,Heated,Improved,Interior Entry,Exterior Entry,Rear Entrance,Walk-Out Access,Windows,Other
- Number of fireplaces: 2
- Fireplace features: Stone, Brick, Mantel(s), Screen
Interior area
- Total structure area: 2,712
- Total interior livable area: 2,712 sqft
- Finished area above ground: 2,712
Property
Parking
- Parking features: Driveway
- Has uncovered spaces: Yes
Accessibility
- Accessibility features: Doors - Lever Handle(s)
Features
- Levels: Two
- Stories: 2
- Exterior features: Extensive Hardscape, Lighting
- Has private pool: Yes
- Pool features: Concrete, In Ground, Private
- Fencing: Privacy,Back Yard,Vinyl
- Has view: Yes
- View description: Scenic Vista
Lot
- Size: 0.46 Acres
- Features: Landscaped, Level
Details
- Additional structures: Above Grade
- Parcel number: 1402203235
- Zoning: R20
- Special conditions: Standard
Construction
Type & style
- Home type: SingleFamily
- Architectural style: Ranch/Rambler
- Property subtype: Single Family Residence
Materials
- Combination, Stick Built
- Foundation: Permanent
- Roof: Architectural Shingle
Condition
- Excellent
- New construction: No
- Year built: 1958
Utilities & green energy
- Sewer: Public Sewer
- Water: Public
- Utilities for property: Cable Connected, Natural Gas Available, Cable, Fiber Optic
Community & HOA
Community
- Security: Smoke Detector(s)
- Subdivision: Dunloggin
HOA
- Has HOA: No
Location
- Region: Ellicott City
Financial & listing details
- Price per square foot: $234/sqft
- Tax assessed value: $472,000
- Annual tax amount: $6,880
- Date on market: 6/13/2025
- Listing agreement: Exclusive Right To Sell
- Listing terms: Cash,Conventional,FHA,VA Loan
- Ownership: Fee Simple
Price history
| Date | Event | Price |
|---|---|---|
| 9/5/2025 | Sold | $635,000-9.3%$234/sqft |
Source:  Bright MLS #MDHW2054208 Report a problem Bright MLS #MDHW2054208 Report a problem | ||
| 7/28/2025 | Pending sale | $699,900$258/sqft |
Source: Bright MLS #MDHW2054208 Report a problem | ||
| 7/22/2025 | Price change | $699,900-4.3%$258/sqft |
Source: Bright MLS #MDHW2054208 Report a problem | ||
| 6/14/2025 | Listed for sale | $731,000$270/sqft |
Source: Bright MLS #MDHW2054208 Report a problem | ||
Public tax history
| Year | Property taxes | Tax assessment |
|---|---|---|
| 2025 | $7,206 +45% | $470,233 +6.5% |
| 2024 | $4,971 +7% | $441,467 +7% |
| 2023 | $4,647 +2.1% | $412,700 |
| 2022 | $4,552 +2.1% | $412,700 +4.2% |
| 2021 | $4,458 +2.2% | $395,900 +2.2% |
| 2020 | $4,363 +2.8% | $387,500 |
| 2019 | $4,244 -4.7% | $387,500 +5.8% |
| 2018 | $4,453 -14.8% | $366,233 +3% |
| 2017 | $5,229 | $355,600 +5.7% |
| 2016 | -- | $336,267 +6.1% |
| 2015 | -- | $316,933 +6.5% |
| 2014 | -- | $297,600 |
| 2013 | -- | $297,600 |
| 2012 | -- | $297,600 -26.9% |
| 2011 | -- | $407,200 +0.8% |
| 2010 | -- | $403,940 +0.8% |
| 2009 | -- | $400,680 +0.8% |
| 2008 | -- | $397,420 +13.2% |
| 2007 | -- | $350,950 +15.3% |
| 2006 | -- | $304,480 +18% |
| 2005 | -- | $258,010 +9.5% |
| 2004 | -- | $235,700 +10.5% |
| 2003 | -- | $213,390 +11.7% |
| 2002 | -- | $191,080 |
| 2001 | -- | $191,080 +150% |
| 2000 | -- | $76,430 |
Find assessor info on the county website
Neighborhood: 21042
Nearby homes
- $556,2004 bd2 ba1.7k sqft4005 High Point Rd, Ellicott City, MD 21042Off Market
- $629,8003 bd2 ba2k sqft4013 High Point Rd, Ellicott City, MD 21042Off Market
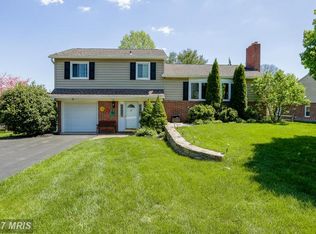
- $763,400-- bd2 ba2.1k sqft3995 View Top Rd, Ellicott City, MD 21042Off Market
- $615,900-- bd2 ba2.4k sqft4017 High Point Rd, Ellicott City, MD 21042Off Market
- $563,6004 bd2 ba1.5k sqft4010 High Point Rd, Ellicott City, MD 21042Off Market
- $553,8004 bd2 ba1.4k sqft4014 High Point Rd, Ellicott City, MD 21042Off Market
- $696,7003 bd3 ba2k sqft4006 High Point Rd, Ellicott City, MD 21042Off Market
- $650,700-- bd2 ba2k sqft4018 High Point Rd, Ellicott City, MD 21042Off Market
Nearby schools
GreatSchools rating
- 8/10Northfield Elementary SchoolGrades: K-5Distance: 0.6 mi
- 8/10Dunloggin Middle SchoolGrades: 6-8Distance: 0.7 mi
- 9/10Centennial High SchoolGrades: 9-12Distance: 2.5 mi
Schools provided by the listing agent
- District: Howard County Public School System
Source: Bright MLS. This data may not be complete. We recommend contacting the local school district to confirm school assignments for this home.
Get a cash offer in 3 minutes
Find out how much your home could sell for in as little as 3 minutes with a no-obligation cash offer.
Estimated market value
$742,100
Get a cash offer in 3 minutes
Find out how much your home could sell for in as little as 3 minutes with a no-obligation cash offer.
Estimated market value
$742,100
- Maryland
- Howard County
- Ellicott City
- 21042
- 4009 High Point Rd
