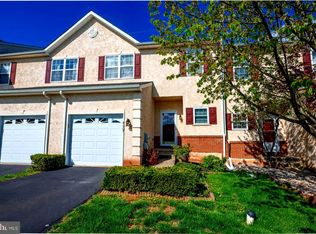
Nice 3 bedroom, 2.5 bath townhome in Just opposite to Skippack Elementary School, located within 15 minutes of Phoenixville, Hatfield and King of Prussia, in the highly rated perkiomen valley high school. open-plan kitchen with upscale stainless-steel appliances, New Vinyl Plank floors throughout from basement to 2nd floor, plus a 10x12 deck for outside enjoyment. The upstairs floor plan includes two guest bedrooms and bath, plus a spacious master bedroom with a master bath featuring a Jacuzzi tub and standup shower and closeted toilet. Nice view to horses and side walk to Palmer park. Roof Replaced: Jun-2024 Painting: Jun-2024 Luxury Vinyl Plank floor installed on Jun-2024 New Kitchen Appliances: May/Jun-2024 HVAC: Replaced May-2021 Hot water Heater Replaced in 2023
Sold for $405,000
$405,000
4009 Hoffman Ct, Collegeville, PA 19426
3beds
1,704sqft
Townhouse
Built in 2005
1,068 Square Feet Lot
$411,900 Zestimate®
$238/sqft
$2,791 Estimated rent
Home value
$411,900
$383,000 - $445,000
$2,791/mo
Zestimate® history
Owner options
List your home for rent
$2,791/mo
Rent Zestimate®
Find your next renter with Zillow Rental Manager. Plus, with online applications, you can quickly screen prospective tenants – for free.
$2,791/mo
Rent Zestimate®
Refinance and save
$2,794/mo
Est. payment
Refinancing to a lower rate could help reduce your monthly payments and save thousands over the life of the loan.
$2,794/mo
Est. payment
Explore your selling options
Work with a Zillow partner agent
Leverage their expertise and Zillow's premium Showcase listings to get your home seen by more buyers.
Get startedList with your own agent
Get your home in front of millions of buyers by listing it on Zillow.
Learn how to do itSell it yourself
Take full control of how buyers see your home on Zillow by listing For Sale by Owner (FSBO).
List your homeWhat's special
Nice view to horsesSpacious master bedroomNew vinyl plank floorsCloseted toiletOpen-plan kitchenStandup showerUpscale stainless-steel appliances
Zillow last checked:
Listing updated:
Listed by:
Gnana Govindarajan 484-744-2000,
Realty Mark Associates - KOP
Bought with:
Renee Ryan
KW Greater West Chester
Source: Bright MLS,MLS#: PAMC2143886
Facts & features
Interior
Bedrooms & bathrooms
- Bedrooms: 3
- Bathrooms: 3
- Full bathrooms: 2
- 1/2 bathrooms: 1
- Main level bathrooms: 3
- Main level bedrooms: 3
Basement
- Description: Percent Finished: 70.0
- Area: 0
Heating
- Forced Air, Propane
Cooling
- Central Air, Electric
Appliances
- Included: Dryer, Energy Efficient Appliances, Self Cleaning Oven, Oven/Range - Gas, Trash Compactor, Water Heater
- Laundry: Upper Level
Features
- Ceiling Fan(s), Cathedral Ceiling(s)
- Flooring: Luxury Vinyl, Tile/Brick
- Basement: Finished
- Number of fireplaces: 1
- Fireplace features: Gas/Propane
Interior area
- Total structure area: 1,704
- Total interior livable area: 1,704 sqft
- Finished area above ground: 1,704
Property
Parking
- Total spaces: 1
- Parking features: Garage Faces Front, Garage Door Opener, Asphalt, Attached, Driveway
- Attached garage spaces: 1
- Has uncovered spaces: Yes
Accessibility
- Accessibility features: Accessible Entrance
Features
- Levels: Two
- Stories: 2
- Patio & porch: Patio
- Pool features: None
- Spa features: Bath
Lot
- Size: 1,068 Square Feet
Details
- Additional structures: Above Grade
- Parcel number: 510003137016
- Zoning: SINGLE FAMILY
- Special conditions: Standard
Construction
Type & style
- Home type: Townhouse
- Architectural style: A-Frame
- Property subtype: Townhouse
Materials
- Vinyl Siding
- Foundation: Concrete Perimeter
- Roof: Architectural Shingle
Condition
- Excellent
- New construction: No
- Year built: 2005
- Major remodel year: 2024
Utilities & green energy
- Electric: 200+ Amp Service
- Sewer: Public Sewer
- Water: Public
- Utilities for property: Cable Connected, Electricity Available, Phone Available, Sewer Available, Water Available, Fiber Optic, Cable
Community & HOA
Community
- Subdivision: Monroe Court
HOA
- Has HOA: Yes
- Services included: Maintenance Grounds, Snow Removal, Trash
- HOA fee: $175 monthly
- HOA name: MONROE COURT
Location
- Region: Collegeville
- Municipality: SKIPPACK TWP
Financial & listing details
- Price per square foot: $238/sqft
- Tax assessed value: $136,210
- Annual tax amount: $5,895
- Date on market: 6/18/2025
- Listing agreement: Exclusive Agency
- Listing terms: Cash,Conventional
- Inclusions: Refrigerator, Washer, Dryer,
- Ownership: Fee Simple
Price history
| Date | Event | Price |
|---|---|---|
| 9/9/2025 | Sold | $405,000-1%$238/sqft |
Source:  Bright MLS #PAMC2143886 Report a problem Bright MLS #PAMC2143886 Report a problem | ||
| 8/4/2025 | Contingent | $409,000$240/sqft |
Source: Bright MLS #PAMC2143886 Report a problem | ||
| 7/26/2025 | Price change | $409,000-2.4%$240/sqft |
Source: Bright MLS #PAMC2143886 Report a problem | ||
| 7/14/2025 | Price change | $419,000-2.3%$246/sqft |
Source: Bright MLS #PAMC2143886 Report a problem | ||
| 6/18/2025 | Listed for sale | $429,000+66.8%$252/sqft |
Source: Bright MLS #PAMC2143886 Report a problem | ||
| 6/13/2025 | Listing removed | $3,100$2/sqft |
Source: Zillow Rentals Report a problem | ||
| 6/3/2025 | Listed for rent | $3,100$2/sqft |
Source: Zillow Rentals Report a problem | ||
| 5/14/2025 | Listing removed | $3,100$2/sqft |
Source: Zillow Rentals Report a problem | ||
| 5/7/2025 | Listed for rent | $3,100+6.9%$2/sqft |
Source: Zillow Rentals Report a problem | ||
| 5/17/2024 | Listing removed | -- |
Source: Zillow Rentals Report a problem | ||
| 5/12/2024 | Listed for rent | $2,900$2/sqft |
Source: Zillow Rentals Report a problem | ||
| 12/5/2005 | Sold | $257,263$151/sqft |
Source: Public Record Report a problem | ||
Public tax history
| Year | Property taxes | Tax assessment |
|---|---|---|
| 2025 | $5,832 +3.6% | $136,210 |
| 2024 | $5,629 | $136,210 |
| 2023 | $5,629 +4.7% | $136,210 |
| 2022 | $5,378 +1.6% | $136,210 |
| 2021 | $5,293 +2.6% | $136,210 |
| 2020 | $5,161 +1.3% | $136,210 |
| 2019 | $5,094 +2.3% | $136,210 |
| 2018 | $4,978 +3.2% | $136,210 |
| 2017 | $4,823 +2.1% | $136,210 |
| 2016 | $4,724 +2% | $136,210 |
| 2015 | $4,633 +2.3% | $136,210 |
| 2014 | $4,531 +1.6% | $136,210 |
| 2013 | $4,460 +2% | $136,210 |
| 2012 | $4,371 +2.9% | $136,210 |
| 2011 | $4,248 +2.6% | $136,210 |
| 2010 | $4,140 +3.4% | $136,210 |
| 2009 | $4,003 +7.5% | $136,210 |
| 2008 | $3,724 +4.4% | -- |
| 2007 | $3,566 +7.1% | -- |
| 2006 | $3,330 +4726.1% | -- |
| 2005 | $69 | -- |
Find assessor info on the county website
Neighborhood: 19426
Nearby homes
- $395,0003 bd3 ba1.7k sqft4007 Hoffman Ct, Collegeville, PA 19426Sold
- $445,7003 bd3 ba1.9k sqft4011 Hoffman Ct, Collegeville, PA 19426Off Market
- $412,2003 bd2 ba1.7k sqft4005 Hoffman Ct, Collegeville, PA 19426Off Market
- $411,7003 bd2 ba1.7k sqft4003 Hoffman Ct, Collegeville, PA 19426Off Market

- $416,6003 bd3 ba1.9k sqft4001 Hoffman Ct, Collegeville, PA 19426Off Market
- $484,4003 bd3 ba1.9k sqft4001 Hoffman Ct #1, Collegeville, PA 19426Off Market
- $464,3003 bd2 ba2.2k sqft4013 Hoffman Ct, Collegeville, PA 19426Off Market
- $417,4003 bd3 ba1.7k sqft4015 Hoffman Ct, Collegeville, PA 19426Off Market
Nearby schools
GreatSchools rating
- 10/10Skippack El SchoolGrades: K-5Distance: 0.3 mi
- 7/10Perkiomen Valley Middle School-EastGrades: 6-8Distance: 2.4 mi
- 9/10Perkiomen Valley High SchoolGrades: 9-12Distance: 2 mi
Schools provided by the listing agent
- Elementary: Skippack
- Middle: Perkiomen Valley Middle School East
- High: Perkiomen Valley
- District: Perkiomen Valley
Source: Bright MLS. This data may not be complete. We recommend contacting the local school district to confirm school assignments for this home.
Get a cash offer in 3 minutes
Find out how much your home could sell for in as little as 3 minutes with a no-obligation cash offer.
Estimated market value
$411,900
Get a cash offer in 3 minutes
Find out how much your home could sell for in as little as 3 minutes with a no-obligation cash offer.
Estimated market value
$411,900
- Pennsylvania
- Montgomery County
- Collegeville
- 19426
- 4009 Hoffman Ct
Nearby cities
Nearby neighborhoods
Nearby zip codes
Other Collegeville Topics
