Skip main navigation
Closed
  • $535,000

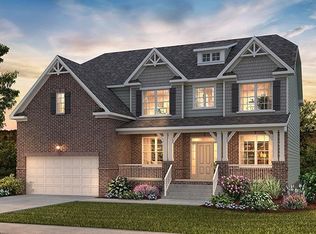
    4009 Jacobcrest Ln, Murfreesboro, TN 37128

    4beds
    3,227sqft
    Single Family Residence, Residential
    Built in 2020
    0.28 Acres Lot
    $581,300 Zestimate®
    $166/sqft
    $3,248 Estimated rent

    Home value

    $581,300

    $552,000 - $610,000

    $3,248/mo

    Zestimate® history
    Loading
    Loading...

    Owner options

    List your home for rent

    $3,248/mo

    Rent Zestimate®

    Find your next renter with Zillow Rental Manager. Plus, with online applications, you can quickly screen prospective tenants – for free.

    Learn more

    $3,248/mo

    Rent Zestimate®

    Refinance and save

    $3,608/mo

    Est. payment

    Refinancing to a lower rate could help reduce your monthly payments and save thousands over the life of the loan.

    See today's rates

    $3,608/mo

    Est. payment

    Explore your selling options

    Work with a Zillow partner agent

    Leverage their expertise and Zillow's premium Showcase listings to get your home seen by more buyers.

    Get started

    List with your own agent

    Get your home in front of millions of buyers by listing it on Zillow.

    Learn how to do it

    Sell it yourself

    Take full control of how buyers see your home on Zillow by listing For Sale by Owner (FSBO).

    List your home

    What's special

    *2% RATE BUY DOWN = approx $680 monthly savings on your mortgage payment 1st year and $348/mo savings 2nd year, when using preferred Lender – Locklear Lending Team NMLS 1493407 - based on sales price of $553K 4 BR, 4BA - every BR has its own FULL Bath! Primary BR on Main level! Cul-de-sac. $40K in upgrades— SCREENED Back Patio + add'l back patio. Brand new PRIVACY FENCE. MINI-SPLIT HVAC in GARAGE, Keyless Entry Front Door and Keyless Entry Garage, most light fixtures replaced & upgraded, GRANITE countertops & soft-close CABINETS added in LAUNDRY Rm, heavy-duty STORAGE shelves in Garage. Add'l Electrical Outlets added by licensed electrician. Wood accent wall, FLEX ROOM, tons of STORAGE including 12' x 22' WALK-IN STORAGE, additional 4' x 8' Storage Closet in Garage, Extra-large Hall Closet (with lock) 3' 3" x 7' 7", Kitchen ISLAND 4' 5" x 11' (GRANITE). GAS Range, DOUBLE OVEN, Stainless Refrigerator. Professionally landscaped, pressure-washed & cleaned just before list.

    Zillow last checked:

    Listing updated:

    Listing Provided by:

    Monica Restrepo 615-585-0444,

    Benchmark Realty, LLC

    Bought with:

    Maryam Sedhom, 373935

    Realty One Group Music City

    Source: RealTracs MLS as distributed by MLS GRID,MLS#: 2648357MLS Logo

    Facts & features

    Interior

    Bedrooms & bathrooms
    • Bedrooms: 4
    • Bathrooms: 4
    • Full bathrooms: 4
    • Main level bedrooms: 2
    Bedroom 1
    • Features: Suite
    • Level: Suite
    • Area: 238 Square Feet
    • Dimensions: 17x14
    Bedroom 2
    • Features: Extra Large Closet
    • Level: Extra Large Closet
    • Area: 156 Square Feet
    • Dimensions: 12x13
    Bedroom 3
    • Features: Bath
    • Level: Bath
    Bedroom 4
    • Features: Extra Large Closet
    • Level: Extra Large Closet
    Bonus room
    • Features: Second Floor
    • Level: Second Floor
    • Area: 460 Square Feet
    • Dimensions: 20x23
    Dining room
    • Features: Separate
    • Level: Separate
    • Area: 132 Square Feet
    • Dimensions: 11x12
    Heating
    • Central
    Cooling
    • Central Air
    Appliances
    • Included: Dishwasher, Disposal, ENERGY STAR Qualified Appliances, Microwave, Refrigerator, Double Oven, Electric Oven, Built-In Gas Range
    • Laundry: Electric Dryer Hookup, Washer Hookup
    Features
    • Ceiling Fan(s), Entrance Foyer, Extra Closets, High Ceilings, Pantry, Smart Thermostat, Walk-In Closet(s), High Speed Internet, Kitchen Island
    • Flooring: Carpet, Laminate, Tile
    • Number of fireplaces: 1
    Interior area
    • Total structure area: 3,227
    • Total interior livable area: 3,227 sqft
    • Finished area above ground: 3,227

    Property

    Parking
    • Total spaces: 2
    • Parking features: Garage Door Opener, Garage Faces Front
    • Attached garage spaces: 2
    Features
    • Levels: Two
    • Stories: 2
    • Patio & porch: Patio, Covered, Porch, Screened
    • Pool features: Association
    • Fencing: Privacy
    Lot
    • Size: 0.28 Acres
    • Features: Cul-De-Sac, Level
    Details
    • Parcel number: 136O A 01700 R0118344
    • Special conditions: Owner Agent,Standard

    Construction

    Type & style
    • Home type: SingleFamily
    • Property subtype: Single Family Residence, Residential
    Materials
    • Brick, Vinyl Siding
    • Roof: Shingle
    Condition
    • New construction: No
    • Year built: 2020

    Utilities & green energy

    • Sewer: STEP System
    • Water: Public
    • Utilities for property: Water Available, Cable Connected, Underground Utilities

    Community & neighborhood

    Security
    • Security features: Smoke Detector(s)
    Location
    • Region: Murfreesboro
    • Subdivision: Davenport Station Sec 1

    HOA & financial

    HOA
    • Has HOA: Yes
    • HOA fee: $520 annually
    • Amenities included: Clubhouse, Playground, Pool, Underground Utilities, Trail(s)
    • Services included: Recreation Facilities
    • Second HOA fee: $300 one time

    Price history

    DateEventPrice
    7/2/2024Sold$535,000-3.3%$166/sqft
    Source: RealTracs MLS as distributed by MLS GRID #2648357 Report a problem
    5/27/2024Pending sale$553,090$171/sqft
    Source: RealTracs MLS as distributed by MLS GRID #2648357 Report a problem
    5/24/2024Price change$553,090-2.1%$171/sqft
    Source: RealTracs MLS as distributed by MLS GRID #2648357 Report a problem
    5/8/2024Price change$565,179-1.1%$175/sqft
    Source: RealTracs MLS as distributed by MLS GRID #2648357 Report a problem
    4/28/2024Listed for sale$571,179+46.5%$177/sqft
    Source: RealTracs MLS as distributed by MLS GRID #2648357 Report a problem
    6/26/2020Sold$389,900-6.3%$121/sqft
    Source: Agent Provided Report a problem
    3/10/2020Listing removed$416,190$129/sqft
    Source: Century Communities Report a problem
    2/15/2020Listed for sale$416,190$129/sqft
    Source: Century Communities Report a problem

    Public tax history

    YearProperty taxesTax assessment
    2025$2,528 $134,725
    2024$2,528 $134,725
    2023$2,528 +16.4%$134,725 +0.3%
    2022$2,172 -1.6%$134,375 +142.8%
    2021$2,207 +511.4%$55,350 +240.6%
    2020$361 $16,250
    2019-- $16,250

    Find assessor info on the county website

    Neighborhood: 37128

    Nearby schools

    GreatSchools rating
    Schools provided by the listing agent
    • Elementary: Barfield Elementary
    • Middle: Christiana Middle School
    • High: Rockvale High School

    Source: RealTracs MLS as distributed by MLS GRID. This data may not be complete. We recommend contacting the local school district to confirm school assignments for this home.

    Get a cash offer in 3 minutes
    Find out how much your home could sell for in as little as 3 minutes with a no-obligation cash offer.
    Estimated market value
    $581,300
    Get a cash offer in 3 minutes
    Find out how much your home could sell for in as little as 3 minutes with a no-obligation cash offer.
    Estimated market value
    $581,300