Skip main navigation
Closed
  • $910,000

    4009 Kindred Way, Lake Elmo, MN 55042

    5beds
    4,265sqft
    Single Family
    Built in 1998
    0.56 Acres Lot
    $909,400 Zestimate®
    $213/sqft
    $5,340 Estimated rent

    Home value

    $909,400

    $864,000 - $955,000

    $5,340/mo

    Zestimate® history
    Loading
    Loading...

    Owner options

    List your home for rent

    $5,340/mo

    Rent Zestimate®

    Find your next renter with Zillow Rental Manager. Plus, with online applications, you can quickly screen prospective tenants – for free.

    Learn more

    $5,340/mo

    Rent Zestimate®

    Refinance and save

    $5,819/mo

    Est. payment

    Refinancing to a lower rate could help reduce your monthly payments and save thousands over the life of the loan.

    See today's rates

    $5,819/mo

    Est. payment

    Explore your selling options

    Work with a Zillow partner agent

    Leverage their expertise and Zillow's premium Showcase listings to get your home seen by more buyers.

    Get started

    List with your own agent

    Get your home in front of millions of buyers by listing it on Zillow.

    Learn how to do it

    Sell it yourself

    Take full control of how buyers see your home on Zillow by listing For Sale by Owner (FSBO).

    List your home

    What's special

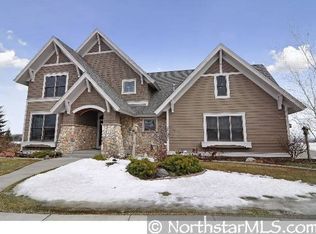
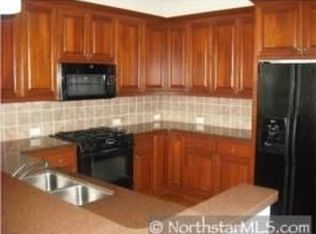
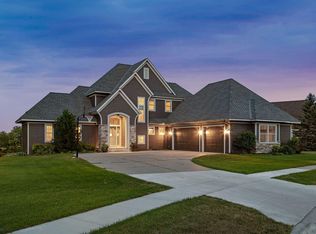
    This beautifully designed 5-bedroom, 4-bath, walkout 2-story offers over 4,265 square feet, fantastic curb appeal, a winding front walkway, stone-arched entry, 2-story balcony, natural light & quality craftsmanship throughout. The open-concept is ideal for both everyday living & entertaining. Enjoy year-round comfort with the gorgeous stone fireplace & dual zone in-floor heat. The chef’s kitchen features expansive granite countertops, premium Viking & Miele appliances, coffee bar, & walk-in pantry. Multiple dining areas for casual meals or formal gatherings. Upstairs, features 4 big bedrooms all with amazing views & great closets, 2 fully remodeled bathrooms, the luxurious primary suite is a spa-like retreat, with a walk-in shower, soaking tub, dual vanities, & separate closets. Need a main floor bedroom too? There are great options & space to do so! The walkout lower level is filled with fun & fantastic architectural details, including a coffered wood ceiling, extensive trim work, custom built-ins, a secret room behind the bookcase door (darling playroom or pet retreat), a 5th Bedroom/exercise room, game room, wet bar (2nd kitchen), cedar closet (ideal for a future sauna), abundant storage & a full wall of windows & custom oversized three-pane Andersen patio door seamlessly connect indoor & outdoor living. Enjoy the sweeping views from the new maintenance-free Trex deck, the hot tub & stamped concrete patio. The fully finished, heated garage has epoxy floors, perfect for hobbies, a football game, a kegger & storage for lots of toys! This home is loaded with upgrades! The supplement offers more details. You’ll love it here! A perfect balance of tranquility & convenience with easy highway access, top-rated schools, nearby parks, & miles of trails, walk or bike to the coffee, pizza & ice cream shops, fine dining, the local pub & so much more—don’t miss it!

    Zillow last checked:

    Listing updated:

    Listed by:

    Tom Drompp 651-336-5518,

    Coldwell Banker Realty,

    Kari Drompp 651-336-5532

    Bought with:

    Peter Heller

    Gold Door Realty LLC

    Source: NorthstarMLS as distributed by MLS GRID,MLS#: 7062523MLS Logo

    Facts & features

    Interior

    Bedrooms & bathrooms
    • Bedrooms: 5
    • Bathrooms: 4
    • Full bathrooms: 2
    • 3/4 bathrooms: 1
    • 1/2 bathrooms: 1
    Bedroom
    • Level: Upper
    • Area: 195 Square Feet
    • Dimensions: 13x15
    Bedroom 2
    • Level: Upper
    • Area: 156 Square Feet
    • Dimensions: 12x13
    Bedroom 3
    • Level: Upper
    • Area: 110 Square Feet
    • Dimensions: 10x11
    Bedroom 4
    • Level: Upper
    • Area: 132 Square Feet
    • Dimensions: 11x12
    Bedroom 5
    • Level: Lower
    • Area: 130 Square Feet
    • Dimensions: 10x13
    Primary bathroom
    • Level: Upper
    • Area: 99 Square Feet
    • Dimensions: 9x11
    Deck
    • Level: Main
    • Area: 252 Square Feet
    • Dimensions: 14x18
    Dining room
    • Level: Main
    • Area: 168 Square Feet
    • Dimensions: 12x14
    Family room
    • Level: Lower
    • Area: 612 Square Feet
    • Dimensions: 18x34
    Foyer
    • Level: Main
    • Area: 98 Square Feet
    • Dimensions: 7x14
    Kitchen
    • Level: Main
    • Area: 252 Square Feet
    • Dimensions: 14x18
    Living room
    • Level: Main
    • Area: 323 Square Feet
    • Dimensions: 17x19
    Office
    • Level: Main
    • Area: 196 Square Feet
    • Dimensions: 14x14
    Patio
    • Level: Lower
    • Area: 252 Square Feet
    • Dimensions: 14x18
    Heating
    • Forced Air, In-Floor Heating
    Cooling
    • Central Air
    Appliances
    • Included: Air-To-Air Exchanger, Dishwasher, Disposal, Dryer, Exhaust Fan, Humidifier, Gas Water Heater, Water Osmosis System, Microwave, Range, Refrigerator, Stainless Steel Appliance(s), Washer, Water Softener Owned
    • Laundry: Gas Dryer Hookup, Laundry Room, Main Level, Washer Hookup
    Features
    • Basement: Daylight,Drain Tiled,Finished,Full,Storage Space,Sump Basket,Sump Pump,Walk-Out Access
    • Number of fireplaces: 1
    • Fireplace features: Circulating, Gas, Living Room, Stone
    Interior area
    • Total structure area: 4,449
    • Total interior livable area: 4,265 sqft
    • Finished area above ground: 2,977
    • Finished area below ground: 1,288

    Property

    Parking
    • Total spaces: 3
    • Parking features: Attached, Concrete, Garage Door Opener, Heated Garage, Insulated Garage, Storage
    • Attached garage spaces: 3
    • Has uncovered spaces: Yes
    • Details: Garage Dimensions (23x34), Garage Door Height (7), Garage Door Width (16)
    Accessibility
    • Accessibility features: Other
    Features
    • Levels: Two
    • Stories: 2
    • Patio & porch: Composite Decking, Deck, Patio
    • Waterfront features: Association Access, Deeded Access, Dock, Shared
    Lot
    • Size: 0.56 Acres
    • Dimensions: 123 x 192 x 139 x 188
    • Features: Accessible Shoreline, Tree Coverage - Light
    Details
    • Additional structures: Storage Shed
    • Foundation area: 1472
    • Parcel number: 1102921340013
    • Zoning description: Residential-Single Family

    Construction

    Type & style
    • Home type: SingleFamily
    • Property subtype: Single Family
    Materials
    • Concrete, Frame, Stone
    • Roof: Age Over 8 Years,Architectural Shingle,Asphalt,Pitched
    Condition
    • New construction: No
    • Year built: 1998

    Utilities & green energy

    • Electric: Circuit Breakers, 200+ Amp Service, Power Company: Xcel Energy
    • Gas: Natural Gas
    • Sewer: City Sewer/Connected
    • Water: City Water/Connected

    Community & neighborhood

    Location
    • Region: Lake Elmo
    • Subdivision: Hamlet On Sunfish Lake

    HOA & financial

    HOA
    • Has HOA: Yes
    • HOA fee: $150 quarterly
    • Services included: Beach Access, Dock, Professional Mgmt, Shared Amenities
    • Association name: Hamlet on Sunfish
    • Association phone: 612-219-8236

    Other

    Other facts
    • Road surface type: Paved

    Price history

    DateEventPrice
    6/30/2026Sold$910,000-1.6%$213/sqft
    Source: NorthstarMLS as distributed by MLS GRID #7062523 Report a problem
    6/4/2026Pending sale$925,000$217/sqft
    Source: NorthstarMLS as distributed by MLS GRID #7062523 Report a problem
    5/29/2026Listing removed$925,000$217/sqft
    Source: NorthstarMLS as distributed by MLS GRID #7062523 Report a problem
    5/21/2026Price change$925,000-2.6%$217/sqft
    Source: NorthstarMLS as distributed by MLS GRID #7062523 Report a problem
    5/1/2026Listed for sale$950,000+115.9%$223/sqft
    Source: NorthstarMLS as distributed by MLS GRID #7062523 Report a problem
    7/16/2002Sold$440,000+3.5%$103/sqft
    Source: Public Record Report a problem
    3/18/2002Sold$425,000+15.1%$100/sqft
    Source: Public Record Report a problem
    4/28/1999Sold$369,300$87/sqft
    Source: Public Record Report a problem

    Public tax history

    YearProperty taxesTax assessment
    2025$8,036 +8.2%$677,000 +2.1%
    2024$7,426 +2.5%$662,800 +3.2%
    2023$7,242 +29.6%$642,500 +20.5%
    2022$5,590 +17.8%$533,200
    2021$4,746 -1.4%$533,200 +3.2%
    2020$4,814 $516,700
    2019$4,814 $516,700 +3.9%
    2018$4,814 -1.6%$497,300 +0.4%
    2017$4,892 +1.5%$495,400 +0.4%
    2016$4,822 +1.3%$493,200 -1.3%
    2015$4,762 $499,600 +10.8%
    2013$4,762 +7.9%$450,800 -0.3%
    2012$4,412 $452,200 +5.9%
    2011$4,412 +0.7%$426,900 -16.3%
    2010$4,380 -1.9%$510,100
    2009$4,466 -8.7%--
    2008$4,892 -3.4%--
    2007$5,064 +8.5%--
    2006$4,666 +6.1%--
    2005$4,399 +6.6%--
    2004$4,127 -5%--
    2003$4,345 -19.6%--
    2001$5,406 --

    Find assessor info on the county website

    Neighborhood: 55042

    Nearby schools

    GreatSchools rating
    Get a cash offer in 3 minutes
    Find out how much your home could sell for in as little as 3 minutes with a no-obligation cash offer.
    Estimated market value
    $909,400
    Get a cash offer in 3 minutes
    Find out how much your home could sell for in as little as 3 minutes with a no-obligation cash offer.
    Estimated market value
    $909,400