Discover an opportunity to bring your vision to life in this Decatur home. The property offers a functional layout with rooms that can be tailored for comfortable living, dining, entertaining, a home office, or additional flex space. The bedrooms provide private spaces for residents or guests, while the overall layout offers room for updates and personalization. This home will benefit from some updates, creating an opportunity for a buyer to refresh the space and add their own style and improvements. Conveniently located near shopping, dining, schools, parks, and everyday amenities, with access to major roadways for commuting throughout Decatur and the greater Atlanta area. Explore the possibilities and make this property your own.
Active
$159,000
4009 Kirksford Dr, Decatur, GA 30035
3beds
1,382sqft
Single Family Residence
Built in 1960
0.35 Acres Lot
$-- Zestimate®
$115/sqft
$-- HOA
What's special
- 38 days
- 260
- 21
Zillow last checked:
Listing updated:
Listed by:
Kerry Kretchmer 602-483-6828,
Mainstay Brokerage
Source: GAMLS,MLS#: 10830172
Facts & features
Interior
Bedrooms & bathrooms
- Bedrooms: 3
- Bathrooms: 1
- Full bathrooms: 1
- Main level bathrooms: 1
- Main level bedrooms: 3
Rooms
- Room types: Other
Kitchen
- Features: Breakfast Area, Solid Surface Counters
Heating
- Central
Cooling
- Central Air
Appliances
- Included: Dishwasher, Refrigerator
- Laundry: None
Features
- Other
- Flooring: Other
- Basement: Crawl Space
- Has fireplace: No
- Common walls with other units/homes: No Common Walls
Interior area
- Total structure area: 1,382
- Total interior livable area: 1,382 sqft
- Finished area above ground: 1,382
- Finished area below ground: 0
Video & virtual tour
Property
Parking
- Parking features: None
Features
- Levels: One
- Stories: 1
- Body of water: None
Lot
- Size: 0.35 Acres
- Features: Level
Details
- Parcel number: 15 189 02 002
- Special conditions: Investor Owned
Construction
Type & style
- Home type: SingleFamily
- Architectural style: Brick 4 Side,Ranch
- Property subtype: Single Family Residence
Materials
- Other
- Foundation: Slab
- Roof: Composition
Condition
- Resale
- New construction: No
- Year built: 1960
Utilities & green energy
- Sewer: Public Sewer
- Water: Public
- Utilities for property: Other
Community & HOA
Community
- Features: None
- Subdivision: Glenwood Estates
HOA
- Has HOA: No
- Services included: None
Location
- Region: Decatur
Financial & listing details
- Price per square foot: $115/sqft
- Tax assessed value: $239,000
- Annual tax amount: $3,962
- Date on market: 8/20/2026
- Cumulative days on market: 38 days
- Listing agreement: Exclusive Right To Sell
- Listing terms: Cash,Conventional,FHA,VA Loan
Estimated market value
Not available
Estimated sales range
Not available
$1,714/mo
Price history
| Date | Event | Price |
|---|---|---|
| 8/20/2026 | Listed for sale | $159,000-14.1%$115/sqft |
Source:  FMLS GA #7821998 Report a problem FMLS GA #7821998 Report a problem | ||
| 5/12/2026 | Listing removed | $185,000$134/sqft |
Source:  GAMLS #10552380 Report a problem GAMLS #10552380 Report a problem | ||
| 6/27/2025 | Listed for sale | $185,000+293.6%$134/sqft |
Source: GAMLS #10552380 Report a problem | ||
| 4/25/2020 | Listing removed | $1,195$1/sqft |
Source: Excalibur Homes, LLC. #6685407 Report a problem | ||
| 4/17/2020 | Price change | $1,195-2.4%$1/sqft |
Source: Excalibur Homes, LLC. #6685407 Report a problem | ||
| 4/1/2020 | Price change | $1,225-2%$1/sqft |
Source: Excalibur Homes, LLC. #6685407 Report a problem | ||
| 3/23/2020 | Price change | $1,250-3.5%$1/sqft |
Source: Excalibur Homes, LLC. #6685407 Report a problem | ||
| 2/13/2020 | Price change | $1,295-4.1%$1/sqft |
Source: Excalibur Homes, LLC. #6649024 Report a problem | ||
| 1/17/2020 | Price change | $1,350-1.8%$1/sqft |
Source: Excalibur Homes, LLC. #6649024 Report a problem | ||
| 11/23/2019 | Listed for rent | $1,375+25%$1/sqft |
Source: Excalibur Homes, LLC. #6649024 Report a problem | ||
| 10/14/2018 | Listing removed | $1,100$1/sqft |
Source: Zillow Rental Manager Report a problem | ||
| 9/12/2018 | Listed for rent | $1,100$1/sqft |
Source: Zillow Rental Manager Report a problem | ||
| 1/19/2016 | Sold | $47,000-9.6%$34/sqft |
Source:  FMLS GA #5616411 Report a problem FMLS GA #5616411 Report a problem | ||
| 1/10/2016 | Pending sale | $52,000$38/sqft |
Source: VICI REAL ESTATE #5616411 Report a problem | ||
| 12/18/2015 | Price change | $52,000-5.3%$38/sqft |
Source: VICI REAL ESTATE #5616411 Report a problem | ||
| 12/3/2015 | Price change | $54,900-8.3%$40/sqft |
Source: VICI REAL ESTATE #5616411 Report a problem | ||
| 11/15/2015 | Price change | $59,900-9.2%$43/sqft |
Source: VICI REAL ESTATE #5616411 Report a problem | ||
| 11/9/2015 | Listed for sale | $66,000-3.8%$48/sqft |
Source: VICI REAL ESTATE #5616411 Report a problem | ||
| 6/8/2001 | Sold | $68,618+23.4%$50/sqft |
Source: Public Record Report a problem | ||
| 6/24/1997 | Sold | $55,600+9%$40/sqft |
Source: Public Record Report a problem | ||
| 2/24/1995 | Sold | $51,000$37/sqft |
Source: Public Record Report a problem | ||
Public tax history
| Year | Property taxes | Tax assessment |
|---|---|---|
| 2025 | $4,647 +17.4% | $95,600 +19.7% |
| 2024 | $3,958 +3% | $79,880 +1.7% |
| 2023 | $3,844 +17.2% | $78,520 +18% |
| 2022 | $3,279 +51.9% | $66,560 +62.2% |
| 2021 | $2,159 +48.6% | $41,040 +64.4% |
| 2020 | $1,453 +0% | $24,960 |
| 2019 | $1,453 -0.2% | $24,960 |
| 2018 | $1,456 +27% | $24,960 +39.6% |
| 2017 | $1,146 +6% | $17,880 +9.2% |
| 2016 | $1,082 | $16,380 +81.2% |
| 2014 | $1,082 | $9,040 |
| 2013 | -- | $9,040 +11.9% |
| 2012 | -- | $8,080 -36% |
| 2011 | -- | $12,624 -65.7% |
| 2010 | $1,833 | $36,800 |
| 2009 | $1,833 +2.2% | $36,800 -0.1% |
| 2008 | $1,794 +0.4% | $36,840 |
| 2007 | $1,788 | $36,840 |
| 2006 | $1,788 +3.6% | $36,840 |
| 2005 | $1,726 | $36,840 |
| 2004 | $1,726 +2.6% | $36,840 |
| 2003 | $1,682 +9.9% | $36,840 +9% |
| 2002 | $1,530 +313.1% | $33,800 +14.8% |
| 2001 | $370 | $29,440 |
Find assessor info on the county website
Monthly payment
Est. payment
Payment breakdown
Explore the cost of this home by adjusting the details. Changes won't be saved.Climate risks
Neighborhood: 30035
Nearby schools
Schools provided by the listing agent
- Elementary: Snapfinger
- Middle: Columbia
- High: Columbia
Source: GAMLS. This data may not be complete. We recommend contacting the local school district to confirm school assignments for this home.
Similar homes
- $166,9003 bd2 ba1.1k sqft1603 Hollyhock Ter, Decatur, GA 30032Active
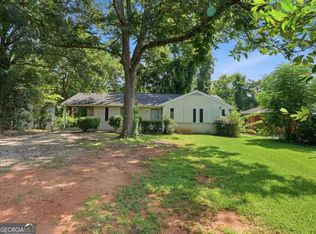
 MLS ID #10830190, Kerry Kretchmer, Mainstay Brokerage. GAMLS
 - $179,9003 bd2 ba1.3k sqft3873 Jane Marie Ln, Decatur, GA 30035For Sale
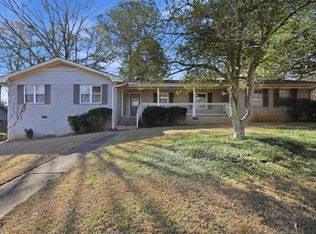
 MLS ID #7722185, Cheryl Kypreos, GK Properties, LLC. FMLS GA
 - $190,5003 bd2 ba1.1k sqft3904 W Hilda Cir, Decatur, GA 30035Active
 MLS ID #10709473, Yadira Ramon Herrera, Mainstay Brokerage. GAMLS
 - $178,5003 bd1 ba1k sqft1865 S Columbia Pl, Decatur, GA 30032Active
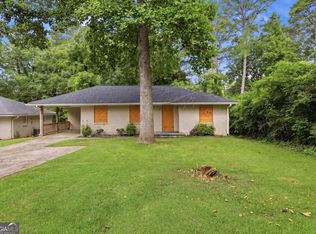 MLS ID #10839372, Loree Nichols, Mainstay Brokerage. GAMLS
 - $230,8203 bd3 ba1.1k sqft4366 Glenwood Pkwy, Decatur, GA 30032ActiveMLS ID #10851558, Loree Nichols, Mainstay Brokerage. GAMLS
- $176,5003 bd1 ba1.2k sqft1867 Pinedale Pl, Decatur, GA 30032ActiveMLS ID #10787976, Benjamin Hitchins, Mainstay Brokerage. GAMLS
- $199,9004 bd2 ba1.1k sqft2343 Deer Pass Way, Decatur, GA 30035ActiveMLS ID #10785120, Kerry Kretchmer, Mainstay Brokerage. GAMLS
- $189,9003 bd1 ba988 sqft1619 Columbia Dr, Decatur, GA 30032ActiveMLS ID #10836328, Loree Nichols, Mainstay Brokerage. GAMLS
- $221,9004 bd2 ba1.7k sqft4326 Aldergate Dr, Decatur, GA 30035ActiveMLS ID #10781734, Kerry Kretchmer, Mainstay Brokerage. GAMLS
- $189,9005 bd3 ba1.6k sqft3875 McGill Way, Decatur, GA 30034ActiveMLS ID #10831114, Loree Nichols, Mainstay Brokerage. GAMLS
- $220,9003 bd2 ba1.1k sqft1145 Canal St, Decatur, GA 30032ActiveMLS ID #10840277, Kerry Kretchmer, Mainstay Brokerage. GAMLS
- $210,9003 bd2 ba1k sqft3444 Orchard Cir, Decatur, GA 30032ActiveMLS ID #10838540, Kerry Kretchmer, Mainstay Brokerage. GAMLS
- $197,9003 bd1 ba950 sqft3425 Longleaf Dr, Decatur, GA 30032ActiveMLS ID #10788071, Kerry Kretchmer, Mainstay Brokerage. GAMLS
- $226,7503 bd3 ba1.5k sqft2883 Knollberry Ln, Decatur, GA 30034ActiveMLS ID #10842070, Benjamin Hitchins, Mainstay Brokerage. GAMLS
- $200,9003 bd2 ba1k sqft2246 Clanton Ter, Decatur, GA 30034ActiveMLS ID #10839759, Kerry Kretchmer, Mainstay Brokerage. GAMLS
- $230,9003 bd1 ba1.8k sqft1608 W Austin Rd, Decatur, GA 30032ActiveMLS ID #10787989, Loree Nichols, Mainstay Brokerage. GAMLS
- $197,9002 bd1 ba975 sqft2096 Dellwood Pl, Decatur, GA 30032ActiveMLS ID #10832669, Kerry Kretchmer, Mainstay Brokerage. GAMLS
- $236,9003 bd2 ba1.3k sqft2361 Collier Dr, Decatur, GA 30032ActiveMLS ID #10818926, Loree Nichols, Mainstay Brokerage. GAMLS
- $227,9004 bd2 ba1.4k sqft4505 Wonder Valley Trl, Decatur, GA 30034ActiveMLS ID #10779220, Benjamin Hitchins, Mainstay Brokerage. GAMLS
- $140,0003 bd3 ba1.4k sqft3521 Kingswood Trl, Decatur, GA 30034ActiveMLS ID #10831865, Terrence Wright, Wright Real Estate. GAMLS
