Centrally Located Home w/ Swimming Pool! Hidden Pines Subdivision Is In Heart Of Destin. Unassuming Entry Foyer That Opens To Large Great Room w/ Lofted Ceiling. Beautiful Kitchen w/ Upgraded Cabinets & Granite Counters. Stainless Appliances Including Dual Fuel (Electric & Gas) Stove/Oven For Your Meal Preparing Pleasure. Breakfast Area w/ Bay Window off Kitchen. Separate Formal Dining Room w/ Double Windows Overlook Front Yard. Very Spacious Home Office/Den/Flex Room w/ Built In Shelving. Primary Bedroom Is Large & Is Separated From Other Bedrooms In This Home. Primary Bath Has 2 Showers !, Double Vanity, & 2 Large Walk In Closets. On Opposite Side Of Home Are 3 Additional Guest Bedroom's Which Share A Nicely Done Full Guest Bathroom. Roof Was Replaced in 2022 ! NO CARPET ANYWHERE = Tile & Laminate Flooring Throughout The Home. Large 2 Auto Garage with Cabinets For Extra Storage. Backyard Has Paver Stone Patio As You Stroll To Your Kidney Shaped Pool. Storage Shed In Backyard Too. Entire Backyard Is Fenced For Privacy Or Pets. You Should Put This House On Your List And Take A Look Soon!
For sale
Price cut: $5.1K (6/30)
$659,900
4009 Lauren Ct, Destin, FL 32541
4beds
2,309sqft
Single Family Residence
Built in 1998
10,454 Square Feet Lot
$641,200 Zestimate®
$286/sqft
$-- HOA
What's special
Swimming poolKidney shaped poolUnassuming entry foyerStorage shed in backyard
- 202 days |
- 962 |
- 46 |
Zillow last checked:
Listing updated:
Listed by:
Mark A DeSalvo 850-830-6615,
Newman Dailey Resort Properties
Source: ECAOR,MLS#: 991939
Facts & features
Interior
Bedrooms & bathrooms
- Bedrooms: 4
- Bathrooms: 2
- Full bathrooms: 2
Primary bedroom
- Description: Large Primary BR w/ Multiple Windows
- Level: First
- Area: 229.68 Square Feet
- Dimensions: 19.8 x 11.6
Bedroom
- Description: Front BR #2 (South Side)
- Level: First
- Area: 131.04 Square Feet
- Dimensions: 11.7 x 11.2
Bedroom
- Description: NW BR #3 (NW Corner)
- Level: First
- Area: 179.01 Square Feet
- Dimensions: 15.3 x 11.7
Bedroom
- Description: Middle BR #4 (North Side)
- Level: First
- Area: 154 Square Feet
- Dimensions: 15.4 x 10
Primary bathroom
- Description: Primary Bath w/ 2 Showers
- Level: First
- Area: 200.2 Square Feet
- Dimensions: 15.4 x 13
Bathroom
- Description: Full Bathroom w/ Tub-Shower Combo
- Level: First
- Area: 40 Square Feet
- Dimensions: 8 x 5
Breakfast room
- Description: Breakfast Area w/ Bay Window
- Level: First
- Area: 92.96 Square Feet
- Dimensions: 11.2 x 8.3
Other
- Description: Entry Porch to Home
- Level: First
Dining room
- Description: Formal Dining Room
- Level: First
- Area: 133.32 Square Feet
- Dimensions: 13.2 x 10.1
Foyer
- Description: Nice Entry Foyer
- Level: First
- Area: 31.08 Square Feet
- Dimensions: 7.6 x 4.1
Garage
- Description: Two Auto Garage w/ Power Opener
- Level: First
- Area: 397.5 Square Feet
- Dimensions: 20.5 x 19.4
Great room
- Description: Large Great Room w/ Lofted Ceiling
- Level: First
- Area: 308.3 Square Feet
- Dimensions: 19.9 x 15.5
Kitchen
- Description: Beautiful Kitchen w/ Granite Counters
- Level: First
- Area: 113 Square Feet
- Dimensions: 11.3 x 10
Laundry
- Description: Laundry Room (Plumbed for Sink)
- Level: First
- Area: 79.91 Square Feet
- Dimensions: 13.1 x 6.1
Office
- Description: Office w/ Glass Doors & Built In Shelves
- Level: First
- Area: 197.22 Square Feet
- Dimensions: 17.3 x 11.4
Other
- Description: Hallway to Primary BR
- Area: 42.92 Square Feet
- Dimensions: 11.6 x 3.7
Other
- Description: Hallway from LR to Guest BR's
- Level: First
- Area: 56.85 Square Feet
- Dimensions: 13.9 x 4.1
Other
- Description: Paver Back Patio
- Level: First
- Area: 254.8 Square Feet
- Dimensions: 19.6 x 13
Heating
- Natural Gas
Cooling
- Central Air, Ceiling Fan(s)
Appliances
- Included: Dishwasher, Disposal, Microwave, Double Oven, Gas Water Heater
- Laundry: Washer/Dryer Hookup
Features
- Bookcases, Vaulted Ceiling(s), Recessed Lighting, Pantry, Split Bedroom
- Flooring: Laminate, Tile
- Windows: Window Treatments, Bay Window(s)
- Attic: Pull Down Stairs
- Common walls with other units/homes: No Common Walls
Interior area
- Total structure area: 2,309
- Total interior livable area: 2,309 sqft
- Finished area below ground: 0
Video & virtual tour
Property
Parking
- Total spaces: 5
- Parking features: Garage Door Opener, Oversized
- Attached garage spaces: 2
Features
- Stories: 1
- Patio & porch: Patio, Porch
- Exterior features: Columns, Private Yard, Lawn Pump, Sprinkler System, Rain Gutters
- Has private pool: Yes
- Pool features: In Ground, Liner
- Fencing: Partial,Privacy,Cross Fenced
Lot
- Size: 10,454 Square Feet
- Dimensions: 161 x 80 x 135 x 18
- Features: Corner Lot, Covenants, Easements, Interior Lot, Irregular Lot, Level, Sidewalk, Storm Sewer, Within 1/2 Mile to Water
Details
- Additional structures: Yard Building
- Parcel number: 002S221138000D0010
- Zoning description: Resid Single Family
Construction
Type & style
- Home type: SingleFamily
- Architectural style: Traditional
- Property subtype: Single Family Residence
Materials
- Frame, Brick, Trim Vinyl
- Foundation: Slab
- Roof: Shingle,Roof Pitched
Condition
- Construction Complete
- New construction: No
- Year built: 1998
Utilities & green energy
- Water: Public
Community & HOA
Community
- Features: Short Term Rental - Not Allowed
- Security: Smoke Detector(s)
- Subdivision: HIDDEN PINES S/D
HOA
- Has HOA: Yes
- Services included: Management
Location
- Region: Destin
Financial & listing details
- Price per square foot: $286/sqft
- Tax assessed value: $528,036
- Annual tax amount: $6,227
- Date on market: 1/1/2026
- Road surface type: Paved
Estimated market value
$641,200
$609,000 - $673,000
$3,589/mo
Price history
| Date | Event | Price |
|---|---|---|
| 6/30/2026 | Price change | $659,900-0.8%$286/sqft |
Source:  ECAOR #991939 Report a problem ECAOR #991939 Report a problem | ||
| 2/19/2026 | Price change | $665,000-1.5%$288/sqft |
Source: ECAOR #991939 Report a problem | ||
| 1/1/2026 | Listed for sale | $675,000-0.7%$292/sqft |
Source: ECAOR #991939 Report a problem | ||
| 10/1/2025 | Listing removed | $680,000$294/sqft |
Source: ECAOR #973771 Report a problem | ||
| 5/1/2025 | Listed for sale | $680,000+91.5%$294/sqft |
Source: ECAOR #973771 Report a problem | ||
| 6/17/2015 | Sold | $355,000-4%$154/sqft |
Source: Public Record Report a problem | ||
| 4/22/2015 | Listed for sale | $369,900+56.7%$160/sqft |
Source: Resortquest Real Estate Of Florida Llc #727847 Report a problem | ||
| 10/30/2003 | Sold | $236,000+41.3%$102/sqft |
Source: Public Record Report a problem | ||
| 7/5/2001 | Sold | $167,000$72/sqft |
Source: Public Record Report a problem | ||
Public tax history
| Year | Property taxes | Tax assessment |
|---|---|---|
| 2024 | $6,052 +4.8% | $496,649 -4.7% |
| 2023 | $5,775 +9.7% | $521,121 +11.5% |
| 2022 | $5,263 +13.6% | $467,282 +25.2% |
| 2021 | $4,634 +7.3% | $373,140 +8.1% |
| 2020 | $4,319 +3.5% | $345,177 +5% |
| 2019 | $4,171 +6% | $328,809 -1.2% |
| 2018 | $3,936 -7.3% | $332,675 +30.5% |
| 2017 | $4,244 +27.4% | $254,889 +5.4% |
| 2016 | $3,331 +6% | $241,840 +32.1% |
| 2015 | $3,141 +61.5% | $183,077 +0.8% |
| 2014 | $1,945 | $181,624 +1.5% |
| 2013 | -- | $178,940 +0% |
| 2012 | -- | $178,870 -4.3% |
| 2011 | -- | $186,839 -5% |
| 2010 | -- | $196,618 +0.3% |
| 2009 | -- | $196,028 +0.1% |
| 2008 | -- | $195,832 +3% |
| 2007 | -- | $190,128 +2.5% |
| 2006 | -- | $185,491 +3% |
| 2005 | -- | $180,088 +3% |
| 2004 | -- | $174,843 +16.3% |
| 2003 | -- | $150,334 +2.4% |
| 2002 | -- | $146,811 +3.4% |
| 2001 | -- | $141,920 |
Find assessor info on the county website
Monthly payment
Est. payment
Payment breakdown
Explore the cost of this home by adjusting the details. Changes won't be saved.Climate risks
Neighborhood: 32541
Nearby schools
GreatSchools rating
- 10/10Destin Elementary SchoolGrades: PK-4Distance: 1.6 mi
- 9/10Destin Middle SchoolGrades: 5-8Distance: 2.4 mi
- 5/10Fort Walton Beach High SchoolGrades: 9-12Distance: 10.4 mi
Schools provided by the listing agent
- Elementary: Destin
- Middle: Destin
- High: Destin
Source: ECAOR. This data may not be complete. We recommend contacting the local school district to confirm school assignments for this home.
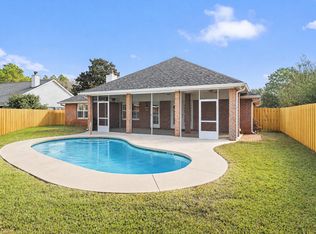
- $630,7503 bd2 ba2k sqft337 Louise Cir, Destin, FL 32541Sold
- $470,5004 bd2 ba2k sqft4007 Lauren Ct, Destin, FL 32541Off Market

- $517,1004 bd2 ba2.3k sqft4012 Lauren Ct, Destin, FL 32541Off Market
- $651,2004 bd3 ba2.9k sqft4010 Lauren Ct, Destin, FL 32541Off Market
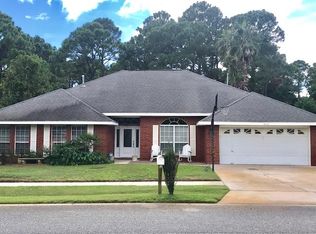
- $508,2004 bd2 ba1.9k sqft336 Louise Cir, Destin, FL 32541Off Market
- $541,5004 bd3 ba2.6k sqft338 Louise Cir, Destin, FL 32541Off Market
- $428,7003 bd2 ba1.8k sqft341 Louise Cir, Destin, FL 32541Off Market
- $526,2004 bd3 ba2.4k sqft4014 Lauren Ct, Destin, FL 32541Off Market
A local agent can set up tours, give advice and negotiate with sellers.
A local lender can help you make sure your offer is ready when you are.
Similar homes
- $675,0004 bd3 ba2.4k sqft408 Ridge Wood Cir, Destin, FL 32541For Sale

 MLS ID #1005437, Amanda S Walker, Elevation Realty Inc. ECAOR
 - $675,0004 bd3 ba2k sqft276 Calusa Blvd, Destin, FL 32541For Sale
 MLS ID #994349, Rhonda C Johnson, Century 21 AllPoints Realty. ECAOR
 - $499,0004 bd3 ba2.5k sqft628 Mountain Dr, Destin, FL 32541For Sale
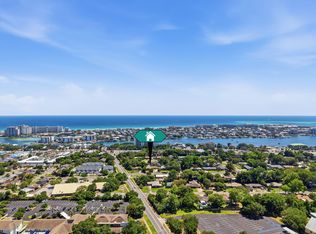 MLS ID #1003008, Abbott Martin Group, EXP Realty LLC. ECAOR
 - $539,9003 bd3 ba2.1k sqft107 Mantero Way, Destin, FL 32541For Sale
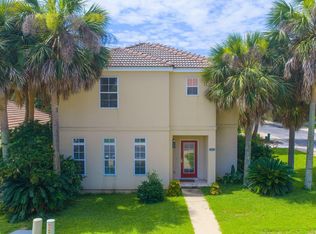 MLS ID #1006522, Nichole P Causton, Go Coastal Realty LLC. ECAOR
 - $600,0003 bd2 ba1.6k sqft4661 Windstarr Dr, Destin, FL 32541For SaleMLS ID #980822, Debra A Fraser, RE/MAX by the Sea. ECAOR
- $665,0004 bd3 ba2.5k sqft4491 Turnberry Pl, Niceville, FL 32578For SaleMLS ID #1006550, The Probst George Group, EXP Realty LLC. ECAOR
- $670,0004 bd3 ba2.2k sqft244 Indigo Loop, Miramar Beach, FL 32550For SaleMLS ID #999179, James P Duren, Newman Dailey Resort Properties. ECAOR
- $895,0003 bd2 ba2.6k sqft4318 Carriage Ln, Destin, FL 32541For SaleMLS ID #1004204, Venita S Brannon, Coldwell Banker Realty. ECAOR
- $658,0004 bd3 ba3.4k sqft876 The Masters Blvd, Shalimar, FL 32579For SaleMLS ID #998394, Paul L Thorpe, World Impact Real Estate. ECAOR
- $619,0003 bd2 ba2.4k sqft1505 Pinehurst Cv, Niceville, FL 32578For SaleMLS ID #999248, Joe M Fagundes, Berkshire Hathaway Home Services PenFed Realty. ECAOR
- $600,0003 bd3 ba2.4k sqft2845 Jack Nicklaus Way, Shalimar, FL 32579For SaleMLS ID #1007749, Katie N Morse, Spence Properties. ECAOR
- $699,9904 bd3 ba2.4k sqft1500 Big Creek Cv, Niceville, FL 32578For SaleMLS ID #1003023, Gail A Rich, Elevation Realty Inc. ECAOR
- $669,5004 bd4 ba2.4k sqft68 S Blue Heron Dr, Santa Rosa Beach, FL 32459For SaleMLS ID #987998, Sarah K Svoboda, Compass. ECAOR
- $629,5004 bd2 ba2.6k sqft641 E Shipwreck Rd, Santa Rosa Beach, FL 32459For SaleMLS ID #999791, Matthew W Williams, World Impact Real Estate. ECAOR
- $470,0003 bd3 ba1.6k sqft4790 Trovare St W, Destin, FL 32541For SaleMLS ID #1004713, Olivia J Catanese, Watersound Real Estate. ECAOR
- $650,0005 bd3 ba3.4k sqft1674 Northridge Rd, Niceville, FL 32578For SaleMLS ID #997092, Lisa J Deering, Berkshire Hathaway Home Services PenFed Realty. ECAOR
- $725,0004 bd3 ba2.5k sqft266 Florida Ave, Valparaiso, FL 32580For SaleMLS ID #994952, Michelle A Whitaker, ERA American Real Estate. ECAOR
- $589,9003 bd3 ba2.1k sqft1730 Wren Way, Niceville, FL 32578For SaleMLS ID #1005688, Jacqueline L Crimmins, Carriage Hills Realty Inc. ECAOR
- $579,9004 bd2 ba2.3k sqft449 Ruckel Dr, Niceville, FL 32578For SaleMLS ID #1004371, Vicki M Alexander, Berkshire Hathaway Home Services PenFed Realty. ECAOR
- $795,0004 bd3 ba2.6k sqft170 Baywind Dr, Niceville, FL 32578For SaleMLS ID #986199, Ben F Ward, Dalton Wade Inc. ECAOR
