Skip main navigation
Sold
  • Price Unknown

    4009 Locust St, Kansas City, MO 64110

    3beds
    1,904sqft
    Single Family Residence
    Built in 1910
    4,856 Square Feet Lot
    $347,700 Zestimate®
    $--/sqft
    $2,212 Estimated rent

    Home value

    $347,700

    $316,000 - $379,000

    $2,212/mo

    Zestimate® history
    Loading
    Loading...

    Owner options

    List your home for rent

    $2,212/mo

    Rent Zestimate®

    Find your next renter with Zillow Rental Manager. Plus, with online applications, you can quickly screen prospective tenants – for free.

    Learn more

    $2,212/mo

    Rent Zestimate®

    Refinance and save

    Refinancing to a lower rate could help reduce your monthly payments and save thousands over the life of the loan.

    See today's rates

    Explore your selling options

    Work with a Zillow partner agent

    Leverage their expertise and Zillow's premium Showcase listings to get your home seen by more buyers.

    Get started

    List with your own agent

    Get your home in front of millions of buyers by listing it on Zillow.

    Learn how to do it

    Sell it yourself

    Take full control of how buyers see your home on Zillow by listing For Sale by Owner (FSBO).

    List your home

    What's special

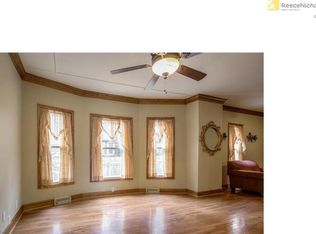
    Historic Shirtwaist Style home with all the conveniences of Modern Day Living! Located in the heart of Midtown KCMO, this property is located blocks from the Streetcar, the Nelson Atkins Museum of Art, Westport fare and so much more. Perched on a quiet one-way street in quaint Vanderbilt Place neighborhood, enjoy your morning coffee from a cozy porch swing. Step inside to an inviting foyer and warm hardwoods to take you into the formal living room with beautiful original green tile fireplace. A spacious white kitchen and eat-in dining offers you all the space you need to cook and entertain family and friends. Oversized living room and powder room finish the main floor. Upstairs you'll love the vaulted primary bedroom, complete with an updated en suite, walk-in closet, a work-from-home office or reading nook, and Juliet landing overlooking a beautiful view of Gillham Park. Two other large bedrooms, updated hallway bathroom, and washer/dryer complete the 2nd story. Don't forget to step upstairs to an unexpected 3rd floor great for some bonus storage, kid's play area or reading space! The large back deck off the kitchen looks out to a fully fenced in yard, ready for pups or play. Big wins on this home: Long private driveway, 3 year old HVAC systems, energy saving solar panels ($7,000 saved in 7 years!) and all appliances to stay! It's not hard to love where you live when you call 4009 Locust home.

    Zillow last checked:

    Listing updated:

    Listing Provided by:

    Ashley Stambaugh 785-229-9026,

    Compass Realty Group

    Bought with:

    Krissie Spitcaufsky, SP00239679

    Platinum Realty LLC

    Source: Heartland MLS as distributed by MLS GRID,MLS#: 2617468MLS Logo

    Facts & features

    Interior

    Bedrooms & bathrooms
    • Bedrooms: 3
    • Bathrooms: 3
    • Full bathrooms: 2
    • 1/2 bathrooms: 1
    Primary bedroom
    • Features: Walk-In Closet(s)
    • Level: Second
    Bedroom 2
    • Features: Carpet, Ceiling Fan(s)
    • Level: Second
    Bedroom 3
    • Features: Carpet, Walk-In Closet(s)
    • Level: Second
    Primary bathroom
    • Features: Ceramic Tiles, Shower Only
    • Level: Second
    Bathroom 2
    • Features: Ceramic Tiles, Shower Over Tub
    • Level: Second
    Family room
    • Level: First
    Half bath
    • Level: First
    Kitchen
    • Features: Built-in Features
    • Level: First
    Laundry
    • Level: Second
    Living room
    • Features: Fireplace
    • Level: First
    Loft
    • Features: Carpet
    • Level: Third
    Heating
    • Natural Gas
    Cooling
    • Electric
    Appliances
    • Included: Dishwasher, Disposal, Dryer, Microwave, Refrigerator, Gas Range, Stainless Steel Appliance(s), Washer
    • Laundry: Upper Level
    Features
    • Ceiling Fan(s), Painted Cabinets, Pantry, Walk-In Closet(s)
    • Flooring: Carpet, Wood
    • Windows: Skylight(s)
    • Basement: Interior Entry,Unfinished
    • Number of fireplaces: 1
    • Fireplace features: Living Room
    Interior area
    • Total structure area: 1,904
    • Total interior livable area: 1,904 sqft
    • Finished area above ground: 1,904
    • Finished area below ground: 0

    Property

    Parking
    • Parking features: Off Street
    Features
    • Patio & porch: Deck, Porch
    • Fencing: Privacy
    Lot
    • Size: 4,856 sqft
    • Features: City Lot
    Details
    • Parcel number: 30240080400000000

    Construction

    Type & style
    • Home type: SingleFamily
    • Architectural style: Traditional
    • Property subtype: Single Family Residence
    Materials
    • Lap Siding, Stone & Frame
    • Roof: Composition
    Condition
    • Year built: 1910

    Utilities & green energy

    • Sewer: Public Sewer
    • Water: Public

    Community & neighborhood

    Location
    • Region: Kansas City
    • Subdivision: Vanderbilt Place

    Other

    Other facts
    • Listing terms: Cash,Conventional,FHA,VA Loan
    • Ownership: Private
    • Road surface type: Paved

    Price history

    DateEventPrice
    5/29/2026Sold--
    Source: Heartland MLS as distributed by MLS GRID #2617468 Report a problem
    5/10/2026Pending sale$345,000$181/sqft
    Source: Heartland MLS as distributed by MLS GRID #2617468 Report a problem
    5/8/2026Listed for sale$345,000+43.8%$181/sqft
    Source: Heartland MLS as distributed by MLS GRID #2617468 Report a problem
    7/8/2019Sold--
    Source: Heartland MLS as distributed by MLS GRID #45001_2169926 Report a problem
    6/7/2019Pending sale$239,900$126/sqft
    Source: BHG Kansas City Homes #2169926 Report a problem
    6/6/2019Listed for sale$239,900+26.3%$126/sqft
    Source: BHG Kansas City Homes #2169926 Report a problem
    5/6/2011Listing removed$189,950$100/sqft
    Source: RE/MAX Premier Realty #1709858 Report a problem
    3/9/2011Price change$189,950-5%$100/sqft
    Source: RE/MAX Premier Realty #1709858 Report a problem
    1/17/2011Price change$199,950-2.5%$105/sqft
    Source: RE/MAX Premier Realty #1709858 Report a problem
    10/28/2010Listed for sale$205,000$108/sqft
    Source: RE/MAX Premier Realty #1709858 Report a problem
    9/30/2005Sold--
    Source: Public Record Report a problem

    Public tax history

    YearProperty taxesTax assessment
    2025$3,253 +21.6%$35,798 +15%
    2024$2,675 +9.9%$31,129
    2023$2,434 -25.5%$31,129 -21.6%
    2022$3,266 +0.3%$39,711
    2021$3,255 +13.1%$39,711 +14.6%
    2020$2,878 +2.1%$34,665
    2019$2,818 $34,665 +52.7%
    2018$2,818 +49.6%$22,701
    2017$1,883 +6.5%$22,701 +2.6%
    2016$1,768 +1.4%$22,132 +2%
    2014$1,744 +38.6%$21,698
    2013$1,258 +0.5%$21,698 +45.2%
    2012$1,252 +0.1%$14,948
    2011$1,251 +0.8%$14,948
    2010$1,241 +1.8%$14,948
    2009$1,218 +10.6%$14,948 +1.5%
    2008$1,101 +2.6%$14,725 +10.7%
    2007$1,073 +0%$13,300
    2006$1,073 +6.8%$13,300
    2005$1,005 +0.1%$13,300 +4.9%
    2004$1,004 +14.3%$12,678
    2003$879 +0.3%$12,678 +15%
    2002$876 +11.6%$11,024
    2001$785 $11,024

    Find assessor info on the county website

    Neighborhood: Southmoreland

    Nearby schools

    GreatSchools rating
    Get a cash offer in 3 minutes
    Find out how much your home could sell for in as little as 3 minutes with a no-obligation cash offer.
    Estimated market value
    $347,700
    Get a cash offer in 3 minutes
    Find out how much your home could sell for in as little as 3 minutes with a no-obligation cash offer.
    Estimated market value
    $347,700