Skip main navigation
Sold
  • $460,000

    4009 Magnolia Pkwy, Jackson, MI 49201

    4beds
    3,380sqft
    Single Family Residence
    Built in 2011
    0.25 Acres Lot
    $461,700 Zestimate®
    $136/sqft
    $3,818 Estimated rent

    Home value

    $461,700

    $420,000 - $508,000

    $3,818/mo

    Zestimate® history
    Loading
    Loading...

    Owner options

    List your home for rent

    $3,818/mo

    Rent Zestimate®

    Find your next renter with Zillow Rental Manager. Plus, with online applications, you can quickly screen prospective tenants – for free.

    Learn more

    $3,818/mo

    Rent Zestimate®

    Refinance and save

    $3,759/mo

    Est. payment

    Refinancing to a lower rate could help reduce your monthly payments and save thousands over the life of the loan.

    See today's rates

    $3,759/mo

    Est. payment

    Explore your selling options

    Work with a Zillow partner agent

    Leverage their expertise and Zillow's premium Showcase listings to get your home seen by more buyers.

    Get started

    List with your own agent

    Get your home in front of millions of buyers by listing it on Zillow.

    Learn how to do it

    Sell it yourself

    Take full control of how buyers see your home on Zillow by listing For Sale by Owner (FSBO).

    List your home

    What's special

    Utility roomHome officeSprinkler systemFinished walk-out lower-levelDeck overlooking wooded backdropGranite countersFormal dining room
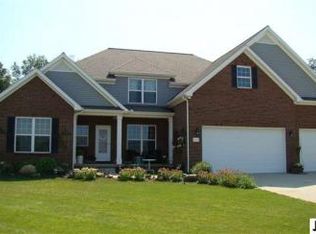
    Well-appointed 4BR/3.5BA modern colonial home in the Preserve at Magnolia Park in Western School District! Enter in to a large foyer w/half bath, home office, kitchen with cherry cabinetry, granite counters, eating area & pantry. Formal dining room, living room w/gas fireplace, mudroom w/cubbies off of attached garage finish out the main level. Deck overlooking wooded backdrop that leads to stamped concrete patio and 8x8 shed. 2nd level offers 4 spacious bedrooms, primary suite w/private bath & walk-in closet, laundry room. A finished walk-out lower-level offers large wet bar great for parties, family room w/theatre system, surround sound, built in entertainment center w/electric fireplace with blower. A full bath, utility room and a bonus room for crafts, fitness or 2nd office! New Furnace & Central Air in 2025. Hardwood floors refinished Fall 2025. Sprinkler System. This home shines!

    Zillow last checked:

    Listing updated:

    Listed by:

    HEATHER HERNDON 517-812-1641,

    Howard Hanna Real Estate Services

    Bought with:

    JESSIE KOEBBE-WOOD, 6501326900

    Howard Hanna Real Estate Services

    Source: MichRIC,MLS#: 26007477MLS Logo

    Facts & features

    Interior

    Bedrooms & bathrooms
    • Bedrooms: 4
    • Bathrooms: 4
    • Full bathrooms: 3
    • 1/2 bathrooms: 1
    Primary bedroom
    • Level: Upper
    • Area: 240
    • Dimensions: 16.00 x 15.00
    Bedroom 2
    • Level: Upper
    • Area: 143
    • Dimensions: 13.00 x 11.00
    Bedroom 3
    • Level: Upper
    • Area: 120
    • Dimensions: 12.00 x 10.00
    Bedroom 4
    • Level: Upper
    • Area: 460
    • Dimensions: 23.00 x 20.00
    Dining area
    • Level: Main
    • Area: 100
    • Dimensions: 10.00 x 10.00
    Dining room
    • Level: Main
    • Area: 154
    • Dimensions: 14.00 x 11.00
    Family room
    • Level: Basement
    • Area: 252
    • Dimensions: 18.00 x 14.00
    Kitchen
    • Level: Main
    • Area: 135
    • Dimensions: 15.00 x 9.00
    Laundry
    • Level: Upper
    • Area: 30
    • Dimensions: 6.00 x 5.00
    Living room
    • Level: Main
    • Area: 255
    • Dimensions: 17.00 x 15.00
    Office
    • Level: Main
    • Area: 154
    • Dimensions: 14.00 x 11.00
    Other
    • Description: Foyer
    • Level: Main
    • Area: 60
    • Dimensions: 12.00 x 5.00
    Other
    • Description: Mud Room
    • Level: Main
    • Area: 60
    • Dimensions: 10.00 x 6.00
    Other
    • Description: Storage
    • Level: Basement
    • Area: 260
    • Dimensions: 20.00 x 13.00
    Utility room
    • Level: Basement
    • Area: 198
    • Dimensions: 22.00 x 9.00
    Heating
    • Forced Air
    Cooling
    • Central Air
    Appliances
    • Included: Dishwasher, Disposal, Dryer, Microwave, Range, Refrigerator, Washer, Water Softener Rented
    • Laundry: Electric Dryer Hookup, Laundry Room, Upper Level, Washer Hookup
    Features
    • Ceiling Fan(s), Eat-in Kitchen, Pantry
    • Flooring: Carpet, Ceramic Tile, Laminate, Wood
    • Windows: Window Treatments
    • Basement: Daylight,Full,Walk-Out Access
    • Number of fireplaces: 1
    • Fireplace features: Gas Log, Living Room
    Interior area
    • Total structure area: 2,480
    • Total interior livable area: 3,380 sqft
    • Finished area below ground: 900

    Property

    Parking
    • Total spaces: 2
    • Parking features: Garage Faces Front, Garage Door Opener, Attached
    • Garage spaces: 2
    Features
    • Stories: 2
    Lot
    • Size: 0.25 Acres
    • Dimensions: 84 x 171 x 84 x 174
    • Features: Sidewalk, Site Condo
    Details
    • Parcel number: 146120122600621
    • Zoning description: Res

    Construction

    Type & style
    • Home type: SingleFamily
    • Architectural style: Colonial
    • Property subtype: Single Family Residence
    Materials
    • Brick, Vinyl Siding
    • Roof: Shingle
    Condition
    • New construction: No
    • Year built: 2011
    Details
    • Builder name: Norfolk Homes

    Utilities & green energy

    • Sewer: Public Sewer
    • Water: Public
    • Utilities for property: Natural Gas Connected, Cable Connected

    Community & neighborhood

    Location
    • Region: Jackson
    • Subdivision: The Preserve at Magnolia

    HOA & financial

    HOA
    • Has HOA: Yes
    • HOA fee: $800 annually
    • Amenities included: Playground
    • Services included: None
    • Association phone: 517-545-3900

    Other

    Other facts
    • Listing terms: Cash,FHA,VA Loan,Conventional
    • Road surface type: Paved

    Price history

    DateEventPrice
    5/20/2026Sold$460,000-4.1%$136/sqft
    Source: MichRIC #26007477 Report a problem
    5/5/2026Pending sale$479,900$142/sqft
    Source: MichRIC #26007477 Report a problem
    4/22/2026Contingent$479,900$142/sqft
    Source: MichRIC #26007477 Report a problem
    3/2/2026Listed for sale$479,900$142/sqft
    Source: MichRIC #26007477 Report a problem
    3/2/2026Listing removed$479,900$142/sqft
    Source: MichRIC #25061623 Report a problem
    12/11/2025Listed for sale$479,900+96.8%$142/sqft
    Source: MichRIC #25061623 Report a problem
    11/29/2011Sold$243,837$72/sqft
    Source: Public Record Report a problem

    Public tax history

    YearProperty taxesTax assessment
    2025-- $245,800 +3.2%
    2024-- $238,200 +15.9%
    2021$4,769 +5.6%$205,510 +15.8%
    2020$4,517 $177,420 +9.3%
    2019$4,517 -95.7%$162,360 +13.8%
    2018$106,029 $142,620 +8.5%
    2017$106,029 $131,410 +0.8%
    2016$106,029 $130,310 +9.2%
    2015$106,029 $119,290 +10.4%
    2014$106,029 $108,100 +0.8%
    2012-- $107,250 +739.9%
    2011-- $12,770
    2010-- $12,770 -9.9%
    2009-- $14,170

    Find assessor info on the county website

    Neighborhood: 49201

    Nearby schools

    GreatSchools rating
    Get pre-qualified for a loan
    At Zillow Home Loans, we can pre-qualify you in as little as 5 minutes with no impact to your credit score.

    An equal housing lender. NMLS #10287.