This impeccable Cedar Falls home is one you won't want to miss! Situated on a 0.43 acre irrigated lot, this wonderful 2-story has all the space you'll need indoors and out! The home has been meticulously cared for and boasts updates and upgrades throughout. A soaring entryway welcomes you into the stately 2-story home. The main floor features an open kitchen/dining/living area that makes the perfect hub and hangout space. The kitchen features quartz countertops, refinished wood floors, newer appliances and backsplash, and 3 pantry cabinets with rollout drawers. Just off the kitchen, you'll find an eat-in dining area and a spacious living room with a beautiful granite-framed fireplace. Also on the main, you'll love the formal dining room, half bath, and wonderful mudroom with built-in organizers and a utility sink. New sliding doors off the dining lead to the AMAZING fenced backyard. The covered patio is perfect for peaceful summer nights spent entertaining, or for sitting outside to watch the big game. A 20x20 garden shed, with an 8ft door, provides plentiful storage for lawn and hobby equipment. On the second story of the home, you'll find 4 sizeable bedrooms, with plentiful closet space! The primary suite boasts a newly remodeled bath with double sink vanity, Bertch cabinetry, and an absolutely beautiful double shower with 3 electronically controlled shower heads and stunning tilework. The oversized 3-stall garage, with its new epoxy flooring, is spic and span and has plenty of room for cars and extra storage. Other updates throughout the home include- new furnace/AC, newer water heater, new toilets/vanities, new tile flooring, blackout shades in bedrooms, composite steps in the garage and outdoors, covered patio wired for lighting and TV, ninja gym playground, and so much more! Schedule your showing today!
Sold for $525,000
$525,000
4009 Maryhill Dr, Cedar Falls, IA 50613
5beds
2,809sqft
Single Family Residence
Built in 2003
0.43 Acres Lot
$549,400 Zestimate®
$187/sqft
$2,635 Estimated rent
Home value
$549,400
$522,000 - $577,000
$2,635/mo
Zestimate® history
Owner options
List your home for rent
$2,635/mo
Rent Zestimate®
Find your next renter with Zillow Rental Manager. Plus, with online applications, you can quickly screen prospective tenants – for free.
$2,635/mo
Rent Zestimate®
Refinance and save
$3,504/mo
Est. payment
Refinancing to a lower rate could help reduce your monthly payments and save thousands over the life of the loan.
$3,504/mo
Est. payment
Explore your selling options
Work with a Zillow partner agent
Leverage their expertise and Zillow's premium Showcase listings to get your home seen by more buyers.
Get startedList with your own agent
Get your home in front of millions of buyers by listing it on Zillow.
Learn how to do itSell it yourself
Take full control of how buyers see your home on Zillow by listing For Sale by Owner (FSBO).
List your homeWhat's special
Zillow last checked:
Listing updated:
Listed by:
Luke Bartlett 319-269-1651,
Oakridge Real Estate,
Rebecca Bartlett 319-269-8999,
Oakridge Real Estate
Bought with:
Justin Reuter, S661180
Oakridge Real Estate
Source: Northeast Iowa Regional BOR as distributed by MLS GRID,MLS#: 20243640
Facts & features
Interior
Bedrooms & bathrooms
- Bedrooms: 5
- Bathrooms: 3
- Full bathrooms: 2
- 3/4 bathrooms: 1
- 1/2 bathrooms: 1
Rooms
- Room types: Family Room, Main Floor Laundry, Master Bath, Master Bedroom, Master Bedroom w/ Closet
Primary bedroom
- Level: Second
Other
- Level: Upper
Other
- Level: Main
Other
- Level: Lower
Dining room
- Level: Main
Kitchen
- Level: Main
Living room
- Level: Main
Heating
- Natural Gas
Cooling
- Central Air
Appliances
- Included: Dishwasher, Gas Water Heater, Water Softener Owned
- Laundry: 1st Floor
Features
- Flooring: Hardwood
- Basement: Concrete,Interior Entry,Partially Finished
- Has fireplace: Yes
- Fireplace features: Gas
Interior area
- Total interior livable area: 2,809 sqft
- Finished area below ground: 525
Property
Parking
- Total spaces: 3
- Parking features: 3 or More Stalls, Attached Garage, Detached Garage, Garage Door Opener, Oversized, Wired, Workshop in Garage
- Has attached garage: Yes
- Carport spaces: 3
Features
- Patio & porch: Patio, Covered
- Fencing: Fenced
Lot
- Size: 0.43 Acres
- Dimensions: 85x108x195
Details
- Additional structures: Outbuilding
- Parcel number: 891319377014
- Zoning: R-1
- Special conditions: Standard
- Other equipment: Irrigation Equipment
Construction
Type & style
- Home type: SingleFamily
- Property subtype: Single Family Residence
Materials
- Brk Accent, Vinyl Siding
- Roof: Asphalt
Condition
- Year built: 2003
Utilities & green energy
- Sewer: Public Sewer
- Water: Public
Community & HOA
Community
- Features: Sidewalks
Location
- Region: Cedar Falls
Financial & listing details
- Price per square foot: $187/sqft
- Tax assessed value: $443,130
- Annual tax amount: $6,928
- Date on market: 8/17/2024
- Cumulative days on market: 7 days
- Road surface type: Concrete, Hard Surface Road
Price history
| Date | Event | Price |
|---|---|---|
| 10/16/2024 | Sold | $525,000-4.2%$187/sqft |
Source:  Northeast Iowa Regional BOR as distributed by MLS GRID #20243640 Report a problem Northeast Iowa Regional BOR as distributed by MLS GRID #20243640 Report a problem | ||
| 8/24/2024 | Pending sale | $547,900$195/sqft |
Source: Northeast Iowa Regional BOR as distributed by MLS GRID #20243640 Report a problem | ||
| 8/17/2024 | Listed for sale | $547,900+53.9%$195/sqft |
Source: Northeast Iowa Regional BOR as distributed by MLS GRID #20243640 Report a problem | ||
| 3/24/2021 | Listing removed | -- |
Source: Owner Report a problem | ||
| 6/5/2013 | Sold | $356,000-0.6%$127/sqft |
Source: Public Record Report a problem | ||
| 2/27/2013 | Price change | $358,000-1.5%$127/sqft |
Source: Owner #2013173 Report a problem | ||
| 2/16/2013 | Listed for sale | $363,400+13.2%$129/sqft |
Source: Owner #2013173 Report a problem | ||
| 1/12/2006 | Sold | $321,000$114/sqft |
Source: Public Record Report a problem | ||
Public tax history
| Year | Property taxes | Tax assessment |
|---|---|---|
| 2025 | $6,966 +3% | $480,490 +8.4% |
| 2024 | $6,764 +5.4% | $443,130 |
| 2023 | $6,416 -1.2% | $443,130 +24.3% |
| 2022 | $6,492 +4.8% | $356,410 |
| 2021 | $6,192 +4.8% | $356,410 +4.5% |
| 2020 | $5,905 -1.5% | $341,120 +2.6% |
| 2019 | $5,997 +0.3% | $332,350 |
| 2018 | $5,981 +0% | $332,350 |
| 2017 | $5,980 +5.2% | $332,350 |
| 2016 | $5,684 | $332,350 +0.6% |
| 2015 | $5,684 +1.3% | $330,400 |
| 2014 | $5,610 +0.9% | $330,400 |
| 2012 | $5,560 +0.4% | $330,400 |
| 2011 | $5,537 +1.5% | $330,400 0% |
| 2010 | $5,456 +4.1% | $330,410 |
| 2009 | $5,241 +2% | $330,410 |
| 2008 | $5,141 +3.4% | $330,410 +7% |
| 2007 | $4,971 -1.7% | $308,790 |
| 2006 | $5,057 +54.1% | $308,790 |
| 2005 | $3,280 +35908.1% | $308,790 +64231.3% |
| 2003 | $9 | $480 |
| 2002 | -- | $480 |
Find assessor info on the county website
Neighborhood: 50613
Nearby homes
- $504,9505 bd3 ba3.4k sqft4005 Maryhill Dr, Cedar Falls, IA 50613Sold

- $480,4002 bd2 ba1.8k sqft4019 Maryhill Dr, Cedar Falls, IA 50613Off Market
- $543,9005 bd4 ba3.2k sqft3925 Maryhill Dr, Cedar Falls, IA 50613Off Market
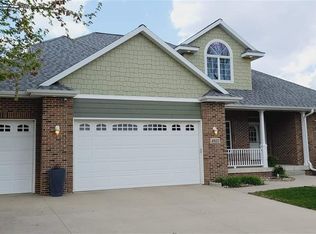
- $499,1005 bd4 ba3.3k sqft4025 Maryhill Dr, Cedar Falls, IA 50613Off Market
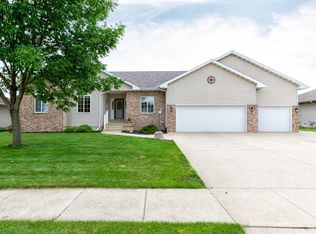
- $507,7003 bd3 ba1.7k sqft4016 Maryhill Dr, Cedar Falls, IA 50613Off Market
- $460,0005 bd3 ba3.1k sqft4026 Maryhill Dr, Cedar Falls, IA 50613Sold
- $580,7004 bd3 ba3.2k sqft4004 Maryhill Dr, Cedar Falls, IA 50613Off Market
- $550,4005 bd4 ba1.9k sqft3919 Maryhill Dr, Cedar Falls, IA 50613Off Market
Nearby schools
GreatSchools rating
- 7/10Orchard Hill Elementary SchoolGrades: PK-6Distance: 0.4 mi
- 8/10Peet Junior High SchoolGrades: 7-9Distance: 1.1 mi
- 6/10Cedar Falls High SchoolGrades: 10-12Distance: 2.6 mi
Schools provided by the listing agent
- Elementary: Orchard Hill Elementary
- Middle: Peet Junior High
- High: Cedar Falls High
Source: Northeast Iowa Regional BOR as distributed by MLS GRID. This data may not be complete. We recommend contacting the local school district to confirm school assignments for this home.


Get pre-qualified for a loan
At Zillow Home Loans, we can pre-qualify you in as little as 5 minutes with no impact to your credit score.An equal housing lender. NMLS #10287.
- Iowa
- Black Hawk County
- Cedar Falls
- 50613
- 4009 Maryhill Dr
Nearby cities
Nearby zip codes
Other Cedar Falls Topics
