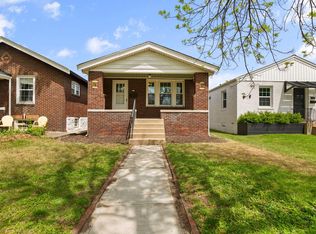
Charming Brick Home Near Tower Grove Park
This meticulously maintained 3 bed, 2 bath brick home offers a perfect blend of timeless elegance & modern comfort.
Upon entering, you're greeted by the warm ambiance of the inviting living space, adorned with rich wood floors & the modern kitchen, where form meets function, with granite countertops, SS appliances, and crisp white cabinetry. Whether preparing a gourmet meal or a casual snack, this kitchen is sure to inspire your inner chef.
The primary bedroom, boasts a vaulted ceiling, skylights, dual closets & private deck access. Two additional bedrooms complete the main floor.
Downstairs you will find the second bath & spacious family room.
Relax in the fenced backyard, strung with bistro lights or enjoy easy access to all that TGP has to offer: scenic walking trails, vibrant community events, local shops, restaurants, cafes, major hwys & downtown STL just minutes away. Urban living at its finest!
Closed
Listed by: MORE, REALTORS • Karen M Moeller • Contact: 314-678-7866
Bought with: DRG - Delhougne Realty Group
Price Unknown
4009 McDonald Ave, Saint Louis, MO 63116
3beds
1,602sqft
Single Family Residence
Built in 1952
4,660 Square Feet Lot
$328,000 Zestimate®
$--/sqft
$2,382 Estimated rent
Home value
$328,000
$308,000 - $351,000
$2,382/mo
Zestimate® history
Owner options
List your home for rent
$2,382/mo
Rent Zestimate®
Find your next renter with Zillow Rental Manager. Plus, with online applications, you can quickly screen prospective tenants – for free.
$2,382/mo
Rent Zestimate®
Refinance and save
Refinancing to a lower rate could help reduce your monthly payments and save thousands over the life of the loan.
Explore your selling options
Work with a Zillow partner agent
Leverage their expertise and Zillow's premium Showcase listings to get your home seen by more buyers.
Get startedList with your own agent
Get your home in front of millions of buyers by listing it on Zillow.
Learn how to do itSell it yourself
Take full control of how buyers see your home on Zillow by listing For Sale by Owner (FSBO).
List your homeWhat's special
Local shopsBrick homeModern kitchenModern comfortTimeless eleganceRich wood floorsScenic walking trails
Zillow last checked:
Listing updated:
Listed by:
Karen M Moeller 314-678-7866,
MORE, REALTORS
Bought with:
Daniel Pigg, 2016028781
DRG - Delhougne Realty Group
Source: MARIS,MLS#: 24014370 Originating MLS: Southern Gateway Association of REALTORS
Originating MLS: Southern Gateway Association of REALTORSFacts & features
Interior
Bedrooms & bathrooms
- Bedrooms: 3
- Bathrooms: 2
- Full bathrooms: 2
- Main level bathrooms: 1
- Main level bedrooms: 3
Bedroom
- Features: Floor Covering: Wood
- Level: Main
Bedroom
- Features: Floor Covering: Wood
- Level: Main
Bedroom
- Features: Floor Covering: Wood
- Level: Main
Bathroom
- Features: Floor Covering: Ceramic Tile
- Level: Main
Bathroom
- Features: Floor Covering: Ceramic Tile
- Level: Lower
Family room
- Features: Floor Covering: Carpeting
- Level: Lower
Kitchen
- Features: Floor Covering: Wood
- Level: Main
Laundry
- Features: Floor Covering: Concrete
- Level: Lower
Living room
- Features: Floor Covering: Wood
- Level: Main
Storage
- Features: Floor Covering: Concrete
- Level: Lower
Heating
- Natural Gas, Forced Air
Cooling
- Ceiling Fan(s), Gas, Central Air
Appliances
- Included: Gas Water Heater, Dishwasher, Disposal, Dryer, Free-Standing Range, Microwave, Gas Range, Gas Oven, Refrigerator, Stainless Steel Appliance(s), Washer
Features
- Open Floorplan, Special Millwork, Vaulted Ceiling(s), Dining/Living Room Combo, Kitchen/Dining Room Combo, Breakfast Bar, Granite Counters
- Flooring: Carpet, Hardwood
- Doors: Panel Door(s), Pocket Door(s)
- Windows: Window Treatments, Skylight(s), Insulated Windows
- Basement: Partially Finished,Concrete,Sleeping Area,Storage Space
- Has fireplace: No
- Fireplace features: None, Recreation Room
Interior area
- Total structure area: 1,602
- Total interior livable area: 1,602 sqft
- Finished area above ground: 1,048
- Finished area below ground: 554
Property
Parking
- Total spaces: 2
- Parking features: Alley Access, Detached, Garage, Garage Door Opener, Off Street
- Garage spaces: 2
Features
- Levels: One
- Patio & porch: Deck
Lot
- Size: 4,660 Square Feet
- Dimensions: 32 x 140
- Features: Level
Details
- Parcel number: 41460002400
- Special conditions: Standard
Construction
Type & style
- Home type: SingleFamily
- Architectural style: Traditional,Bungalow
- Property subtype: Single Family Residence
Materials
- Brick, Vinyl Siding
Condition
- Year built: 1952
Utilities & green energy
- Sewer: Public Sewer
- Water: Public
Community & HOA
Community
- Subdivision: Russell Place Add
Location
- Region: Saint Louis
Financial & listing details
- Tax assessed value: $53,220
- Annual tax amount: $3,117
- Date on market: 4/3/2024
- Cumulative days on market: 4 days
- Listing terms: Cash,Conventional,FHA,VA Loan
- Ownership: Private
Price history
| Date | Event | Price |
|---|---|---|
| 4/30/2024 | Sold | -- |
Source:  MARIS #24014370 Report a problem MARIS #24014370 Report a problem | ||
| 4/8/2024 | Pending sale | $300,000$187/sqft |
Source: MARIS #24014370 Report a problem | ||
| 4/3/2024 | Listed for sale | $300,000+11.2%$187/sqft |
Source: MARIS #24014370 Report a problem | ||
| 1/4/2021 | Sold | -- |
Source: MARIS #20084848 Report a problem | ||
| 12/10/2020 | Pending sale | $269,900$168/sqft |
Source: Circa Properties #20084848 Report a problem | ||
| 12/5/2020 | Listed for sale | $269,900$168/sqft |
Source: Circa Properties #20084848 Report a problem | ||
| 2/4/2020 | Sold | -- |
Source: Public Record Report a problem | ||
Public tax history
| Year | Property taxes | Tax assessment |
|---|---|---|
| 2025 | $4,385 +33.8% | $53,220 +37.1% |
| 2024 | $3,277 +5.1% | $38,810 |
| 2023 | $3,117 +7.4% | $38,810 +11.6% |
| 2022 | $2,903 +8.3% | $34,780 +8.2% |
| 2021 | $2,681 +15.5% | $32,140 +14.3% |
| 2020 | $2,321 | $28,110 +0% |
| 2019 | $2,321 | $28,100 +23.3% |
| 2018 | $2,321 +19.3% | $22,790 +0% |
| 2017 | $1,946 +29.2% | $22,780 +29.2% |
| 2016 | $1,506 +10.2% | $17,630 -0.1% |
| 2015 | $1,366 +1.5% | $17,640 |
| 2014 | $1,346 | $17,640 +1.6% |
| 2013 | $1,346 | $17,370 -16.2% |
| 2012 | -- | $20,730 |
| 2011 | -- | $20,730 |
| 2010 | -- | $20,730 -1.8% |
| 2009 | $1,432 -1.2% | $21,120 |
| 2008 | $1,449 | $21,120 -8.3% |
| 2007 | $1,449 | $23,030 |
| 2006 | $1,449 +1% | $23,030 +13.3% |
| 2005 | $1,435 +48.6% | $20,330 +58.3% |
| 2004 | $965 +2.9% | $12,840 |
| 2003 | $938 +9% | $12,840 +12% |
| 2002 | $860 | $11,460 |
| 2001 | -- | $11,460 +10.1% |
| 2000 | -- | $10,410 |
Find assessor info on the county website
Neighborhood: Tower Grove South
Nearby homes
- $2,0992 bd1 ba-- sqft4011 McDonald Ave, Saint Louis, MO 63116For Rent
- $--2 bd1 ba900 sqft4005 McDonald Ave, Saint Louis, MO 63116Sold

- $241,0002 bd1 ba1k sqft4015 McDonald Ave, Saint Louis, MO 63116Off Market

- $177,500-- bd1 ba792 sqft4001 McDonald Ave, Saint Louis, MO 63116Off Market
- $171,5001 bd1 ba903 sqft4017 McDonald Ave, Saint Louis, MO 63116Off Market
- $155,900-- bd1 ba903 sqft4021 McDonald Ave, Saint Louis, MO 63116Off Market
- $214,9001 bd1 ba935 sqft4023 McDonald Ave, Saint Louis, MO 63116Off Market
- $191,500-- bd1 ba1k sqft4004 Utah St, Saint Louis, MO 63116Off Market
Nearby schools
GreatSchools rating
- 6/10Mann Elementary SchoolGrades: PK-6Distance: 0.3 mi
- 3/10Long Middle Community Ed. CenterGrades: 6-8Distance: 1.4 mi
- 1/10Roosevelt High SchoolGrades: 9-12Distance: 0.9 mi
Schools provided by the listing agent
- Elementary: Adams Elem.
- Middle: Blewett Middle
- High: Roosevelt High
Source: MARIS. This data may not be complete. We recommend contacting the local school district to confirm school assignments for this home.
Get a cash offer in 3 minutes
Find out how much your home could sell for in as little as 3 minutes with a no-obligation cash offer.
Estimated market value
$328,000
Get a cash offer in 3 minutes
Find out how much your home could sell for in as little as 3 minutes with a no-obligation cash offer.
Estimated market value
$328,000
- Missouri
- Saint Louis City
- Saint Louis
- 63116
- Tower Grove South
- 4009 McDonald Ave
Nearby cities
Nearby neighborhoods
Nearby zip codes
Other Saint Louis Topics
