If you are looking to downsize and head south for the winter – this is the home for you! This two bedroom/two bath home was built in 2023 and features no steps to the front door, or from the garage to the mud room. The open floor plan allows for ease in entertaining, and the large covered deck off the dining area has views of beautiful trees, greenery, and an open grill area. The wood tone kitchen cabinets add a feeling of warmth along with undercabinet lighting and ample drawers, plus there is a large walk in kitchen pantry. The expansive quartz countertop provides an extensive work area, with plenty of room for barstools. There is a slide in electric range, but there is a gas hook up if you prefer to cook with gas. Windows beside the gas fireplace provide views of greenery, and there is wiring for a television above the fireplace. The large master bedroom overlooks the backyard, and the adjacent bath features a curbless tiled shower. The large master closet is adjacent to the laundry area. The second bedroom has a walk in closet. Custom treatments are on all windows. There is a small landing at the base of the stairs leading to the daylight basement that could be used as an office or exercise equipment area. A water softener and reverse osmosis water system are located in the basement. The basement is unfinished, but has been plumbed to add a third bath. Rockscaping has been added along the side and back of the home.
It is a short walk to Crow Creek Park, a YMCA, local restaurants and shops, and you can even hop on a bike trail when you exit the neighborhood! The HOA mows the grass, and plows the driveways and sidewalks. The HOA fee is $100 per month.
Sold for $490,000
$490,000
4009 Meadowlark Ct, Bettendorf, IA 52722
2beds
1,652sqft
SingleFamily
Built in 2023
6,011 Square Feet Lot
$508,200 Zestimate®
$297/sqft
$2,308 Estimated rent
Home value
$508,200
$473,000 - $549,000
$2,308/mo
Zestimate® history
Owner options
List your home for rent
$2,308/mo
Rent Zestimate®
Find your next renter with Zillow Rental Manager. Plus, with online applications, you can quickly screen prospective tenants – for free.
$2,308/mo
Rent Zestimate®
Refinance and save
$2,639/mo
Est. payment
Refinancing to a lower rate could help reduce your monthly payments and save thousands over the life of the loan.
$2,639/mo
Est. payment
Explore your selling options
Work with a Zillow partner agent
Leverage their expertise and Zillow's premium Showcase listings to get your home seen by more buyers.
Get startedList with your own agent
Get your home in front of millions of buyers by listing it on Zillow.
Learn how to do itSell it yourself
Take full control of how buyers see your home on Zillow by listing For Sale by Owner (FSBO).
List your homeWhat's special
Gas fireplaceOpen floor planUndercabinet lightingExpansive quartz countertopLarge covered deckLarge master closetLarge master bedroom
Facts & features
Interior
Bedrooms & bathrooms
- Bedrooms: 2
- Bathrooms: 2
- Full bathrooms: 2
Heating
- Forced air, Gas
Cooling
- Central
Appliances
- Included: Dishwasher, Dryer, Garbage disposal, Microwave, Range / Oven, Refrigerator, Washer
Features
- Flooring: Carpet, Laminate, Linoleum / Vinyl
- Basement: Partially finished
- Has fireplace: Yes
Interior area
- Total interior livable area: 1,652 sqft
Property
Parking
- Parking features: Garage - Attached
Features
- Exterior features: Vinyl
Lot
- Size: 6,011 Square Feet
Details
- Parcel number: 841417513
Construction
Type & style
- Home type: SingleFamily
Materials
- Frame
- Foundation: Concrete
- Roof: Asphalt
Condition
- Year built: 2023
Community & HOA
Location
- Region: Bettendorf
Financial & listing details
- Price per square foot: $297/sqft
- Tax assessed value: $442,100
- Annual tax amount: $5,726
Price history
| Date | Event | Price |
|---|---|---|
| 10/17/2025 | Sold | $490,000+0%$297/sqft |
Source: Public Record Report a problem | ||
| 8/26/2025 | Pending sale | $489,900$297/sqft |
Source: Owner Report a problem | ||
| 8/23/2025 | Listed for sale | $489,900+8.1%$297/sqft |
Source: Owner Report a problem | ||
| 5/23/2023 | Sold | $453,155+504.2%$274/sqft |
Source:  MRED as distributed by MLS GRID #QC4243159 Report a problem MRED as distributed by MLS GRID #QC4243159 Report a problem | ||
| 11/18/2022 | Sold | $75,000$45/sqft |
Source: Public Record Report a problem | ||
Public tax history
| Year | Property taxes | Tax assessment |
|---|---|---|
| 2025 | $5,726 | $442,100 +11.7% |
| 2024 | -- | $395,800 +9553.7% |
| 2023 | $76 | $4,100 -1% |
| 2022 | -- | $4,140 |
Find assessor info on the county website
Neighborhood: 52722
Nearby homes
- $586,7003 bd3 ba1.7k sqft4001 Meadowlark Ct, Bettendorf, IA 52722Off Market
- $546,7003 bd3 ba1.7k sqft4406 Chestnut Dr, Bettendorf, IA 52722Off Market
- $524,9003 bd3 ba2.4k sqft4035 Meadowlark Ct, Bettendorf, IA 52722Sold
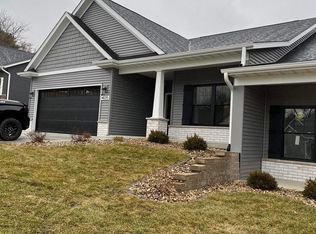
- $526,2003 bd3 ba2.9k sqft4412 Chestnut Dr, Bettendorf, IA 52722Off Market
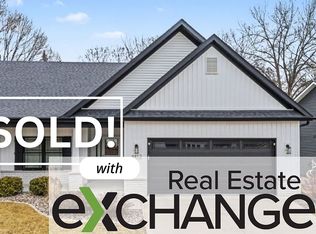
- $374,0004 bd3 ba1.8k sqft4383 Tanglewood Rd, Bettendorf, IA 52722Off Market
- $601,6003 bd3 ba3k sqft4047 Meadowlark Ct, Bettendorf, IA 52722Off Market
- $526,0003 bd3 ba1.7k sqft4418 Chestnut Dr, Bettendorf, IA 52722Sold
- $357,8003 bd2 ba1.6k sqft4363 Tanglewood Rd, Bettendorf, IA 52722Off Market
Nearby schools
GreatSchools rating
- 10/10Pleasant View Elementary SchoolGrades: K-6Distance: 1.5 mi
- 7/10Pleasant Valley Junior High SchoolGrades: 7-8Distance: 4.9 mi
- 8/10Pleasant Valley High SchoolGrades: 9-12Distance: 0.6 mi


Get pre-qualified for a loan
At Zillow Home Loans, we can pre-qualify you in as little as 5 minutes with no impact to your credit score.An equal housing lender. NMLS #10287.
Sell for more on Zillow
Get a Zillow Showcase℠ listing at no additional cost and you could sell for .
$508,200
2% more
+$10,164
With Zillow Showcase(estimated)
$518,364
- Iowa
- Scott County
- Bettendorf
- 52722
- 4009 Meadowlark Ct
Nearby cities
Nearby zip codes
Other Bettendorf Topics
