This truly exceptional home in West Plano 75093 is a builder’s personal residence. 4 bdrm + study, 3 ½ bath home has been meticulously maintained. Fully renovated kitchen, laundry and primary bath - over $350,000 in upgrades. Kitchen has Sub Zero - fridge, freezer and wine tower, Wolf – double ovens, 6 gas burners, griddle, warming drawer, commercial vent-a hood and microwave; Wood-mode Custom Cabinetry floor to ceiling, Newport Brass faucet. Laundry room-Wood-Mode cabinets, Sub Zero Fridge with freezer drawers. Primary bath has frameless shower, extensive subway tile with 24x24 Tile flooring. Primary closet enjoys a floor to ceiling California Closet. Pebbletech Pool, Twin Eagles outdoor grill with 2 side burners, pergola on side area, 2 tankless water heaters, HVAC static air cleaner, Culligan whole house water filtration, Generac whole house generator, gladiator garage system with epoxy floors, attic lift, decked attic. The list goes on. Don't let this opportunity slip away!
Sold
Price Unknown
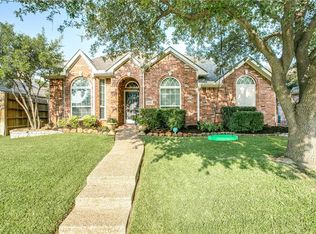
4009 Milano Dr, Plano, TX 75093
4beds
3,178sqft
Single Family Residence
Built in 1996
9,583 Square Feet Lot
$842,100 Zestimate®
$--/sqft
$4,328 Estimated rent
Home value
$842,100
$800,000 - $884,000
$4,328/mo
Zestimate® history
Owner options
List your home for rent
$4,328/mo
Rent Zestimate®
Find your next renter with Zillow Rental Manager. Plus, with online applications, you can quickly screen prospective tenants – for free.
$4,328/mo
Rent Zestimate®
Refinance and save
$500/mo
Est. payment
Refinancing to a lower rate could help reduce your monthly payments and save thousands over the life of the loan.
$500/mo
Est. payment
Explore your selling options
Work with a Zillow partner agent
Leverage their expertise and Zillow's premium Showcase listings to get your home seen by more buyers.
Get startedList with your own agent
Get your home in front of millions of buyers by listing it on Zillow.
Learn how to do itSell it yourself
Take full control of how buyers see your home on Zillow by listing For Sale by Owner (FSBO).
List your homeWhat's special
Commercial ventTwin eagles outdoor grillAttic liftWood - mode cabinetsFully renovated kitchenPrimary closetLaundry room
Zillow last checked:
Listing updated:
Listed by:
Rosa Collins 0498429,
Christies International R.E. 214-821-3336,
Daniel Collins 0501918 972-342-0444,
Christies International R.E.
Bought with:
Lisa Johnson
Ebby Halliday Realtors
Source: NTREIS,MLS#: 20597014
Facts & features
Interior
Bedrooms & bathrooms
- Bedrooms: 4
- Bathrooms: 4
- Full bathrooms: 3
- 1/2 bathrooms: 1
Primary bedroom
- Features: Closet Cabinetry, En Suite Bathroom, Fireplace, Walk-In Closet(s)
- Level: First
- Dimensions: 18 x 12
Bedroom
- Features: Ceiling Fan(s), Walk-In Closet(s)
- Level: Second
- Dimensions: 14 x 12
Bedroom
- Features: Walk-In Closet(s)
- Level: Second
- Dimensions: 12 x 11
Bedroom
- Features: Ceiling Fan(s), Walk-In Closet(s)
- Level: Second
- Dimensions: 14 x 13
Primary bathroom
- Features: Built-in Features, Closet Cabinetry, Dual Sinks, En Suite Bathroom, Granite Counters, Solid Surface Counters, Separate Shower
- Level: First
- Dimensions: 17 x 12
Dining room
- Level: First
- Dimensions: 14 x 13
Family room
- Features: Built-in Features, Fireplace
- Level: First
- Dimensions: 17 x 14
Kitchen
- Features: Built-in Features, Granite Counters, Kitchen Island
- Level: First
- Dimensions: 14 x 13
Laundry
- Level: First
- Dimensions: 14 x 6
Living room
- Level: First
- Dimensions: 13 x 13
Office
- Level: First
- Dimensions: 11 x 9
Heating
- Central, Natural Gas
Cooling
- Central Air, Gas
Appliances
- Included: Built-In Gas Range, Built-In Refrigerator, Double Oven, Dryer, Dishwasher, Disposal, Gas Water Heater, Ice Maker, Microwave, Range, Some Commercial Grade, Tankless Water Heater, Vented Exhaust Fan, Water Purifier, Wine Cooler
- Laundry: Washer Hookup, Electric Dryer Hookup, Gas Dryer Hookup, Laundry in Utility Room
Features
- Decorative/Designer Lighting Fixtures, Cable TV
- Flooring: Brick, Hardwood, Tile
- Windows: Shutters
- Has basement: No
- Number of fireplaces: 2
- Fireplace features: Den, Gas Log, Masonry, Primary Bedroom
Interior area
- Total interior livable area: 3,178 sqft
Property
Parking
- Total spaces: 2
- Parking features: Alley Access, Door-Multi, Epoxy Flooring, Garage, Garage Door Opener, Garage Faces Rear
- Attached garage spaces: 2
Features
- Levels: Two
- Stories: 2
- Patio & porch: Rear Porch, Front Porch, Side Porch, See Remarks, Covered
- Exterior features: Outdoor Grill, Outdoor Kitchen, Rain Gutters
- Pool features: Fenced, Gunite, Heated, In Ground, Outdoor Pool, Pool, Pool Sweep, Water Feature
- Fencing: Privacy,Wood
Lot
- Size: 9,583 Square Feet
- Residential vegetation: Grassed
Details
- Parcel number: R273700F01001
- Other equipment: Air Purifier, Generator, TV Antenna
Construction
Type & style
- Home type: SingleFamily
- Architectural style: Traditional,Detached
- Property subtype: Single Family Residence
- Attached to another structure: Yes
Materials
- Brick
- Foundation: Slab
- Roof: Composition
Condition
- Year built: 1996
Utilities & green energy
- Sewer: Public Sewer
- Water: Public
- Utilities for property: Electricity Connected, Natural Gas Available, Sewer Available, Separate Meters, Water Available, Cable Available
Community & HOA
Community
- Security: Security System, Fire Alarm, Smoke Detector(s)
- Subdivision: Preston Spgs Ph II Sec A
HOA
- Has HOA: Yes
- Services included: Maintenance Grounds
- HOA fee: $500 annually
- HOA name: Goodwin & Co.
- HOA phone: 855-289-6007
Location
- Region: Plano
Financial & listing details
- Tax assessed value: $722,527
- Annual tax amount: $10,129
- Date on market: 4/27/2024
- Cumulative days on market: 52 days
- Listing terms: Cash,Conventional
- Electric utility on property: Yes
Price history
| Date | Event | Price |
|---|---|---|
| 6/18/2024 | Sold | -- |
Source: NTREIS #20597014 Report a problem | ||
| 5/10/2024 | Contingent | $925,000$291/sqft |
Source: NTREIS #20597014 Report a problem | ||
| 4/27/2024 | Listed for sale | $925,000$291/sqft |
Source: NTREIS #20597014 Report a problem | ||
Public tax history
| Year | Property taxes | Tax assessment |
|---|---|---|
| 2025 | $10,080 +58.7% | $722,527 +11.9% |
| 2024 | $6,350 -1.9% | $645,546 +10% |
| 2023 | $6,476 -24.3% | $586,860 +10% |
| 2022 | $8,556 0% | $533,509 +10% |
| 2021 | $8,557 -0.2% | $485,008 +0.6% |
| 2020 | $8,572 -4.9% | $482,221 +0.2% |
| 2019 | $9,015 +0.1% | $481,285 +5.9% |
| 2018 | $9,001 +11.6% | $454,576 +5.2% |
| 2017 | $8,064 | $431,916 +7.7% |
| 2016 | $8,064 +7.8% | $400,940 +5.5% |
| 2015 | $7,483 | $379,987 +5.8% |
| 2014 | $7,483 | $359,126 +6.3% |
| 2013 | -- | $337,777 +4.6% |
| 2012 | -- | $322,914 +1% |
| 2011 | -- | $319,792 -9.4% |
| 2010 | -- | $352,982 -1.1% |
| 2009 | -- | $356,931 +0.1% |
| 2008 | -- | $356,508 +1.8% |
| 2007 | -- | $350,100 +1.6% |
| 2006 | -- | $344,637 +2.6% |
| 2005 | -- | $336,064 +2.5% |
| 2003 | -- | $327,972 +6.9% |
| 2002 | -- | $306,708 +0.9% |
| 2001 | -- | $304,072 +8.4% |
| 2000 | -- | $280,460 |
Find assessor info on the county website
Neighborhood: Preston
Nearby homes
- $722,4005 bd4 ba3.5k sqft4005 Milano Dr, Plano, TX 75093Off Market
- $622,2004 bd3 ba3.1k sqft4013 Milano Dr, Plano, TX 75093Off Market
- $514,6004 bd2 ba2.1k sqft4004 Daden Oaks Dr, Plano, TX 75093Off Market
- $556,8004 bd2 ba2.1k sqft4000 Daden Oaks Dr, Plano, TX 75093Off Market
- $544,7003 bd2 ba2.1k sqft4008 Daden Oaks Dr, Plano, TX 75093Off Market
- $785,1004 bd4 ba3.7k sqft4004 Milano Dr, Plano, TX 75093Off Market
- $819,3005 bd4 ba3.8k sqft4001 Milano Dr, Plano, TX 75093Off Market
- $806,9006 bd4 ba3.8k sqft4000 Milano Dr, Plano, TX 75093Off Market
Nearby schools
GreatSchools rating
- 6/10Daffron Elementary SchoolGrades: PK-5Distance: 0.4 mi
- 10/10Robinson Middle SchoolGrades: 6-8Distance: 0.9 mi
- 9/10Jasper High SchoolGrades: 9-10Distance: 1.1 mi
Schools provided by the listing agent
- Elementary: Daffron
- Middle: Robinson
- High: Jasper
- District: Plano ISD
Source: NTREIS. This data may not be complete. We recommend contacting the local school district to confirm school assignments for this home.
Get a cash offer in 3 minutes
Find out how much your home could sell for in as little as 3 minutes with a no-obligation cash offer.
Estimated market value
$842,100
Get a cash offer in 3 minutes
Find out how much your home could sell for in as little as 3 minutes with a no-obligation cash offer.
Estimated market value
$842,100
- Texas
- Collin County
- Plano
- 75093
- Preston
- 4009 Milano Dr
Nearby cities
Nearby neighborhoods
Nearby zip codes
Other Plano Topics
