Welcome to this beautiful 4-bed and 3-bath, almost new house. It has a brand new roof, is freshly repainted, and is very well maintained. With easy access to highways 75, 121, and 5, it’s great to enjoy a peaceful and relaxed town life in Melissa, and also conveniently connected to McKinney, Allen, and Plano for big city’s working style! Check out this contemporary house nestled in the highly sought-after Melissa ISD! The upgraded wood-look tile throughout the public area makes the house look so bright and spacious. The guest suite has a full bathroom inside for a sweet and warm stay of family and friends’ visits or a late-night party convenience. The master bedroom has a huge bathroom and a large walk-in closet. The upgrades include kitchen and bathroom granite countertops, painted white color soft-close cabinets, energy-efficient kitchen appliances, and all home blinds. It’s 2 minutes drive to elementary school and middle school, 5 minutes drive to Melissa High School, and a 7-minute drive to the newly opened Kroger and H-E-B Supermarket plaza, as well as the famous Melissa Buc-ee’s. Come and check this dream house!
Sold
Price Unknown
4009 Mockingbird Ln, Melissa, TX 75454
4beds
1,766sqft
Single Family Residence
Built in 2022
7,492 Square Feet Lot
$344,400 Zestimate®
$--/sqft
$2,223 Estimated rent
Home value
$344,400
$324,000 - $365,000
$2,223/mo
Zestimate® history
Owner options
List your home for rent
$2,223/mo
Rent Zestimate®
Find your next renter with Zillow Rental Manager. Plus, with online applications, you can quickly screen prospective tenants – for free.
$2,223/mo
Rent Zestimate®
Refinance and save
$330/mo
Est. payment
Refinancing to a lower rate could help reduce your monthly payments and save thousands over the life of the loan.
$330/mo
Est. payment
Explore your selling options
Work with a Zillow partner agent
Leverage their expertise and Zillow's premium Showcase listings to get your home seen by more buyers.
Get startedList with your own agent
Get your home in front of millions of buyers by listing it on Zillow.
Learn how to do itSell it yourself
Take full control of how buyers see your home on Zillow by listing For Sale by Owner (FSBO).
List your homeWhat's special
Zillow last checked:
Listing updated:
Listed by:
Dan Luo 0754592 972-382-8882,
Keller Williams Prosper Celina 972-382-8882,
Lynlee Li 0739785 214-636-2592,
Keller Williams Prosper Celina
Bought with:
Poogle Narendran
Rocket Engine Realty LLC
Source: NTREIS,MLS#: 21176719
Facts & features
Interior
Bedrooms & bathrooms
- Bedrooms: 4
- Bathrooms: 3
- Full bathrooms: 3
Primary bedroom
- Features: Ceiling Fan(s), Dual Sinks, En Suite Bathroom, Linen Closet, Walk-In Closet(s)
- Level: First
- Dimensions: 14 x 15
Bedroom
- Features: En Suite Bathroom, Walk-In Closet(s)
- Level: First
- Dimensions: 12 x 11
Bedroom
- Features: Walk-In Closet(s)
- Level: First
- Dimensions: 12 x 10
Bedroom
- Features: Walk-In Closet(s)
- Level: First
- Dimensions: 10 x 11
Other
- Features: Built-in Features, Granite Counters, Linen Closet
- Level: First
- Dimensions: 8 x 4
Kitchen
- Features: Breakfast Bar, Built-in Features, Pantry, Stone Counters, Walk-In Pantry
- Level: First
- Dimensions: 10 x 4
Laundry
- Level: First
- Dimensions: 6 x 8
Living room
- Features: Ceiling Fan(s)
- Level: First
- Dimensions: 16 x 18
Heating
- Central
Cooling
- Central Air, Ceiling Fan(s)
Appliances
- Included: Convection Oven, Dishwasher, Gas Cooktop, Disposal, Gas Oven, Microwave, Refrigerator
- Laundry: Washer Hookup, Dryer Hookup, Laundry in Utility Room
Features
- Granite Counters, Open Floorplan, Pantry, Walk-In Closet(s)
- Flooring: Carpet, Tile
- Windows: Window Coverings
- Has basement: No
- Has fireplace: No
Interior area
- Total interior livable area: 1,766 sqft
Property
Parking
- Total spaces: 2
- Parking features: Garage, Garage Door Opener, Off Street
- Attached garage spaces: 2
Features
- Levels: One
- Stories: 1
- Patio & porch: Covered
- Exterior features: Gas Grill
- Pool features: None
- Fencing: Brick,Back Yard,Fenced,Wood
Lot
- Size: 7,492 Square Feet
- Features: Landscaped, Few Trees
Details
- Parcel number: R1197700H00201
Construction
Type & style
- Home type: SingleFamily
- Architectural style: Traditional,Detached
- Property subtype: Single Family Residence
Materials
- Roof: Asphalt,Shingle
Condition
- Year built: 2022
Utilities & green energy
- Sewer: Public Sewer
- Water: Public
- Utilities for property: Electricity Available, Sewer Available, Water Available
Community & HOA
Community
- Security: Carbon Monoxide Detector(s), Fire Alarm
- Subdivision: MAGNOLIA RIDGE PHASE 2 ADDITION (CML)
HOA
- Has HOA: Yes
- Services included: Maintenance Grounds
- HOA fee: $330 semi-annually
- HOA name: Neighborhood Management
- HOA phone: 972-359-1548
Location
- Region: Melissa
Financial & listing details
- Tax assessed value: $381,625
- Date on market: 2/11/2026
- Cumulative days on market: 23 days
- Listing terms: Cash,Conventional,FHA
- Electric utility on property: Yes
Price history
| Date | Event | Price |
|---|---|---|
| 7/18/2026 | Listing removed | $2,195$1/sqft |
Source: Zillow Rentals Report a problem | ||
| 5/20/2026 | Price change | $2,195-4.4%$1/sqft |
Source: Zillow Rentals Report a problem | ||
| 5/3/2026 | Price change | $2,295-4.2%$1/sqft |
Source: Zillow Rentals Report a problem | ||
| 4/22/2026 | Listed for rent | $2,395-0.2%$1/sqft |
Source: Zillow Rentals Report a problem | ||
| 4/9/2026 | Sold | -- |
Source: NTREIS #21176719 Report a problem | ||
| 3/13/2026 | Pending sale | $359,000$203/sqft |
Source: NTREIS #21176719 Report a problem | ||
| 3/10/2026 | Contingent | $359,000$203/sqft |
Source: NTREIS #21176719 Report a problem | ||
| 3/3/2026 | Price change | $359,000-1.6%$203/sqft |
Source: NTREIS #21176719 Report a problem | ||
| 2/11/2026 | Listed for sale | $365,000$207/sqft |
Source: NTREIS #21176719 Report a problem | ||
| 7/21/2022 | Listing removed | -- |
Source: Zillow Rental Manager Report a problem | ||
| 7/19/2022 | Listed for rent | $2,400$1/sqft |
Source: Zillow Rental Manager Report a problem | ||
Public tax history
| Year | Property taxes | Tax assessment |
|---|---|---|
| 2026 | -- | $381,625 +3.3% |
| 2025 | $6,911 -5.4% | $369,381 -1.9% |
| 2024 | $7,303 +2.7% | $376,478 +2.4% |
| 2023 | $7,113 +123.2% | $367,513 +145.9% |
| 2022 | $3,187 +99.9% | $149,435 +113.5% |
| 2021 | $1,594 +45.1% | $70,000 +48.1% |
| 2020 | $1,099 | $47,250 |
Find assessor info on the county website
Neighborhood: 75454
Nearby homes
- $314,8003 bd2 ba1.5k sqft4011 Mockingbird Ln, Melissa, TX 75454Off Market
- $400,2004 bd3 ba2.3k sqft4007 Mockingbird Ln, Melissa, TX 75454Off Market
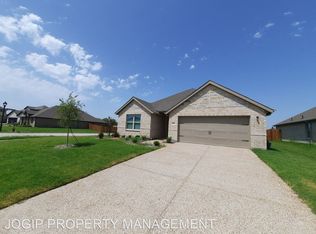
- $--5 bd3 ba2.4k sqft4013 Mockingbird Ln, Melissa, TX 75454Sold

- $338,0004 bd2 ba1.8k sqft4008 Mockingbird Ln, Melissa, TX 75454Off Market
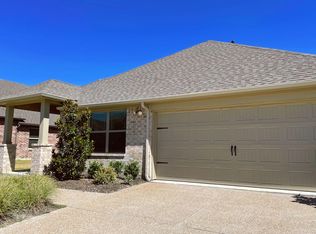
- $394,2004 bd2 ba2.2k sqft4006 Mockingbird Ln, Melissa, TX 75454Off Market
- $334,6003 bd2 ba1.8k sqft4010 Mockingbird Ln, Melissa, TX 75454Off Market
- $381,7004 bd2 ba2.2k sqft4015 Mockingbird Ln, Melissa, TX 75454Off Market
- $380,2004 bd2 ba2k sqft3913 Mockingbird Ln, Melissa, TX 75454Off Market
Nearby schools
GreatSchools rating
- 9/10North Creek Elementary SchoolGrades: K-5Distance: 0.8 mi
- 9/10Melissa Middle SchoolGrades: 6-8Distance: 1.9 mi
- 8/10Melissa High SchoolGrades: 9-12Distance: 1 mi
Schools provided by the listing agent
- Elementary: North Creek
- Middle: Melissa
- High: Melissa
- District: Melissa ISD
Source: NTREIS. This data may not be complete. We recommend contacting the local school district to confirm school assignments for this home.
Get a cash offer in 3 minutes
Find out how much your home could sell for in as little as 3 minutes with a no-obligation cash offer.
Estimated market value
$344,400
Get a cash offer in 3 minutes
Find out how much your home could sell for in as little as 3 minutes with a no-obligation cash offer.
Estimated market value
$344,400
- Texas
- Collin County
- Melissa
- 75454
- 4009 Mockingbird Ln
