Skip main navigation
Closed
  • $667,500

    4009 Morris Burn Dr SW, Concord, NC 28027

    4beds
    3,376sqft
    Single Family Residence
    Built in 2001
    0.6 Acres Lot
    $667,500 Zestimate®
    $198/sqft
    $3,117 Estimated rent

    Home value

    $667,500

    $634,000 - $701,000

    $3,117/mo

    Zestimate® history
    Loading
    Loading...

    Owner options

    List your home for rent

    $3,117/mo

    Rent Zestimate®

    Find your next renter with Zillow Rental Manager. Plus, with online applications, you can quickly screen prospective tenants – for free.

    Learn more

    $3,117/mo

    Rent Zestimate®

    Refinance and save

    $4,125/mo

    Est. payment

    Refinancing to a lower rate could help reduce your monthly payments and save thousands over the life of the loan.

    See today's rates

    $4,125/mo

    Est. payment

    Explore your selling options

    Work with a Zillow partner agent

    Leverage their expertise and Zillow's premium Showcase listings to get your home seen by more buyers.

    Get started

    List with your own agent

    Get your home in front of millions of buyers by listing it on Zillow.

    Learn how to do it

    Sell it yourself

    Take full control of how buyers see your home on Zillow by listing For Sale by Owner (FSBO).

    List your home

    What's special

    Open floor planLaundry roomFull brick ranch homeMaster bathConcord millsCharlotte motor speedwaySpacious room

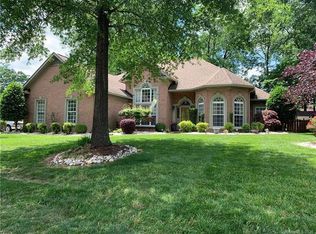
    Check out this beautiful full brick ranch home with a completely separate in-law suite! The open floor plan provides spacious room to entertain with vaulted ceilings. It is a split bedroom design with an unbelievable huge master bedroom, sitting area, and master bath with separate vanities, walk-in shower, and private toilet room. Dining area and sunroom are fantastic along with the kitchen which includes a pantry and breakfast nook. Outside the back door, you will find a huge deck connected to the in-law suite. This extra living area provides ample room for living area, kitchen table, kitchen with granite counter tops, laundry room, and master bedroom suite with walk-in closet and 2 separate vanities. This extra space could be really nice for entertaining or make it to fit your family's needs! The location of the neighborhood is convenient to grocery stores, Charlotte Motor Speedway, Concord Mills, Frank Liske Park, and Harrisburg.

    This property is off market, which means it's not currently listed for sale or rent on Zillow. This may be different from what's available on other websites or public sources.

    Zillow last checked:

    Listing updated:

    Listed by:

    Deanna Miltz dmiltzrealtor@gmail.com,

    Lantern Realty & Development, LLC,

    Lynnette Gearing,

    Lantern Realty & Development, LLC

    Bought with:

    John Hagan

    Carolina Realty Advisors

    Source: Canopy MLS as distributed by MLS GRID,MLS#: 4022102MLS Logo

    Facts & features

    Interior

    Bedrooms & bathrooms
    • Bedrooms: 4
    • Bathrooms: 4
    • Full bathrooms: 3
    • 1/2 bathrooms: 1
    • Main level bedrooms: 3
    Primary bedroom
    • Features: Walk-In Closet(s)
    • Level: 2nd Living Quarters
    Primary bedroom
    • Features: Walk-In Closet(s)
    • Level: Main
    Primary bedroom
    • Level: Main
    Bedroom s
    • Level: Main
    Bedroom s
    • Level: Main
    Bathroom full
    • Features: Garden Tub
    • Level: 2nd Living Quarters
    Bathroom half
    • Level: 2nd Living Quarters
    Other
    • Features: Ceiling Fan(s), Garden Tub
    • Level: 2nd Living Quarters
    Breakfast
    • Level: Main
    Breakfast
    • Level: Main
    Dining area
    • Level: 2nd Living Quarters
    Dining area
    • Level: Main
    Dining area
    • Level: Main
    Kitchen
    • Level: 2nd Living Quarters
    Kitchen
    • Level: Main
    Kitchen
    • Level: Main
    Laundry
    • Level: 2nd Living Quarters
    Laundry
    • Level: Main
    Laundry
    • Level: Main
    Living room
    • Level: 2nd Living Quarters
    Living room
    • Level: Main
    Living room
    • Level: Main
    Sunroom
    • Level: Main
    Sunroom
    • Level: Main
    Heating
    • Electric, Heat Pump, Zoned
    Cooling
    • Attic Fan, Ceiling Fan(s), Central Air, Heat Pump, Zoned
    Appliances
    • Included: Dishwasher, Disposal, Dryer, Electric Cooktop, Electric Range, Exhaust Fan, Freezer, Gas Water Heater, Microwave, Plumbed For Ice Maker, Refrigerator, Self Cleaning Oven, Washer
    • Laundry: Main Level
    Features
    • Soaking Tub, Open Floorplan, Pantry, Tray Ceiling(s)(s), Vaulted Ceiling(s)(s), Walk-In Closet(s), Total Primary Heated Living Area: 2286
    • Flooring: Carpet, Tile, Wood
    • Windows: Insulated Windows
    • Has basement: No
    • Attic: Walk-In
    • Fireplace features: Gas Log
    Interior area
    • Total structure area: 2,286
    • Total interior livable area: 3,376 sqft
    • Finished area above ground: 2,286
    • Finished area below ground: 0

    Property

    Parking
    • Total spaces: 7
    • Parking features: Driveway, Attached Garage, Garage Door Opener, Garage Faces Side, Keypad Entry, Parking Space(s), Garage on Main Level
    • Attached garage spaces: 3
    • Uncovered spaces: 4
    • Details: (Parking Spaces: 3+)
    Accessibility
    • Accessibility features: Two or More Access Exits, Bath Grab Bars, Bath Raised Toilet, Door Width 32 Inches or More, Lever Door Handles, Swing In Door(s), Accessible Hallway(s), No Interior Steps
    Features
    • Levels: One
    • Stories: 1
    • Patio & porch: Covered
    • Pool features: Community
    Lot
    • Size: 0.6 Acres
    • Features: Cleared, Level
    Living quarters
    • Secondary living space: 1090 sqft
    • Secondary total: 70 sqft
    • Secondary features: Guest House,Main Level,Main Level Garage,Room w/ Private Bath,Separate Entrance,Separate Kitchen Facilities,Separate Living Quarters
    Details
    • Parcel number: 55087625340000
    • Zoning: CURM-2
    • Special conditions: Standard

    Construction

    Type & style
    • Home type: SingleFamily
    • Architectural style: Ranch
    • Property subtype: Single Family Residence
    Materials
    • Brick Full, Synthetic Stucco
    • Foundation: Crawl Space, Other - See Remarks
    • Roof: Shingle
    Condition
    • New construction: No
    • Year built: 2001

    Utilities & green energy

    • Sewer: Public Sewer
    • Water: City
    • Utilities for property: Cable Available, Underground Power Lines, Wired Internet Available

    Community & HOA

    Community
    • Features: Game Court, Picnic Area, Playground, Sidewalks, Street Lights, Tennis Court(s)
    • Subdivision: Morris Glen
    HOA
    • Has HOA: Yes
    • HOA fee: $155 quarterly
    • HOA name: Hawthorne Management
    • HOA phone: 704-377-0114
    Location
    • Region: Concord

    Financial & listing details

    • Price per square foot: $198/sqft
    • Tax assessed value: $411,350
    • Annual tax amount: $5,799
    • Date on market: 5/5/2023
    • Cumulative days on market: 4 days
    • Road surface type: Concrete, Paved

    Price history

    DateEventPrice
    6/29/2023Sold$585,000-5.6%$173/sqft
    Source: Canopy MLS as distributed by MLS GRID #4022102 Report a problem
    5/10/2023Pending sale$619,500$184/sqft
    Source: Canopy MLS as distributed by MLS GRID #CAR4022102 Report a problem
    5/5/2023Listed for sale$619,500$184/sqft
    Source: Canopy MLS as distributed by MLS GRID #CAR4022102 Report a problem
    1/20/2023Listing removed--
    Source: Canopy MLS as distributed by MLS GRID #3914976 Report a problem
    11/7/2022Price change$619,500-4.7%$184/sqft
    Source: Canopy MLS as distributed by MLS GRID #3914976 Report a problem
    10/21/2022Listed for sale$649,900+1705.3%$193/sqft
    Source: Canopy MLS as distributed by MLS GRID #3914976 Report a problem
    2/27/2001Sold$36,000$11/sqft
    Source: Public Record Report a problem

    Public tax history

    YearProperty taxesTax assessment
    2025$5,799 $582,220
    2024$5,799 +15.6%$582,220 +41.5%
    2023$5,018 $411,350
    2022$5,018 $411,350
    2021$5,018 +8.6%$411,350 +8.6%
    2019$4,619 +3.4%$378,630
    2018$4,468 $378,630
    2017$4,468 +68.6%$378,630 +7.4%
    2016$2,650 $352,670 +0.9%
    2015$2,650 -35.7%$349,470
    2014$4,124 $349,470
    2013-- $349,470
    2012-- $349,470 -10.7%
    2011-- $391,550
    2010-- $391,550
    2009-- $391,550 +23.4%
    2008-- $317,180 +42.1%
    2007-- $223,280
    2006-- $223,280
    2005-- $223,280
    2004-- $223,280 +9.4%
    2003-- $204,170
    2002-- $204,170
    Find assessor info on the county website

    Neighborhood: Morris Glen

    Nearby schools

    GreatSchools rating
    Get a cash offer in 3 minutes
    Find out how much your home could sell for in as little as 3 minutes with a no-obligation cash offer.
    Estimated market value
    $667,500
    Get a cash offer in 3 minutes
    Find out how much your home could sell for in as little as 3 minutes with a no-obligation cash offer.
    Estimated market value
    $667,500