Skip main navigation
Off market
  • $821,800

    4009 N 9th St, Tacoma, WA 98406

    4beds
    2baths
    3,140sqft
    SingleFamily
    Built in 1950
    6,011 Square Feet Lot
    $821,800 Zestimate®
    $262/sqft
    $5,268 Estimated rent

    Home value

    $821,800

    $781,000 - $871,000

    $5,268/mo

    Zestimate® history
    Loading
    Loading...

    Owner options

    List your home for rent

    $5,268/mo

    Rent Zestimate®

    Find your next renter with Zillow Rental Manager. Plus, with online applications, you can quickly screen prospective tenants – for free.

    Learn more

    $5,268/mo

    Rent Zestimate®

    Refinance and save

    $4,996/mo

    Est. payment

    Refinancing to a lower rate could help reduce your monthly payments and save thousands over the life of the loan.

    See today's rates

    $4,996/mo

    Est. payment

    Explore your selling options

    Work with a Zillow partner agent

    Leverage their expertise and Zillow's premium Showcase listings to get your home seen by more buyers.

    Get started

    List with your own agent

    Get your home in front of millions of buyers by listing it on Zillow.

    Learn how to do it

    Sell it yourself

    Take full control of how buyers see your home on Zillow by listing For Sale by Owner (FSBO).

    List your home

    What's special

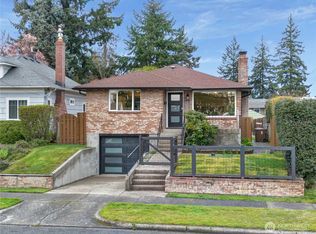
    Located across from Jefferson Park, this home has been updated from stem to stern. Gorgeous gleaming old growth oak floors greet you at the open concept living, dining room and kitchen with breakfast nook. All have beautiful pastoral views of the grass and trees in the quiet park across the street. The kitchen cabinets are custom built of mahogany, topped with slab granite counters and tile backsplash. New stainless appliances, sink and Viking range make meal prep a pleasure. There is a walk-in pantry and a second stainless refrigerator with freezer in the basement. The living room has a natural gas fireplace that has the ability to heat the main floor. Large windows in the living and dining rooms offer beautiful park views, coved ceilings, mahogany wood doors and trim and original, twin, curved glass door built-in corner cabinets. The master suite occupies the entire second floor, has maple floors, new lighting, his-and-hers walk-in closets with custom "California" built-ins. In the newly tiled master bath, enjoy heated floor, modern chrome fixtures, custom vanity and linen cabinets and lots of light. There are 2 large bedrooms on the main floor, with restored main bath, and a fourth bedroom with walk-in closet on the lower level. Also on the lower level is a large family room with natural gas fireplace and adjacent spacious office or playroom area. The fairly new furnace is gas fired and works with the CENTRAL AIR CONDITIONING. Gas water heater is large and new. And the washer, dryer and deep sink are on the lower level. There is a work bench and lots of storage. In the back yard, there is a covered patio, nice grass area and fully fenced. The detached 2-car garage is accessed from the alley. The property is served by an automatic sprinkler system. The park across the street has tennis courts, basketball court, baseball diamond, water spray for play and a clubhouse. These facilities are 1-2 blocks west of the house: the park across the street is grass and trees, used mainly for dog walking. $50 Application fee. Pets on case-by-case basis (but no pit bulls or other breeds considered dangerous by my insurance co). Lessee pays all utilities and takes care of the yard.

    This property is off market, which means it's not currently listed for sale or rent on Zillow. This may be different from what's available on other websites or public sources.
    Facts & features

    Interior

    Bedrooms & bathrooms
    • Bedrooms: 4
    • Bathrooms: 2
    Heating
    • Forced air, Other
    Cooling
    • Central
    Appliances
    • Included: Dishwasher, Dryer, Garbage disposal, Range / Oven, Refrigerator, Washer
    • Laundry: In Unit
    Features
    • Flooring: Hardwood
    • Basement: Finished
    • Has fireplace: Yes
    Interior area
    • Total interior livable area: 3,140 sqft

    Property

    Parking
    • Parking features: Garage - Detached, Off-street
    Features
    • Exterior features: Brick
    Lot
    • Size: 6,011 sqft
    Details
    • Parcel number: 7475037680

    Construction

    Type & style
    • Home type: SingleFamily
    Materials
    • Roof: Composition
    Condition
    • Year built: 1950

    Community & neighborhood

    Location
    • Region: Tacoma

    Other

    Other facts
    • Balcony
    • Cable TV Ready
    • Extra refrigerator/freezer
    • Granite countertop
    • High-speed Internet Ready
    • Large Dogs Allowed
    • Laundry: In Unit
    • Living room
    • No Utilities included in rent
    • Parking Type: Garage
    • View
    • Wine cellar

    Price history

    DateEventPrice
    3/24/2021Listing removed--
    Source: Owner Report a problem
    11/23/2020Sold$670,000+56.4%$213/sqft
    Source: Public Record Report a problem
    9/25/2019Listing removed$2,995$1/sqft
    Source: Owner Report a problem
    9/15/2019Listed for rent$2,995+3.5%$1/sqft
    Source: Owner Report a problem
    6/29/2018Listing removed$2,895$1/sqft
    Source: Owner Report a problem
    6/20/2018Listed for rent$2,895+3.6%$1/sqft
    Source: Owner Report a problem
    1/29/2017Listing removed$2,795$1/sqft
    Source: Owner Report a problem
    1/23/2017Listed for rent$2,795$1/sqft
    Source: Owner Report a problem
    5/24/2016Sold$428,319-8.8%$136/sqft
    Source: NWMLS as distributed by MLS GRID #893113 Report a problem
    5/15/2015Listing removed$469,500$150/sqft
    Source: MacGregor & Forbes LLC Report a problem
    4/29/2015Price change$469,500+2.1%$150/sqft
    Source: MacGregor & Forbes LLC Report a problem
    4/18/2015Price change$459,998-2%$146/sqft
    Source: MacGregor & Forbes LLC Report a problem
    3/29/2015Price change$469,500+6.6%$150/sqft
    Source: MacGregor & Forbes LLC #762853 Report a problem
    5/15/2013Listed for sale$440,550-11.7%$140/sqft
    Source: MacGregor & Forbes LLC Report a problem
    7/27/2007Sold$499,000$159/sqft
    Source: NWMLS as distributed by MLS GRID #27072010 Report a problem

    Public tax history

    YearProperty taxesTax assessment
    2024$7,327 +1.4%$673,500 +3.7%
    2023$7,226 +2.4%$649,500 -4.5%
    2022$7,054 +4.6%$679,800 +15.5%
    2021$6,743 +14.6%$588,400 +17.8%
    2019$5,887 +1.5%$499,500 +10.2%
    2018$5,798 +9.8%$453,300 +23.4%
    2017$5,279 +7.3%$367,300 +21.7%
    2016$4,919 $301,700 +6.6%
    2014$4,919 +13.3%$283,100 +14.1%
    2013$4,341 $248,100 +0.2%
    2012-- $247,500 -10.9%
    2011-- $277,900 -9.1%
    2010-- $305,600 -6.7%
    2009-- $327,400 -7.8%
    2008$4,199 +0%$355,100 -1.1%
    2007$4,199 +26.5%$359,100 +85.2%
    2002$3,320 +5.1%$193,900
    2001$3,159 $193,900 +7.7%
    2000$3,159 $180,100

    Find assessor info on the county website

    Neighborhood: North End

    Nearby schools

    GreatSchools rating
    Get a cash offer in 3 minutes
    Find out how much your home could sell for in as little as 3 minutes with a no-obligation cash offer.
    Estimated market value
    $821,800
    Get a cash offer in 3 minutes
    Find out how much your home could sell for in as little as 3 minutes with a no-obligation cash offer.
    Estimated market value
    $821,800