Skip main navigation
Sold for $525,000
  • $525,000

    4009 N Munro St, Tampa, FL 33603

    3beds
    1,500sqft
    Single Family Residence
    Built in 1942
    8,127 Square Feet Lot
    $516,500 Zestimate®
    $350/sqft
    $3,407 Estimated rent

    Home value

    $516,500

    Estimated sales range

    Not available

    $3,407/mo

    Zestimate® history
    Loading
    Loading...

    Owner options

    List your home for rent

    $3,407/mo

    Rent Zestimate®

    Find your next renter with Zillow Rental Manager. Plus, with online applications, you can quickly screen prospective tenants – for free.

    Learn more

    $3,407/mo

    Rent Zestimate®

    Refinance and save

    $3,628/mo

    Est. payment

    Refinancing to a lower rate could help reduce your monthly payments and save thousands over the life of the loan.

    See today's rates

    $3,628/mo

    Est. payment

    Explore your selling options

    Work with a Zillow partner agent

    Leverage their expertise and Zillow's premium Showcase listings to get your home seen by more buyers.

    Get started

    List with your own agent

    Get your home in front of millions of buyers by listing it on Zillow.

    Learn how to do it

    Sell it yourself

    Take full control of how buyers see your home on Zillow by listing For Sale by Owner (FSBO).

    List your home

    What's special

    En-suite bathroomCovered porchQuartz countertopsInterior and exterior paintPrivate master suiteSplit floor planNew lvp flooring
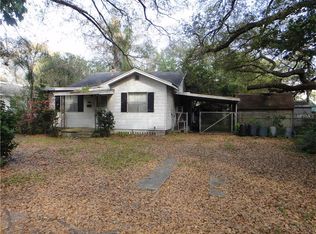
    Charming Renovated Cottage in Seminole Heights located within walking distance to Rivercrest Park and the Hillsborough River, and just minutes from Armature Works, downtown Tampa, hospitals, universities, and Tampa International Airport—this home offers the perfect blend of charm, location, and modern convenience. This beautifully updated 3-bedroom, 2-bathroom home with a carport and a detached one-car garage with a storage room, nestled in the heart of Seminole Heights—one of Tampa’s most sought-after neighborhoods! From the moment you open the custom Craftsman-style front door, you're greeted by an abundance of natural light and a spacious open-concept living and kitchen area, perfect for entertaining. The fully upgraded kitchen boasts modern white and oak shaker cabinets, quartz countertops, designer-curated lighting and hardware, brand-new stainless-steel appliances, and a seamless flow into the living area. Both bathrooms have been completely renovated with new tile, vanities, mirrors, lighting, and plumbing fixtures. The highly desirable split floor plan offers privacy and functionality, with two bedrooms and a full bath on one side of the home, and a private master suite on the other. The master features a walk-in closet and an en-suite bathroom with vertical panel detailing and upscale finishes. Move-in ready with major updates: New roof 2021, new attic insulation 2021, new garage door 2021, new garage door opener 2023, new LVP flooring 2021, interior and exterior paint 2021, new lighting and plumbing fixtures 2021, water heater 2020, transferrable termite warranty 2021. Enjoy the outdoors in the fully fenced backyard, featuring a covered porch, storage shed, and ample space to relax, entertain, or add a pool. The detached garage offers potential for a MIL suite or studio, adding even more value and flexibility.

    Zillow last checked:

    Listing updated:

    Listed by:

    Marvin Meeks 813-382-9510,

    URBAN LIVING TAMPA BAY REALTY 813-871-0811

    Bought with:

    Courtney Poe Holmes, 3294532

    FRANK ALBERT REALTY

    Source: Stellar MLS,MLS#: TB8438547MLS LogoOriginating MLS: Suncoast Tampa

    Facts & features

    Interior

    Bedrooms & bathrooms
    • Bedrooms: 3
    • Bathrooms: 2
    • Full bathrooms: 2
    Rooms
    • Room types: Attic, Dining Room
    Primary bedroom
    • Features: Walk-In Closet(s)
    • Level: First
    • Area: 140 Square Feet
    • Dimensions: 10x14
    Bedroom 2
    • Features: Built-in Closet
    • Level: First
    • Area: 121 Square Feet
    • Dimensions: 11x11
    Bedroom 3
    • Features: Built-in Closet
    • Level: First
    • Area: 121 Square Feet
    • Dimensions: 11x11
    Dining room
    • Level: First
    • Area: 108 Square Feet
    • Dimensions: 9x12
    Kitchen
    • Level: First
    • Area: 90 Square Feet
    • Dimensions: 10x9
    Living room
    • Features: Built-in Closet
    • Level: First
    • Area: 216 Square Feet
    • Dimensions: 12x18
    Heating
    • Central
    Cooling
    • Central Air
    Appliances
    • Included: Dishwasher, Disposal, Dryer, Electric Water Heater, Microwave, Range, Refrigerator, Washer
    • Laundry: Corridor Access, Laundry Closet
    Features
    • Kitchen/Family Room Combo, Open Floorplan, Primary Bedroom Main Floor, Solid Wood Cabinets, Split Bedroom, Stone Counters, Thermostat
    • Flooring: Luxury Vinyl
    • Windows: Blinds
    • Has fireplace: No
    Interior area
    • Total structure area: 1,765
    • Total interior livable area: 1,500 sqft

    Property

    Parking
    • Total spaces: 3
    • Parking features: Driveway, Garage Door Opener
    • Garage spaces: 1
    • Carport spaces: 2
    • Covered spaces: 3
    • Has uncovered spaces: Yes
    Features
    • Levels: One
    • Stories: 1
    • Patio & porch: Covered
    • Exterior features: Storage
    • Fencing: Vinyl
    Lot
    • Size: 8,127 Square Feet
    • Dimensions: 63 x 129
    • Features: City Lot
    Details
    • Parcel number: A0229184H900000100010.0
    • Zoning: SH-RS
    • Special conditions: None

    Construction

    Type & style
    • Home type: SingleFamily
    • Architectural style: Bungalow
    • Property subtype: Single Family Residence
    Materials
    • Wood Frame
    • Foundation: Crawlspace
    • Roof: Shingle
    Condition
    • New construction: No
    • Year built: 1942
    Details
    • Warranty included: Yes

    Utilities & green energy

    • Sewer: Public Sewer
    • Water: Public
    • Utilities for property: Cable Connected, Electricity Connected, Sewer Connected, Water Connected

    Community & HOA

    Community
    • Pet fee: $0 monthly
    • Subdivision: ROSLYN HOMES
    HOA
    • Has HOA: No
    Location
    • Region: Tampa

    Financial & listing details

    • Price per square foot: $350/sqft
    • Tax assessed value: $433,757
    • Annual tax amount: $6,415
    • Date on market: 10/16/2025
    • Cumulative days on market: 35 days
    • Ownership: Fee Simple
    • Total actual rent: 0
    • Electric utility on property: Yes
    • Road surface type: Asphalt

    Price history

    DateEventPrice
    12/19/2025Sold$525,000-1.9%$350/sqft
    Source: Stellar MLS #TB8438547 Report a problem
    11/20/2025Pending sale$535,000$357/sqft
    Source: Stellar MLS #TB8438547 Report a problem
    11/13/2025Price change$535,000-1.8%$357/sqft
    Source: Stellar MLS #TB8438547 Report a problem
    10/16/2025Listed for sale$545,000+16.2%$363/sqft
    Source: Stellar MLS #TB8438547 Report a problem
    12/31/2024Listing removed$469,000+44.3%$313/sqft
    Source: Stellar MLS #T3340733 Report a problem
    7/23/2024Listing removed$325,000-30.7%$217/sqft
    Source: Stellar MLS #T3287891 Report a problem
    12/31/2023Listing removed--
    Source: Stellar MLS #T3340733 Report a problem
    12/30/2021Sold$469,000$313/sqft
    Source: Public Record Report a problem
    11/30/2021Pending sale$469,000$313/sqft
    Source: Stellar MLS #T3340733 Report a problem
    11/23/2021Listed for sale$469,000$313/sqft
    Source: Stellar MLS #T3340733 Report a problem
    11/13/2021Pending sale$469,000$313/sqft
    Source: Stellar MLS #T3340733 Report a problem
    11/13/2021Listed for sale$469,000+63.1%$313/sqft
    Source: Stellar MLS #T3340733 Report a problem
    7/22/2021Sold$287,500-11.5%$192/sqft
    Source: Stellar MLS #T3287891 Report a problem
    7/9/2021Pending sale$325,000$217/sqft
    Source: Stellar MLS #T3287891 Report a problem
    7/8/2021Price change$325,000-1.5%$217/sqft
    Source: Stellar MLS #T3287891 Report a problem
    7/1/2021Pending sale$330,000$220/sqft
    Source: Stellar MLS #T3287891 Report a problem
    6/29/2021Price change$330,000-4.3%$220/sqft
    Source: Stellar MLS #T3287891 Report a problem
    6/15/2021Pending sale$345,000$230/sqft
    Source: Stellar MLS #T3287891 Report a problem
    6/10/2021Price change$345,000-1.3%$230/sqft
    Source: Stellar MLS #T3287891 Report a problem
    5/31/2021Pending sale$349,500$233/sqft
    Source: Stellar MLS #T3287891 Report a problem
    4/9/2021Listed for sale$349,500+64.9%$233/sqft
    Source: Stellar MLS #T3287891 Report a problem
    3/19/2021Sold$212,000-40.9%$141/sqft
    Source: Public Record Report a problem
    3/11/2021Price change$359,000-2.6%$239/sqft
    Source: Stellar MLS #T3287891 Report a problem
    3/3/2021Price change$368,500-1.7%$246/sqft
    Source: Stellar MLS #T3287891 Report a problem
    2/18/2021Price change$375,000-3.6%$250/sqft
    Source: Stellar MLS #T3287891 Report a problem
    2/8/2021Price change$389,000-2.5%$259/sqft
    Source: Stellar MLS #T3287891 Report a problem
    2/2/2021Listed for sale$399,000$266/sqft
    Source: Stellar MLS #T3287891 Report a problem

    Public tax history

    YearProperty taxesTax assessment
    2025$6,900 +7.5%$381,573 +2.9%
    2024$6,416 +2.5%$370,819 +3%
    2023$6,258 +2.7%$360,018 +3%
    2022$6,094 +3452.1%$349,532 +325.9%
    2021$172 +4.1%$82,064 +1.4%
    2020$165 +7.6%$80,931 +2.3%
    2019$153 $79,111 +1.9%
    2018$153 +7%$77,636 -30.6%
    2017$143 +6.4%$111,831 +82.9%
    2016$134 +5.8%$61,132 +0.7%
    2015$127 +252.8%$60,707 +0.8%
    2014$36 $60,225 +1.5%
    2013$36 $59,335 +0.1%
    2012$36 $59,278 -0.1%
    2011$36 $59,366 +1.5%
    2010$36 $58,489 +2.7%
    2009$36 $56,951 +0.1%
    2008$36 $56,894 +3%
    2007$36 -94%$55,237 +2.5%
    2006$596 +3.7%$53,890 +3%
    2005$575 $52,320 +3%
    2004-- $50,796 +1.9%
    2003-- $49,849 +2.4%
    2002-- $48,681 +3.4%
    2001-- $47,068 -18.3%
    2000$502 $57,631
    Find assessor info on the county website

    Neighborhood: South Seminole Heights

    Nearby schools

    GreatSchools rating
    Get a cash offer in 3 minutes
    Find out how much your home could sell for in as little as 3 minutes with a no-obligation cash offer.
    Estimated market value
    $516,500
    Get a cash offer in 3 minutes
    Find out how much your home could sell for in as little as 3 minutes with a no-obligation cash offer.
    Estimated market value
    $516,500